- Overview
- Description
- Property Details
- Location
- Facts & Features
- Getting Around
- Nearby Homes
 Price Drop: $10K (09/10)
 New Construction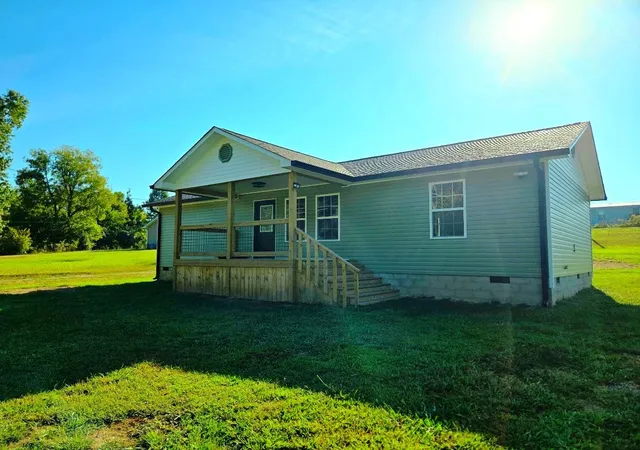

Street View
$249,900
Monthly Est:$1,244
 2 Beds
 2 Baths
2 full baths
 1,100sqft
136 Stump St, Ocoee, TN 37361
$249,900
$1,244/moEst:
Get Pre-Approved
Single Family Residence
Built in 2026
$-- HOA
0.5 acre lot
$227/sq.ft
Description
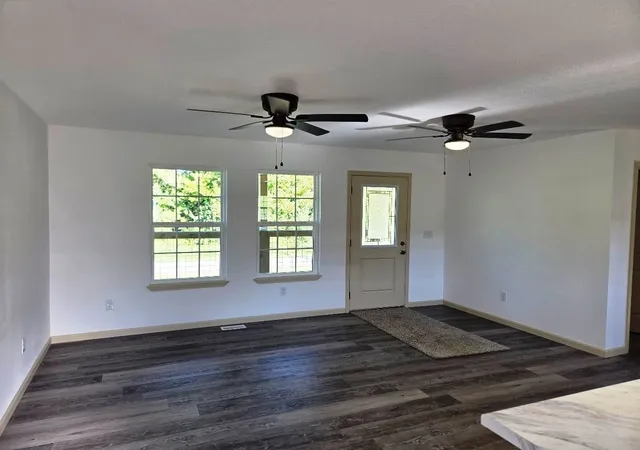
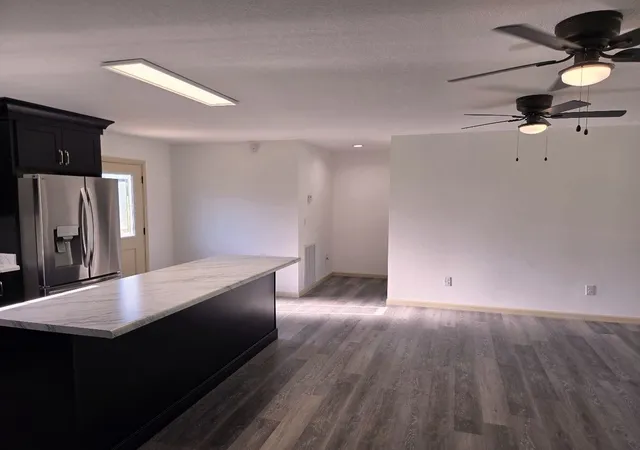
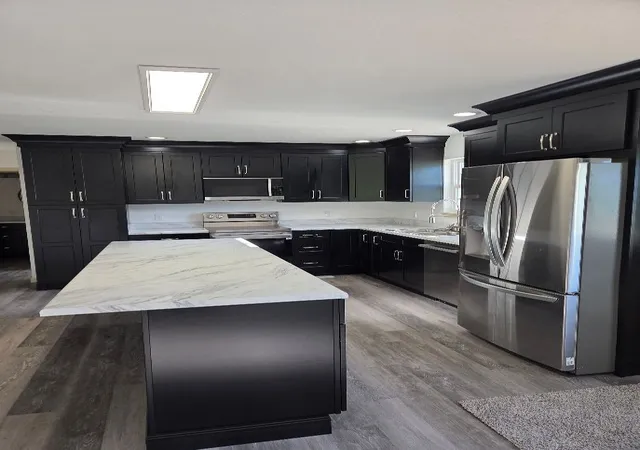
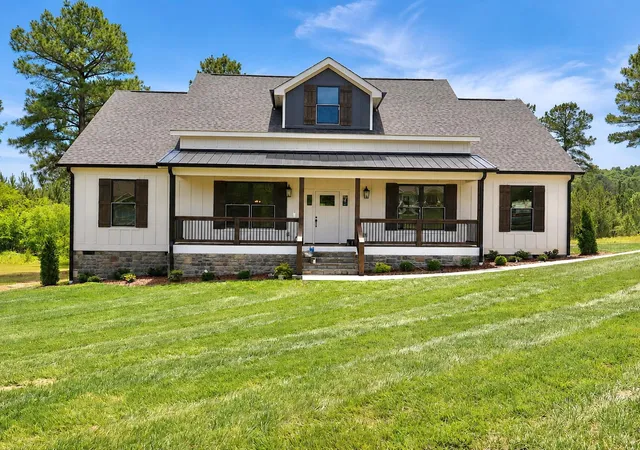
New Home.....This 2 bedroom, 2 bath home offers open floor plan, Lg. Kitchen complete with Stainless appliances and large island, Walk-in closets, Rocking chair front porch and back deck for outdoor living, 1/2 acres level lot, conveniently located close to shopping area and easy access to Cleveland, Benton and Chatsworth. Take a look today!
- Houzeo last checked: 12 hours ago
- Listing updated: September 27, 2026 at 9:12 pm
- Listing Provided by: Hank Wilson (423) 584-1209 DRE #260478 | New Venture Realty (423) 614-0051
- Source: Nashville (RealTracs Mid) MLS-TN | MLS#: 3545967

Property Details
Status
Active
Type
Single Family Residence
No. of Stories
1
County
City
Neighborhood
--
Year Built
2026
HOA Fees
-
Finished Area
1,100 sqft
Lot Size
0.5 acre lot
Basement Area
- sqft
MLS Name
Nashville (RealTracs Mid) MLS
MLS Number
3545967
MLS Status
Active
Days on Market
29

Continue Your Journey in App
Find your dream home, receive real-time updates, and many more!
Download App
Continue Your Journey in App
Find your dream home, receive real-time updates, and many more!
Location
Facts & Features
Rooms
Bedrooms & bathrooms
Bedrooms: 2
Bathrooms: 2
Interior
Flooring
Carpet, Luxury Vinyl
Heating
Central
Interior Features
Ceiling Fan(s), Open Floorplan, Walk In Closet(s)
Sewer
Septic Tank
Appliances
Electric Range, Dishwasher, Microwave, Refrigerator
Cooling
Central Air
Construction
Year Built
Year Built: 2026
Home type
Single Family Residence
Roof
Asphalt
Architectural Style
Ranch
Construction Materials
Vinyl Siding
Utilities & Energy
Water Source
Public
Laundry Features
Electric Dryer Hookup, Washer Hookup
Basement
Crawl Space
Security Features
Smoke Detector(s)
Utilities
Water Available
Other Features
Subdivision Name
None
Lot Features
Level
Patio And Porch Features
Porch, Covered, Deck
Price History
| Date | Event | Price |
|---|---|---|
09/10/2026 Source: | Price Decreased | $249,900 -3.85% $227/sqft |
09/10/2026 Source: | Listed for Sale | $259,900 $236/sqft |

Nearby Homes




Find Homes by Property Features in Ocoee, TN
Nearby New Homes For Sale

Based on information from Realtracs® through Oct 09, 2026, 02:31PM. Data courtesy of Realtracs® MLS as distributed by MLS GRID. Some IDX listings have been excluded from this website. All data is obtained from various sources and may not have been verified by the broker or MLS GRID. Supplied Open House Information is subject to change without notice. All information should be independently reviewed and verified for accuracy. Properties may or may not be listed by the office/agent presenting the information. IDX information is provided exclusively for consumers’ personal, noncommercial use. It may not be used for any purpose other than to identify prospective properties consumers may be interested in purchasing. The data is deemed reliable but is not guaranteed by MLS GRID. The use of the MLS GRID Data may be subject to an end-user license agreement prescribed by Realtracs® MLS. © 2026 RealTracs Solutions. All Rights Reserved. Angela Fowler Real Estate, LLC | 423.320.4620 | afowler@catt.com Mailing Address: 452 Kailors Cove Cir, Ringgold, GA 30736
 Advertising Broker: Angela Fowler | Angela Fowler Real Estate, LLC.