
- Overview
- Description
- Property Details
- Location
- HOA Management
- Facts & Features
- Getting Around
- Nearby Homes


Street View
$1,750,000
Monthly Est:$8,710
 1 Bed
 1 Bath
1 full bath
 --sqft
136 Waverly Pl #15C, New York City, NY 10014
$1,750,000
Get Pre-Approved
Apartment
Built in 1928
$3,014/mo HOA
-- sqft lot
--/sqft
Description
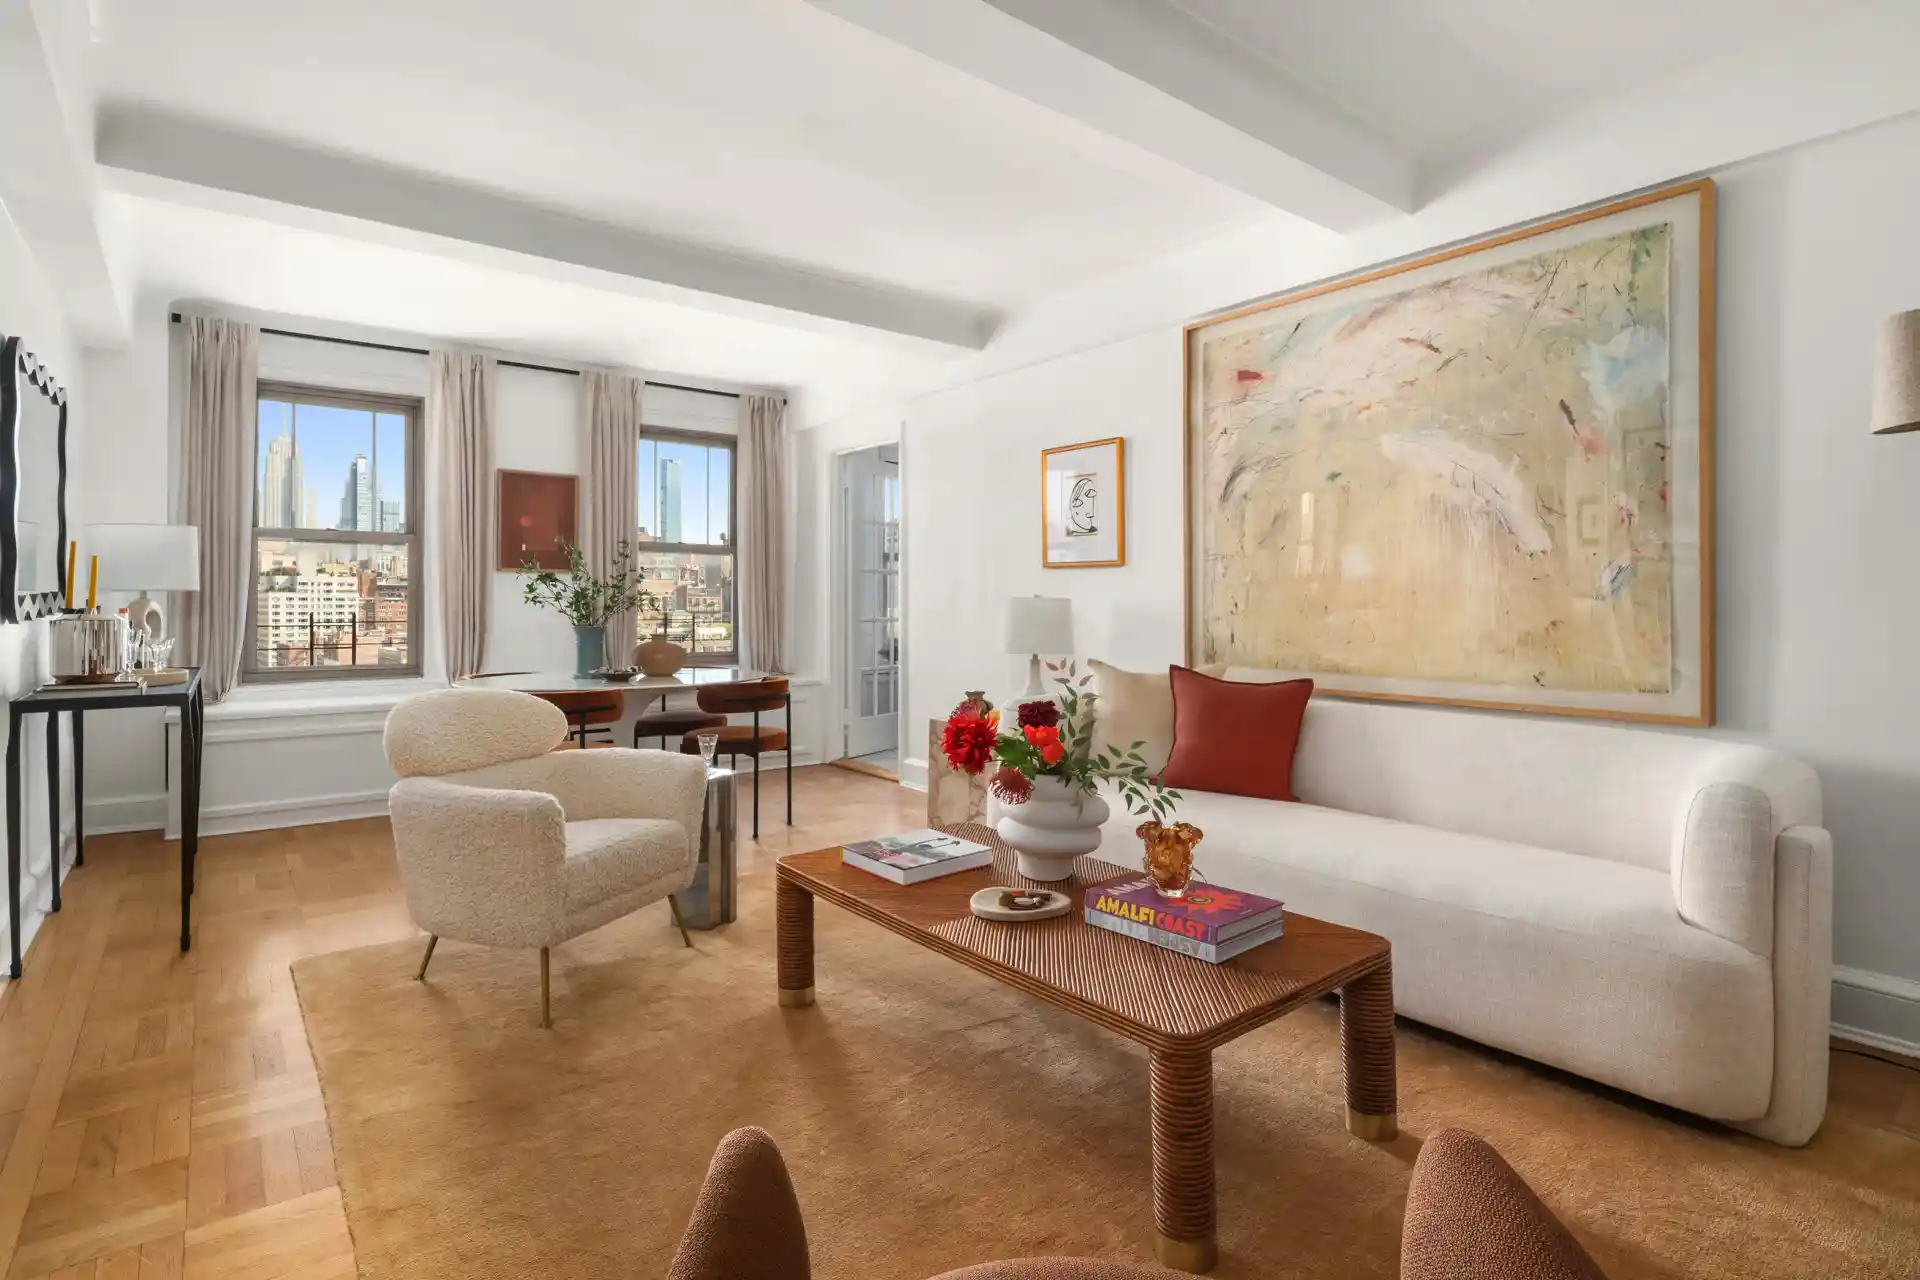
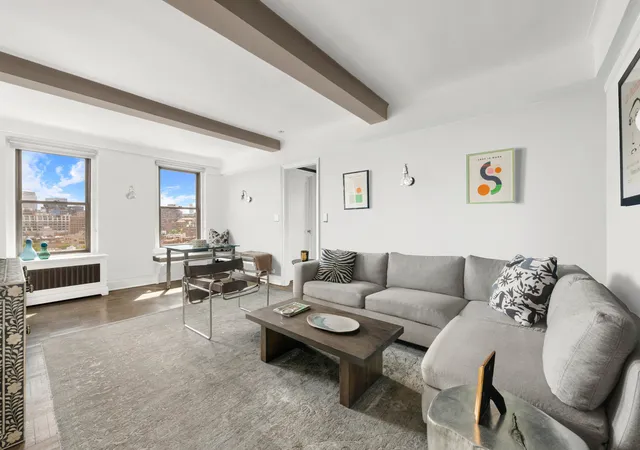
Fifteen floors above the cobblestone streets and historic rooftops of the West Village, Residence 15C at The Waverly captures a perspective of downtown Manhattan that is increasingly rare. Six oversized, French-paned windows frame sweeping views across the Village skyline, from the iconic clock tower of the Jefferson Market Library to the Empire State Building and beyond. The result is a home filled with natural light, architectural character, and a distinctly New York sense of place. A gracious entry foyer introduces the home, opening into a generously scaled living and dining room where the city views take center stage. The separate, windowed eat-in kitchen off
Tucked away from the main living areas, the oversized bedroom enjoys the same remarkable light and views, with generous proportions that easily accommodate a king-sized bed and additional furnishings. The windowed bathroom is finished with classic subway tile, basketweave floors, and a marble vanity, in keeping with the apartment's prewar character and charm.
Built in 1928, The Waverly is one of the neighborhood's established prewar cooperatives, and Residence 15C retains much of the charm that defines this era of architecture. High beamed ceilings, hardwood floors, elegant crown moldings, and beautifully proportioned rooms lend the apartment a sense of history and warmth.
The Waverly is a distinguished full-service cooperative featuring a newly renovated lobby, 24-hour doorman, live-in superintendent, and laundry facilities.Located on a picturesque stretch of Waverly Place between Sixth Avenue and Grove Street, the building sits in the heart of one of Manhattan's most storied neighborhoods. Washington Square Park, the boutiques of Bleecker Street, intimate neighborhood restaurants, and beloved local cafés are all just outside the door. It is a setting that captures what makes the West Village so enduringly special, where historic architecture, winding streets, and the energy of downtown New York come together.
- Houzeo last checked: 3 hours ago
- Listing updated: November 1, 2026 at 4:06 am
- Listing Provided by: Patricia Isen (610) 209-3831 , Jacqueline Kinghan Kinghan (914) 806-1440 | Douglas Elliman Real Estate (212) 891-7000
- Source: Rebny MLS-NY | MLS#: RLS20121129

This condo is in:
Property Details
Status
Active
Type
Condominium
No. of Stories
16
County
City
Neighborhood
--
Year Built
1928
HOA Fees
$3014/mo
Finished Area
- sqft
Lot Size
-- sqft lot
Basement Area
- sqft
MLS Name
Rebny MLS
MLS Number
RLS20121129
Days on Market
19

Continue Your Journey in App
Find your dream home, receive real-time updates, and many more!
Continue Your Journey in App
Find your dream home, receive real-time updates, and many more!
Location
HOA Management
N/A
HOA Fees
$3,014/ Monthly
Disclaimer: Amenities are based on third-party information and may vary; buyers must independently verify all amenities, as information is deemed reliable but not guaranteed.
Facts & Features
Rooms
Bedrooms & bathrooms
Bedroom: 1
Bathroom: 1
Interior
Exterior Features
None
Cooling
Other
Utilities & Energy
Laundry Features
Building Other
Pool Features
Building None
Basement
Other
Other Features
Subdivision Name
West Village
Patio And Porch Features
None
Price History
| Date | Event | Price |
|---|---|---|
10/15/2026 Source: | Listed for Sale | $1,750,000 $0/sqft |

Nearby Homes




Find Homes by Property Features in New York City, NY


The real estate listing data marked with this icon comes from the IDX program of the RLS at REBNY Listing Service (RLS). Listing information for certain New York City properties provided courtesy of the Real Estate Board of New York's Residential Listing Service (the "RLS") through Nov 04, 2026, 12:45PM. Information deemed reliable but not guaranteed. Information is provided exclusively for consumers' personal, non-commercial use, and may not be used for any purpose other than the identification of potential properties for purchase. The information contained in this listing has not been verified by the RLS and should be verified by the consumer. The listing information provided here is for the consumer's personal, non-commercial use. Retransmission, redistribution or copying of this listing information is strictly prohibited except in connection with a consumer's consideration of the purchase and/or sale of an individual property. This listing information is not verified for authenticity or accuracy and is not guaranteed and may not reflect all real estate activity in the market. Buyer to verify all information. © 2026 The Real Estate Board of New York, Inc. All rights reserved.
 Advertising Broker: Derek Greene | The Greene Realty Group
