- Overview
- Description
- Property Details
- Location
- Facts & Features
- Getting Around
- Nearby Homes
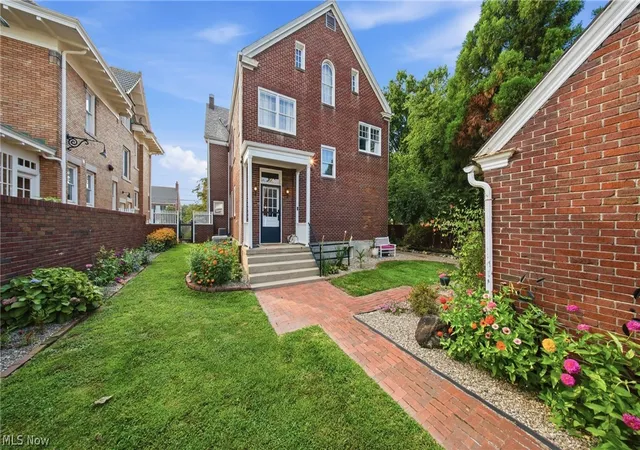

Street View
$499,900
Monthly Est:$2,488
 6 Beds
 4 Baths
3 full baths + 1 half bath
 5,027sqft
1360 Market St, Parkersburg, WV 26101
$499,900
$2,488/moEst:
Get Pre-Approved
Single Family Residence
Built in 1917
$-- HOA
0.19 acre lot
$99/sq.ft
Description
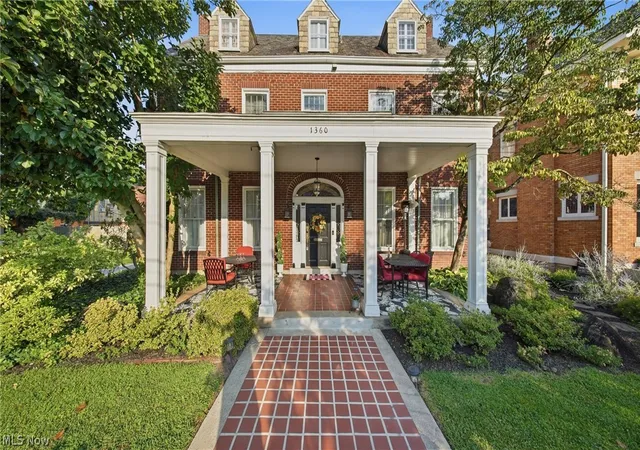
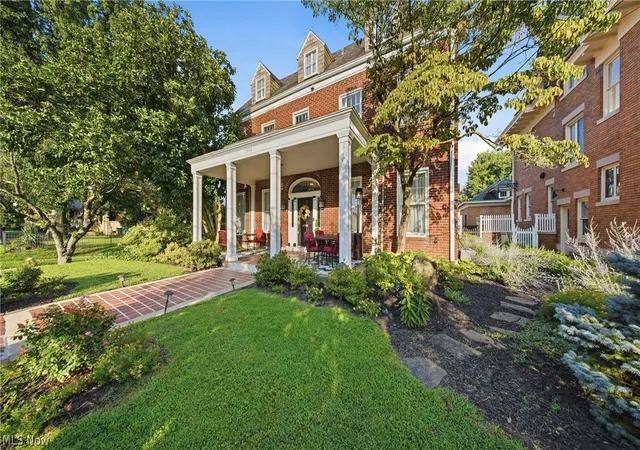
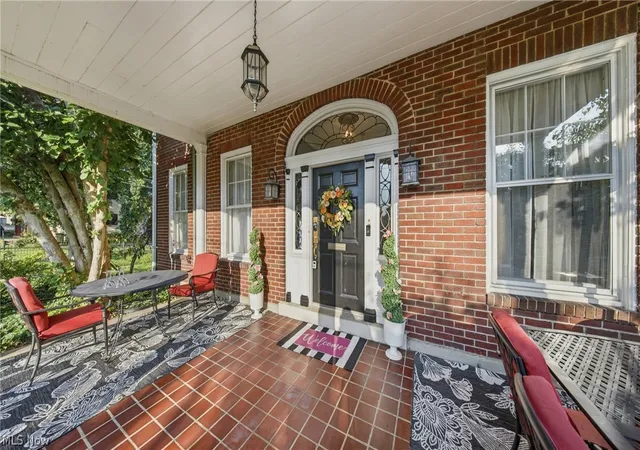
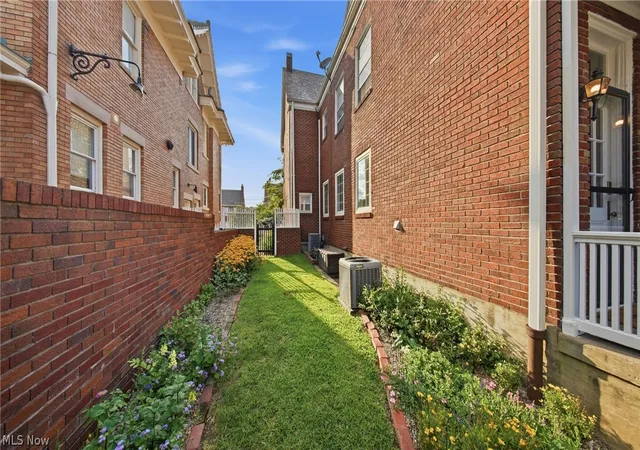
Absolutely stunning 1917 American Colonial Revival beauty! How rare it is to find such a well-maintained and fastidiously updated classic home where excellence abounds in every corner. From the moment you step foot on the property you'll know you're in the presence of distinction - in care, maintenance, attention to detail, and thoughtful renovations. While the home retains many original lights, hardware, floors, and glass pocket doors, it has also been carefully updated in crucial spaces. Enjoy the spectacular modern, yet classic updates to the eat-in kitchen, primary bedroom - with bathroom to die for, full third floor bathroom and main-floor half bathroom. Each a showpiece. See pictures for your own verification! Better yet, book a showing! While there are six bedrooms and three and a half bathrooms, with 5,027 square feet of living space, the home still feels warm and inviting. Two of the second-floor bedrooms have their own sunrooms, or sitting rooms. The third floor is its own oasis with a large recreation/living room, two large bedrooms, and a newly renovated bathroom plucked directly from any modern day spa! To continue on with the therapeutic spa treatment, make your way to the private backyard, complete with flower gardens, fire pit, koi pond, and terrace for entertaining. You may never want to leave this home. It's all here - style, elegance, character, space, and charm. Do. Not. Wait.
- Houzeo last checked: 11 hours ago
- Listing updated: September 23, 2026 at 3:47 pm
- Listing Provided by: Eric J Corder (304) 494-0063 DRE #210301853 | Coldwell Banker Select Properties (304) 422-6000
- Source: MLS Now-OH | MLS#: 5234179

Property Details
Status
Active
Type
Single Family Residence
No. of Stories
3
County
City
Neighborhood
--
Year Built
1917
HOA Fees
-
Finished Area
5,027 sqft
Lot Size
0.19 acre lot
Basement Area
- sqft
MLS Name
MLS Now
MLS Number
5234179
MLS Status
Active
Days on Market
65
Cumulative Days on Market
49

Continue Your Journey in App
Find your dream home, receive real-time updates, and many more!
Download App
Continue Your Journey in App
Find your dream home, receive real-time updates, and many more!
Location
Facts & Features
Rooms
Bedrooms & bathrooms
Bedrooms: 6
Bathrooms: 4
EntryFoyer
Level: First
Area: 119.00 Square Feet
Dimensions: 17 x 7
EatInKitchen
Level: First
Area: 319.00 Square Feet
Dimensions: 29 x 11
DiningRoom
Level: First
Area: 300.00 Square Feet
Dimensions: 20 x 15
Den
Level: First
Area: 210.00 Square Feet
Dimensions: 15 x 14
LivingRoom
Level: First
Area: 330.00 Square Feet
Dimensions: 22 x 15
Sunroom
Level: Second
Area: 72.00 Square Feet
Dimensions: 9 x 8
Sunroom
Level: Second
Area: 81.00 Square Feet
Dimensions: 9 x 9
Pantry
Level: First
Area: 81.00 Square Feet
Dimensions: 9 x 9
Recreation
Level: Third
Area: 360.00 Square Feet
Dimensions: 24 x 15
Bedroom
Level: Third
Area: 210.00 Square Feet
Dimensions: 15 x 14
Bedroom
Level: Third
Area: 182.00 Square Feet
Dimensions: 14 x 13
Bedroom
Level: Second
Area: 198.00 Square Feet
Dimensions: 18 x 11
Bedroom
Level: Second
Area: 156.00 Square Feet
Dimensions: 13 x 12
Bedroom
Level: Second
Area: 182.00 Square Feet
Dimensions: 14 x 13
Bathroom
Level: First
Area: 28.00 Square Feet
Dimensions: 7 x 4
Bathroom
Level: Third
Area: 77.00 Square Feet
Dimensions: 11 x 7
Bathroom
Level: Second
Area: 66.00 Square Feet
Dimensions: 11 x 6
PrimaryBathroom
Level: Second
Area: 98.00 Square Feet
Dimensions: 14 x 7
PrimaryBedroom
Level: Second
Area: 270.00 Square Feet
Dimensions: 18 x 15
Interior
Sewer
Public Sewer
Interior Features
Bookcases, Chandelier, Crown Molding, Double Vanity, Entrance Foyer, Eat In Kitchen, Granite Counters, High Ceilings, Pantry, Soaking Tub, Track Lighting, Natural Woodwork
Appliances
Built In Oven, Cooktop, Dryer, Dishwasher, Disposal, Microwave, Refrigerator, Washer
Window Features
Double Pane Windows, Wood Frames
Exterior Features
Courtyard, Fire Pit, Private Yard
Cooling
Central Air
Heating
Gas, Hot Water, Steam
Construction
Year Built
Year Built: 1917
Home type
Single Family Residence
Foundation Details
Concrete Perimeter
Architectural Style
Colonial
Roof
Slate
Construction Materials
Brick
Utilities & Energy
Security Features
Smoke Detectors
Water Source
Public
Laundry Features
In Basement
Fireplace Features
Gas, Gas Log
Basement
Unfinished, Walk Up Access
Parking Features
Garage, On Street
Other Features
Patio And Porch Features
Rear Porch, Covered, Front Porch, Patio, Side Porch
Lot Features
Less Than Half Acre, Back Yard, Corner Lot, City Lot, Flat, Front Yard, Level, Native Plants, Private, Few Trees
Price History
| Date | Event | Price |
|---|---|---|
08/05/2026 Source: | Listed for Sale | $499,900 -4.76% $99/sqft |
08/05/2026 Source: | Price Increased | $524,900 +144.25% $104/sqft |
08/26/2023 Source: | Sold | $214,900 -14.04% $43/sqft |
08/26/2023 Source: | Price Increased | $250,000 +4.21% $50/sqft |
08/26/2023 Source: | Listing Removed | $239,900 $48/sqft |

Getting Around 1360 Market St
Bike Score®

Somewhat Bikeable
40/100
Walk Score®

Somewhat Walkable
64/100
Data provided by Redfin
Nearby Homes






Find Homes by Property Features in Parkersburg, WV

Based on information from the Board/Association of REALTORS® (alternatively, from the Service) through Oct 09, 2026, 02:30PM. The data relating to real estate for sale on this website comes in part from the Internet Data Exchange program of MLS Now. Real estate listings held by brokerage firms other than Houzeo are marked with the Internet Data Exchange logo and detailed information about them includes the name of the listing broker(s). This website may not include listings or property addresses of sellers who have directed their listing brokers to withhold their listing or their property address from display on the Internet. Information is provided exclusively for personal, non-commercial use, and may not be used for any purpose other than to identify prospective properties consumers may be interested in purchasing. All information deemed reliable but not guaranteed. Houzeo participates in MLS Now IDX program, allowing us to display other IDXP’s’ listings on our website. However, Houzeo does not display the entire MLS Now IDX database on this website. The listings of some real estate brokerage firms have been excluded. The photos may be altered, edited, enhanced or virtually staged. © 2026 Multiple Listing Service, Inc. All Rights Reserved
 Advertising Broker: Nicholas Huscroft | Chosen Realty