- Overview
- Description
- Property Details
- Location
- Facts & Features
- Getting Around
- Nearby Homes

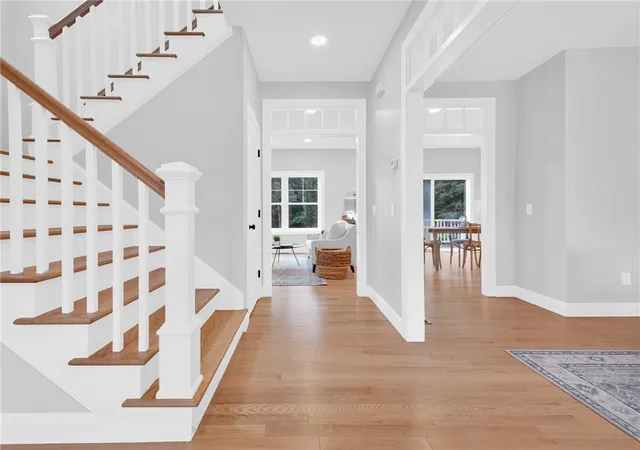


$849,900
Monthly Est:$4,230
 4 Beds
 3 Baths
2 full baths + 1 half bath
 2,197sqft
1360 Scituate Ave, Cranston, RI 02921
$849,900
$4,230/moEst:
Get Pre-Approved
Single Family Residence
Built in 2026
$-- HOA
22,808 sqft lot
$387/sq.ft
Description
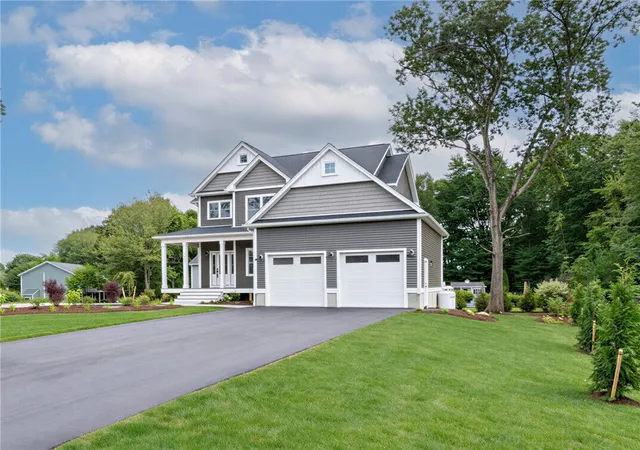
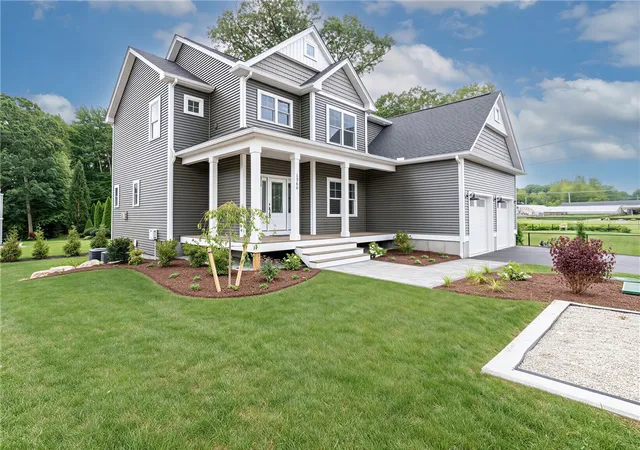
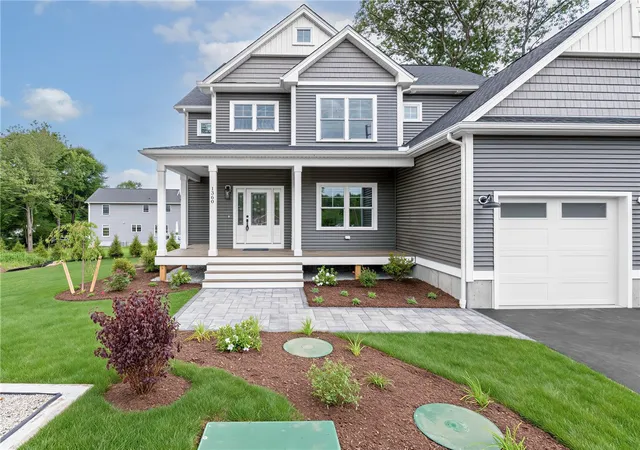
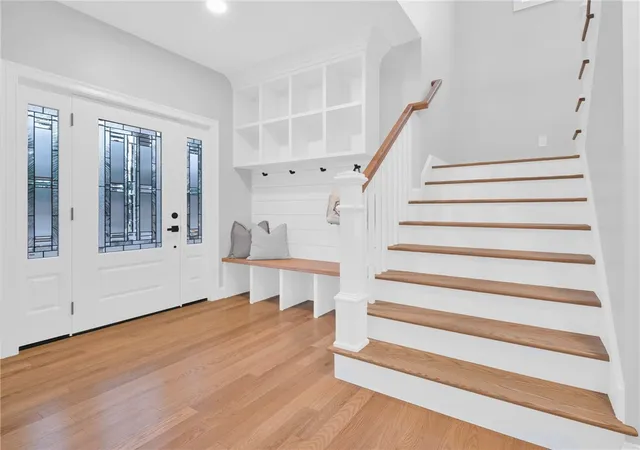
Welcome to this beautifully designed new construction Colonial in highly desirable Western Cranston, offering approximately 2,200 sq. ft. of above-grade living space with 4 bedrooms and 2.5 baths. The open-concept first floor is designed for both everyday living and entertaining, with a spacious great room featuring a gas fireplace flowing seamlessly into the breakfast area and kitchen. The kitchen features stone countertops, soft-close cabinetry, and a functional layout with generous workspace and storage. Hardwood flooring throughout the main living areas adds warmth and continuity, while a separate dining room, mudroom and half bath complete the first floor. Upstairs, the spacious primary suite is highlighted by cathedral ceilings, generous closet space and a well-appointed ensuite bath. Three additional bedrooms, a second full bath and convenient second-floor laundry room complete the upper level. Additional features include a two-car garage, covered front porch, rear deck and a full walk-out basement offering excellent potential for future finished space. A thoughtfully designed home combining an open modern layout, quality finishes and the opportunity to own brand-new construction in Western Cranston.
- Houzeo last checked: 42 minutes ago
- Listing updated: October 29, 2026 at 1:49 pm
- Listing Provided by: Casey Melucci (401) 996-1805 DRE #RES.0046757 | Williams & Stuart Real Estate (401) 942-0200
- Source: RI StateWide MLS-RI | MLS#: 1424624

Property Details
Status
Pending
Type
Single Family Residence
No. of Stories
3
County
City
Neighborhood
--
Year Built
2026
HOA Fees
-
Finished Area
2,197 sqft
Lot Size
22,808 sqft lot
Basement Area
- sqft
MLS Name
RI StateWide MLS
MLS Number
1424624
MLS Status
Pending
Days on Market
36

Continue Your Journey in App
Find your dream home, receive real-time updates, and many more!
Continue Your Journey in App
Find your dream home, receive real-time updates, and many more!
Location
Facts & Features
Rooms
Bedrooms & bathrooms
Bedrooms: 4
Bathrooms: 3
Laundry
Level: Second
Bathroom
Level: Second
Bedroom
Level: Second
Bedroom
Level: Second
Bedroom
Level: Second
PrimaryBedroom
Level: Second
HalfBath
Level: First
DiningRoom
Level: First
Kitchen
Level: First
GreatRoom
Level: First
MudRoom
Level: First
Porch
Level: First
Interior
Appliances
Dishwasher, Electric Water Heater, Microwave, Oven, Range, Refrigerator, Range Hood
Cooling
Heat Pump, Central Air
Exterior Features
Porch, Paved Driveway
Heating
Electric, Forced Air, Propane
Interior Features
Cathedral Ceilings, High Ceilings, Interior Steps, Vaulted Ceilings
Flooring
Hardwood
Sewer
Septic Tank
Construction
Year Built
Year Built: 2026
Home type
Single Family Residence
Construction Materials
Drywall, Vinyl Siding
Foundation Details
Concrete Perimeter
Architectural Style
Colonial
Utilities & Energy
Water Source
Connected, Public
Fireplace Features
Gas
Basement
Full, Unfinished, Walk Out Access
Parking Features
Attached, Garage
Electric
Amps200or More
Other Features
Community Features
Golf, Highway Access, Near Schools, Recreation Area, Restaurant
Patio And Porch Features
Porch
Price History
| Date | Event | Price |
|---|---|---|
10/29/2026 Source: | Pending | $849,900 $387/sqft |
09/29/2026 Source: | Price Decreased | $849,900 -5.56% $387/sqft |
09/03/2026 Source: | Listed for Sale | $899,900 $410/sqft |
09/03/2026 Source: | Off Market | $899,900 $410/sqft |
08/21/2026 Source: | Coming Soon | $899,900 $410/sqft |

Nearby Homes

Find Homes by Property Features in Cranston, RI
Nearby New Homes For Sale

Based on information from State-Wide MLS through Nov 05, 2026, 12:45PM. Information is provided exclusively for consumers’ personal, non-commercial use. It may not be used for any purpose other than to identify prospective properties that consumers may be interested in purchasing. Data is deemed reliable but is not guaranteed accurate by the MLS. This website may not include listings or property addresses of sellers who have directed their listing brokers to withhold their listing or their property address from display on the Internet. © 2026 State-Wide MLS, Inc. All rights reserved.
 Advertising Broker: Derek Greene | The Greene Realty Group
