

- Overview
- Description
- Property Details
- Location
- Facts & Features
- Getting Around
- Nearby Homes
 No HOA
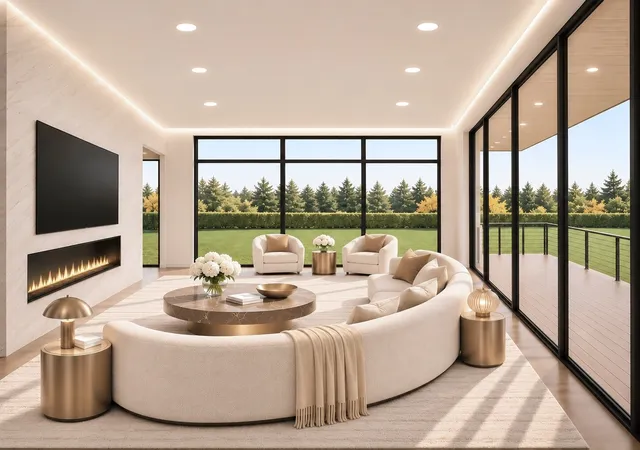

Street View
Listed by: Ling Drost (206) 876-0140 | WeLakeside (425) 246-1453
$2,498,000
Monthly Est:$12,433
 5 Beds
 7 Baths
3 full baths + 2 half baths
 6,312sqft
13607 NE 5th Place, Bellevue, WA 98005
$2,498,000
$12,433/moEst:
Get Pre-Approved
Single Family Residence
Built in 2026
$-- HOA
17,316 sqft lot
$396/sq.ft
Description
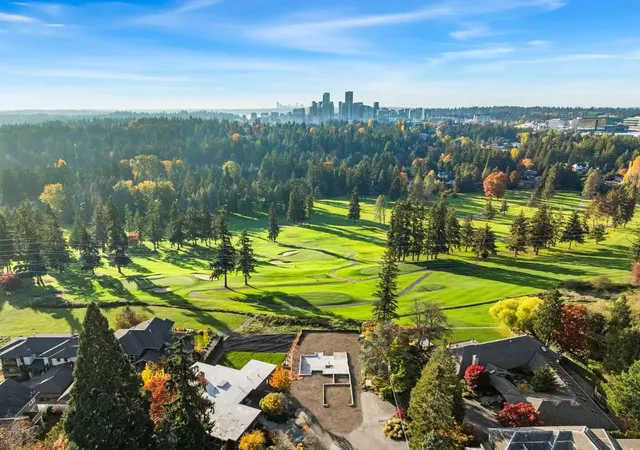
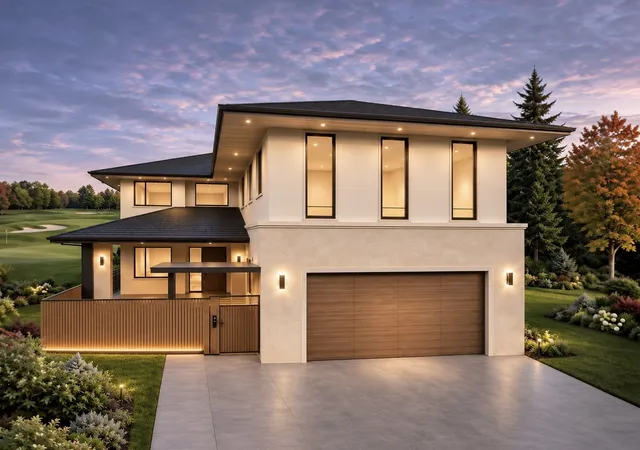
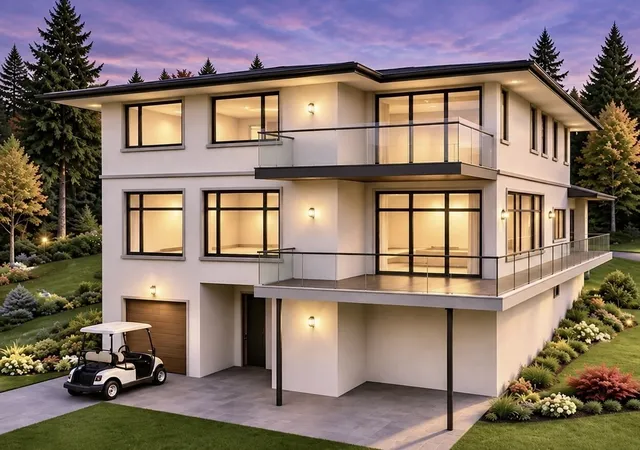
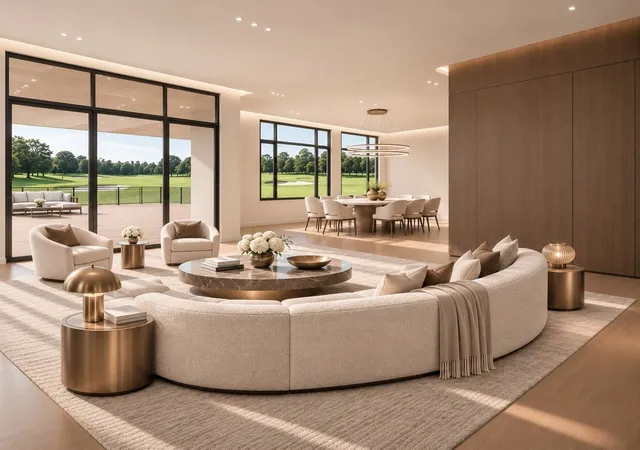
Seize a rare opportunity to create a modern architectural masterpiece in the heart of Glendale, where all the heavy lifting of the permitting process has already been completed. Approved plans are thoughtfully designed to capture panoramic, breathtaking golf course views and dramatic sunsets through expansive walls of windows. The property is ideally oriented to capture the Bellevue city skyline. This shovel-ready site includes approved plans for a 6,312 SF two-story residence with a daylight basement on a 0.4-acre lot (building permit 21-116325 BS). Offering both luxury and flexibility, the sophisticated layout features five bedrooms — including two primary suites and three additional bedrooms, each with a dedicated bath — plus two offices. Open-concept living spaces flow effortlessly to an expansive entertaining deck, while the primary suite opens to its own private deck. The walk-out lower level is pure indulgence, featuring a golf simulator room, a private cinema, a recreation room, and a wine cellar. Soaring ceilings are featured throughout: 10 feet on the lower level, 11 feet on the main floor, and 9 feet 6 inches on the upper level. Complete with a two-car garage including a dedicated golf cart bay and a central elevator serving every floor, this turnkey project offers effortless access to downtown Bellevue and presents an exceptional opportunity for investors or custom builders to break ground immediately on a rare lot adjacent to the golf course.
- Houzeo last checked: 9 minutes ago
- Listing updated: November 11, 2026 at 1:02 pm
- Source: Northwest Multiple Listing Service as distributed by MLS GRID | MLS#: NWM2600977

Property Details
Status
Active
Type
Single Family Residence
No. of Stories
-
County
City
Neighborhood
Year Built
2026
HOA Fees
-
Finished Area
6,312 sqft
Lot Size
17,316 sqft lot
Basement Area
- sqft
MLS Name
Northwest Multiple Listing Service as distributed by MLS GRID
MLS Number
NWM2600977
MLS Status
Active
Cumulative Days Active
8

Continue Your Journey in App
Find your dream home, receive real-time updates, and many more!
Continue Your Journey in App
Find your dream home, receive real-time updates, and many more!
Location
Facts & Features
Rooms
Bedrooms & bathrooms
Bedrooms: 5
Bathrooms: 7
Den/Office
Level: Main
Entry Hall
Level: Main
Living Room
Level: Main
Dining Room
Level: Main
Kitchen With Eating Space
Level: Main
Bonus Room
Level: Lower
Rec Room
Level: Lower
Bathroom Full
Level: Second
Primary Bedroom
Level: Second
Primary Bedroom
Level: Second
Bathroom Full
Level: Second
Bedroom
Level: Second
Bedroom
Level: Second
Bathroom Three Quarter
Level: Second
Bathroom Three Quarter
Level: Second
Bedroom
Level: Second
Bathroom Full
Level: Second
Utility Room
Level: Second
Bathroom Half
Level: Main
Bathroom Half
Level: Lower
Den/Office
Level: Second
Interior
Exterior Features
Cement Planked, Stone
Sewer
Available
Interior Features
Second Primary Bedroom, Bath Off Primary, Dbl Pane/storm Window, Dining Room, Elevator, Fireplace, High Tech Cabling, Pantry, Security System, Skylight(s), Sprinkler System, Walk In Closet(s), Water Heater, Wine Cellar
Flooring
Ceramic Tile, Hardwood
Heating
Heat Pump
Appliances
Dishwasher, Dryer, Refrigerator, Stove(s)/range(s), Washer
Cooling
Ductless
Construction
Year Built
Year Built: 2026
Home type
Single Family Residence
Roof
Composition
Construction Materials
Cement Plank, Stone
Architectural Style
Contemporary
Foundation Details
Poured Concrete
Utilities & Energy
Basement
Finished
Security Features
Security System
Parking Features
Attached Garage
Fireplace Features
Gas
Water Source
Public
Other Features
Lot Features
Cul De Sac, Dead End Street, Paved
Community Features
Golf
Subdivision Name
Glendale
Price History
| Date | Event | Price |
|---|---|---|
11/10/2026 Source: | Listed for Sale | $2,498,000 +189.71% $396/sqft |
10/02/2019 Source: | Sold | $862,250 $137/sqft |

Nearby Homes
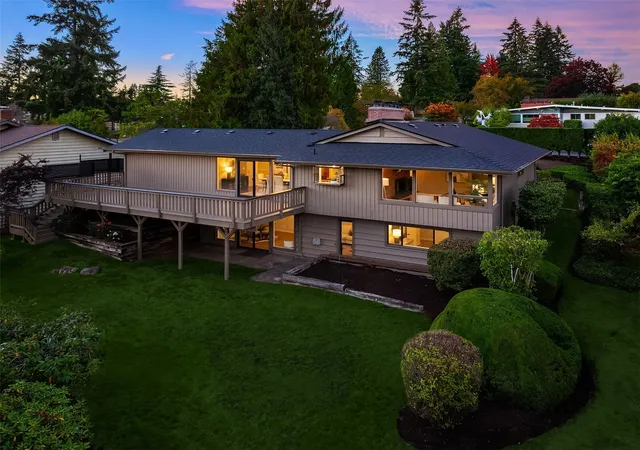
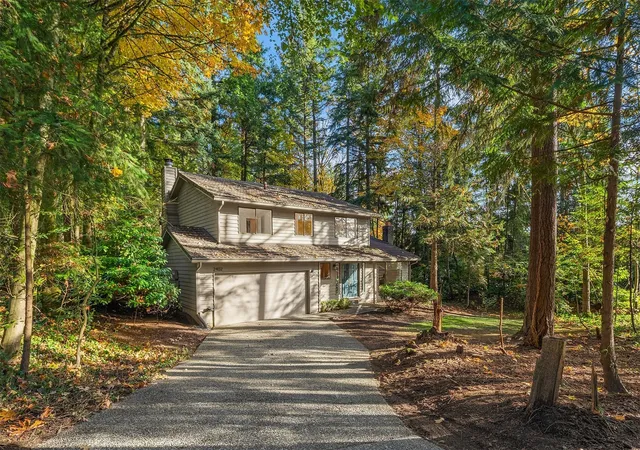
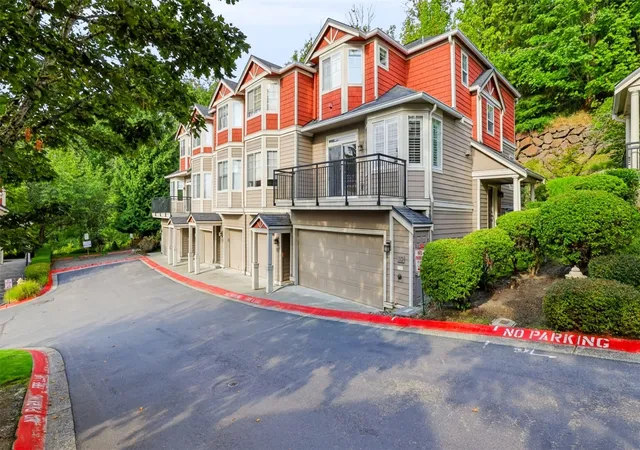
Find Homes by Property Features in Bellevue, WA
Nearby New Homes For Sale

Based on information submitted to the MLS GRID by Northwest Multiple Listing Service as of Nov 18, 2026, 03:46AM. All data is obtained from various sources and may not have been verified by broker or MLS GRID. Supplied Open House Information is subject to change without notice. All information should be independently reviewed and verified for accuracy. Properties may or may not be listed by the office/agent presenting the information.
IDX information is provided exclusively for consumers’ personal, noncommercial use; it may not be used for any purpose other than to identify prospective properties that consumers may be interested in purchasing, that the data is deemed reliable, but is not guaranteed by MLS GRID, and that the use of the MLS GRID Data may be subject to an end-user license agreement prescribed by the Member Participant’s applicable MLS, if any and as amended from time to time. © 2026 Northwest Multiple Listing Service. All Rights Reserved.
 Advertising Broker: Christy Lee-Naumann (267) 341-8337 | Houzeo Brokerage LLC