- Overview
- Description
- Property Details
- Location
- HOA Management
- Facts & Features
- Getting Around
- Nearby Homes

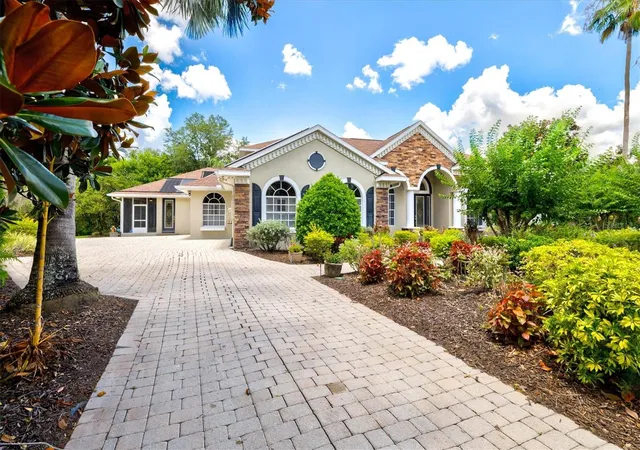


$1,199,990
Monthly Est:$5,973
 5 Beds
 4 Baths
4 full baths
 3,972sqft
13609 18th Place E, Bradenton, FL 34212
$1,199,990
$5,973/moEst:
Get Pre-Approved
Single Family Residence
Built in 2002
$40/mo HOA
1.32 acres lot
$302/sq.ft
Description
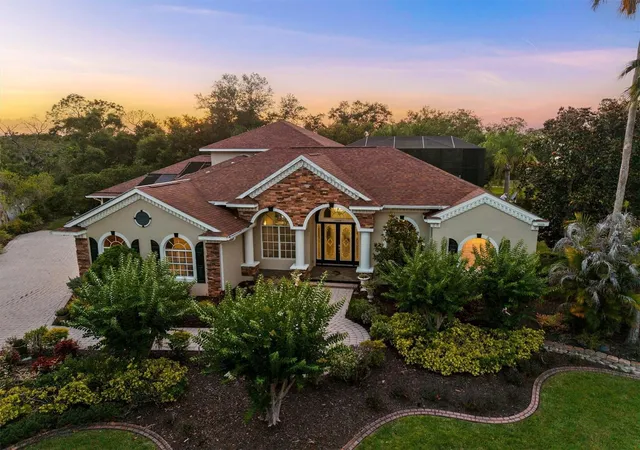
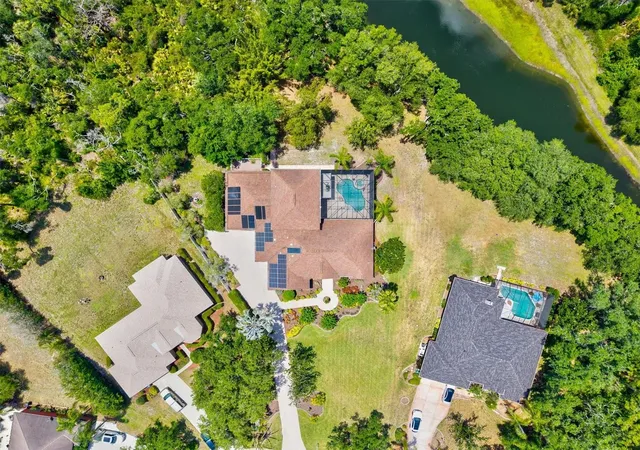
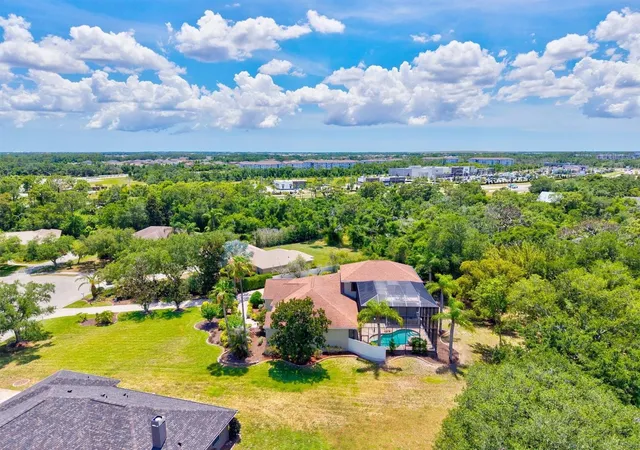
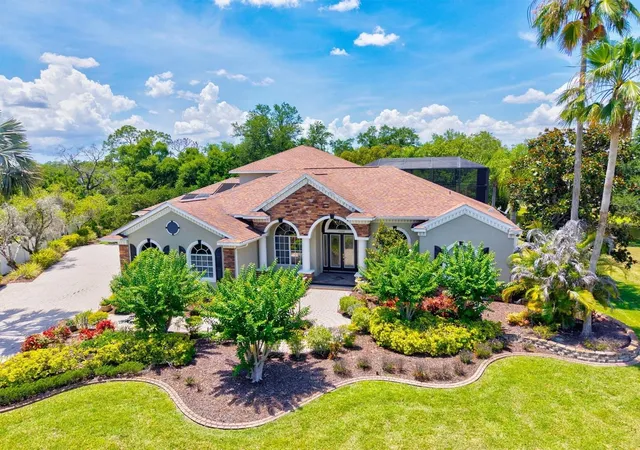
Under contract-accepting backup offers. Tucked away at the end of a quiet cul-de-sac, this NEWLY RENOVATED estate unfolds like a private retreat designed for those who value peace, space, and timeless sophistication. Set across 1.32 acres, the home is surrounded by mature landscaping and preserve views, the 5-bedroom, 4-bath residence creates a sense of seclusion that feels worlds away while still remaining close to everything. From the moment you arrive, the property invites you into a lifestyle centered around comfort, connection, and effortless indoor-outdoor living. Sunlight pours through expansive windows, illuminating thoughtfully REDESIGNED interiors where elegance meets warmth. The RECENTLY RENOVATED kitchen serves as the heart of the home. With brand new counter tops, this kitchen has transformed beautifully and is perfectly refreshed to bring people together, or slow mornings with coffee overlooking the pool and preserve views. The living room has been TRANSFORMED into a calming, sophisticated space with soaring ceilings and an open flow that enhances the home’s inviting atmosphere. Both the upstairs flex suite and downstairs primary suite have been COMPLETELY REIMAGINED into peaceful private sanctuaries, each offering beautifully renovated ensuite bathrooms designed with spa-inspired finishes, timeless style, and everyday comfort in mind. These spaces were curated to feel serene, elevated, and restorative. Step outside and the experience becomes even more extraordinary. The expansive screened lanai, pool and spa, outdoor kitchen, and surrounding greenery create a setting that feels like your own private oasis. The sounds of nature replace the noise of the outside world, while the oversized homesite offers the rare ability to truly breathe, relax, and disconnect. Every outdoor space was designed to embrace Florida living at its finest. Adding to the home’s versatility is a private attached guest suite with its own entrance, offering a full kitchen, bedroom, full bathroom, screened porch, and secluded rear deck. Ideal for extended family, long-term guests, multigenerational living, or a completely private retreat, the suite provides independence while remaining seamlessly connected to the main residence. This is more than just a home, it is a lifestyle defined by privacy, tranquility, sophistication, and the feeling of having your own hidden sanctuary in one of East Manatee County’s most cherished communities.
- Houzeo last checked: 4 minutes ago
- Listing updated: September 18, 2026 at 1:43 pm
- Listing Provided by: Mike Polachek (941) 524-0241 | KW SUNCOAST (941) 792-2000
- Source: Stellar MLS-FL | MLS#: A4673572

Property Details
Status
Active Under Contract
Type
Single Family Residence
No. of Stories
-
County
City
Neighborhood
--
Year Built
2002
HOA Fees
$40/mo
Finished Area
3,972 sqft
Lot Size
1.32 acres lot
Basement Area
- sqft
MLS Name
Stellar MLS
MLS Number
A4673572
MLS Status
Pending
Days on Market
311
Cumulative Days on Market
240

Continue Your Journey in App
Find your dream home, receive real-time updates, and many more!
Download App
Continue Your Journey in App
Find your dream home, receive real-time updates, and many more!
Location
HOA Management
Ayres Management
HOA Fees
$480.47/ Annually
Disclaimer: Amenities are based on third-party information and may vary; buyers must independently verify all amenities, as information is deemed reliable but not guaranteed.
Facts & Features
Rooms
Bedrooms & bathrooms
Bedrooms: 5
Bathrooms: 4
Kitchen
Level: First
Area: 180.00 Square Feet
Dimensions: 12x15
Family Room
Level: First
Area: 440.00 Square Feet
Dimensions: 20x22
Living Room
Level: First
Area: 234.00 Square Feet
Dimensions: 13x18
Primary Bedroom
Level: First
Area: 195.00 Square Feet
Dimensions: 13x15
Primary Bathroom
Level: First
Bedroom 1
Level: First
Area: 130.00 Square Feet
Dimensions: 10x13
Bedroom 2
Level: First
Area: 132.00 Square Feet
Dimensions: 11x12
Bedroom 3
Level: Second
Area: 336.00 Square Feet
Dimensions: 21x16
Bathroom 1
Level: First
Bathroom 2
Level: Second
Den
Level: First
Interior
Flooring
Carpet, Ceramic Tile, Wood
Heating
Central, Electric, Heat Pump
Appliances
Convection Oven, Cooktop, Dishwasher, Disposal, Dryer, Exhaust Fan, Microwave, Refrigerator, Washer
Cooling
Central Air
Window Features
Double Pane Windows, Shades
Exterior Features
Balcony, Lighting, Outdoor Grill, Outdoor Kitchen, Private Entrance, Rain Gutters, Sidewalk
Interior Features
Built In Features, Cathedral Ceiling(s), Ceiling Fans(s), Central Vaccum, Crown Molding, Dry Bar, Eat In Kitchen, High Ceilings, Kitchen/family Room Combo, Open Floorplan, Primary Bedroom Main Floor, Split Bedroom, Stone Counters, Walk In Closet(s), Window Treatments
Sewer
Public Sewer
Construction
Year Built
Year Built: 2002
Home type
Single Family Residence
Construction Materials
Block, Stucco, Frame
Property Condition
Completed
Foundation Details
Slab
Architectural Style
Contemporary
Roof
Shingle
Utilities & Energy
Security Features
Security System, Security System Owned
Water Source
Public
Fireplace Features
Electric, Other, Ventless
Parking Features
Driveway, Electric Vehicle Charging Station(s), Garage Door Opener, Garage Faces Side
Laundry Features
Inside, Laundry Room
Utilities
Cable Connected, Electricity Connected, Propane, Public, Sprinkler Recycled, Underground Utilities, Water Connected
Pool Features
Child Safety Fence, Gunite, Heated, In Ground, Lighting, Salt Water, Screen Enclosure
Other Features
Community Features
Deed Restrictions, Golf Carts Ok, Irrigation Reclaimed Water, Playground
Vegetation
Mature Landscaping, Oak Trees, Trees/landscaped
Patio And Porch Features
Deck, Screened, Side Porch
Lot Features
Cleared, Cul De Sac, In County, Landscaped, Oversized Lot, Sidewalk, Paved
Subdivision Name
Mill Creek Ph Vi
Price History
| Date | Event | Price |
|---|---|---|
09/18/2026 Source: | Contingent (Active Under Contract) | $1,199,990 $302/sqft |
08/27/2026 Source: | Price Decreased | $1,199,990 -5.88% $302/sqft |
07/22/2026 Source: | Price Decreased | $1,275,000 -3.77% $321/sqft |
07/09/2026 Source: | Price Decreased | $1,325,000 -1.85% $334/sqft |
06/02/2026 Source: | Listed for Sale | $1,349,999 $340/sqft |

Show more
Getting Around 13609 18th Place E
Bike Score®

Somewhat Bikeable
31/100
Walk Score®

Car-Dependent
13/100
Data provided by Redfin
Nearby Homes
Find Homes by Property Features in Bradenton, FL
Nearby New Homes For Sale

Based on information from Stellar MLS® through Oct 09, 2026, 12:15AM as submitted to and distributed by MLS GRID. All data is obtained from various sources and may not have been verified by the broker or MLS GRID. Supplied Open House Information is subject to change without notice. All information should be independently reviewed and verified for accuracy. Properties may or may not be listed by the office/agent presenting the information. IDX information is provided exclusively for consumers’ personal non-commercial use. It may not be used for any purpose other than to identify prospective properties consumers may be interested in purchasing. The data is deemed reliable but is not guaranteed by MLS GRID. The use of the MLS GRID Data may be subject to an end-user license agreement prescribed by the Member Participant’s applicable MLS, if any, and as amended from time to time. © 2026 Stellar MLS. All Rights Reserved.
 Advertising Broker: Fred McGill | Simple Showing, Inc