- Overview
- Description
- Property Details
- Location
- HOA Management
- Facts & Features
- Getting Around
- Nearby Homes
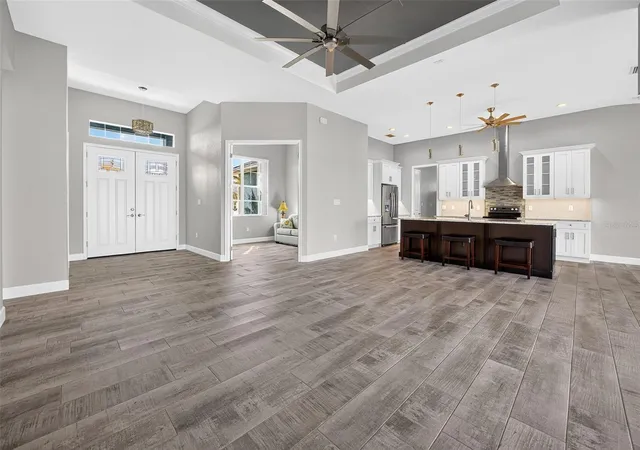

Street View
$599,000
Monthly Est:$2,981
 3 Beds
 2 Baths
2 full baths
 2,004sqft
1361 Blue Lake Cir, Punta Gorda, FL 33983
$599,000
$2,981/moEst:
Get Pre-Approved
Single Family Residence
Built in 2018
$17.08/mo HOA
9,599 sqft lot
$299/sq.ft
Description
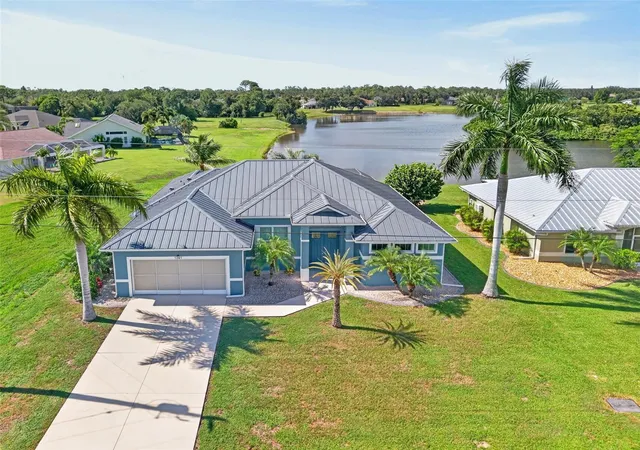
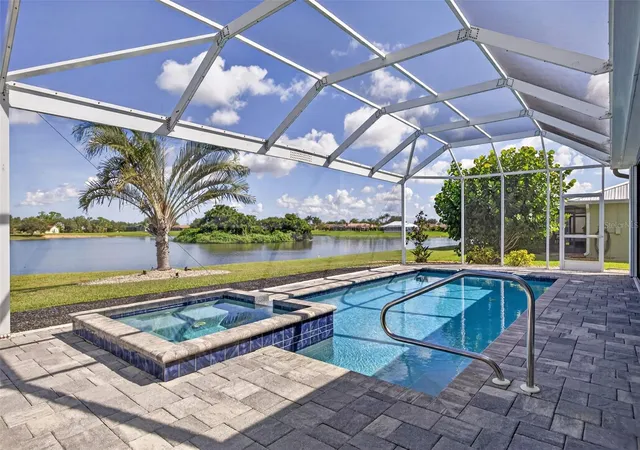
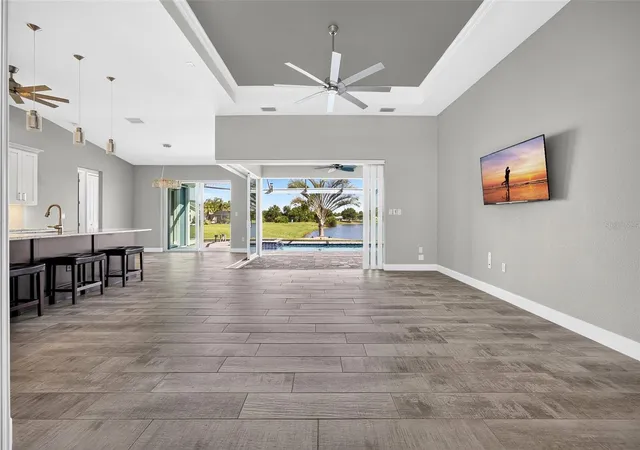
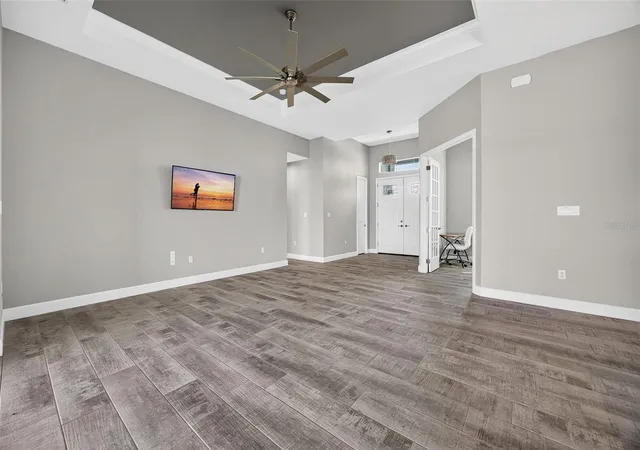
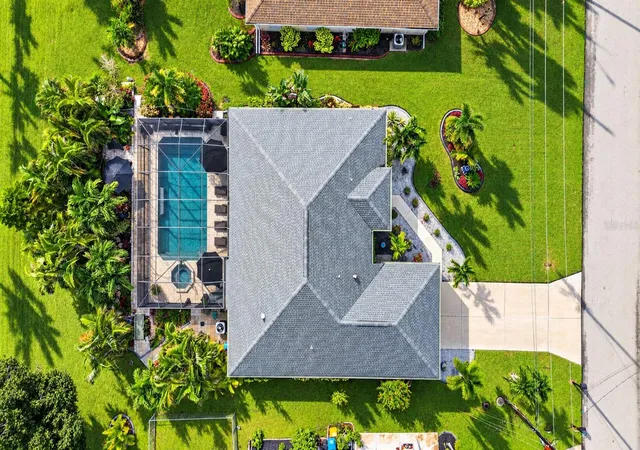
Under contract-accepting backup offers. DEEP CREEK! BEAUTIFULLY MAINTAINED 3-BEDROOM PLUS AN OFFICE, 2-BATH, 2-CAR GARAGE, LAKEFRONT, POOL HOME IN HIGHLY SOUGHT AFTER DEED RESTRICTED COMMUNITY WITH COUNTY WATER AND SEWER! Inviting curb appeal with mature and lush exterior landscaping. Double door entryway welcomes you into a split floor plan featuring tray ceilings, zero corner sliders, an abundance of natural light, and tile flooring throughout. As you step inside, you're welcomed by the living room, which offers views of the lanai and pool. Just off the entryway, a versatile office provides a dedicated space for working from home and can easily be used as a den, study, or additional flex space to suit your needs. The open layout flows effortlessly into the kitchen, which has two-toned cabinetry, granite countertops, tile backsplash, vent hood, and large island perfect for entertaining. The adjacent dining area is filled with natural light and offers views of the pool, creating a seamless connection between indoor and outdoor living. Spacious primary bedroom includes direct access to lanai, two walk-in closets, and private ensuite bath with dual vanities, Roman shower, and private water closet. This split-bedroom floor plan ensures privacy for guests, with two generously sized guest bedrooms sharing a full bath. One guest bedroom also offers direct slider access to the lanai and pool, providing guests with convenient access to the outdoor living space. Step outside to your private outdoor retreat, featuring a spacious screened enclosure with a heated saltwater pool and spa surrounded by an expansive paver deck. The covered lanai offers plenty of space for lounging and entertaining, complemented by built-in cabinetry and countertop space for added convenience. Beyond the pool, the open lawn stretches toward Lake Zappa, offering picturesque water views and a peaceful backdrop for outdoor living. Additional features include a laundry room with a sink and cabinetry, overhead garage storage racks for added storage, and hurricane shutters. Great location in a quiet and friendly neighborhood conveniently located close to I-75, restaurants, shopping, schools, parks, golf and just a short drive to downtown historic Punta Gorda, known for its world-class fishing and boating, community events and entertainment. Don’t miss this opportunity! Schedule your private showing today!
- Houzeo last checked: 4 minutes ago
- Listing updated: October 4, 2026 at 5:12 pm
- Listing Provided by: Brian Helgemo (941) 205-8478 | COMPASS FLORIDA (941) 205-8478
- Source: Stellar MLS-FL | MLS#: C7529955

Property Details
Status
Active Under Contract
Type
Single Family Residence
No. of Stories
1
County
City
Neighborhood
--
Year Built
2018
HOA Fees
$17.08/mo
Finished Area
2,004 sqft
Lot Size
9,599 sqft lot
Basement Area
- sqft
MLS Name
Stellar MLS
MLS Number
C7529955
MLS Status
Pending
Days on Market
46
Cumulative Days on Market
2

Continue Your Journey in App
Find your dream home, receive real-time updates, and many more!
Download App
Continue Your Journey in App
Find your dream home, receive real-time updates, and many more!
Location
HOA Management
Deep Creek Section 23
HOA Fees
$205/ Annually
Amenities
 Amenities and services may be covered by one or multiple associations and service providers.
 Basket Ball
 Tennis
 Park Playground
 Security Gate
Disclaimer: Amenities are based on third-party information and may vary; buyers must independently verify all amenities, as information is deemed reliable but not guaranteed.
Facts & Features
Rooms
Bedrooms & bathrooms
Bedrooms: 3
Bathrooms: 2
Living Room
Level: First
Area: 289.00 Square Feet
Dimensions: 17x17
Kitchen
Level: First
Area: 266.00 Square Feet
Dimensions: 14x19
Primary Bedroom
Level: First
Area: 221.00 Square Feet
Dimensions: 13x17
Primary Bathroom
Level: First
Area: 180.00 Square Feet
Dimensions: 15x12
Dining Room
Level: First
Area: 168.00 Square Feet
Dimensions: 14x12
Office
Level: First
Area: 144.00 Square Feet
Dimensions: 12x12
Bedroom 2
Level: First
Area: 130.00 Square Feet
Dimensions: 13x10
Bathroom 2
Level: First
Area: 45.00 Square Feet
Dimensions: 9x5
Bedroom 3
Level: First
Area: 130.00 Square Feet
Dimensions: 13x10
Laundry
Level: First
Area: 117.00 Square Feet
Dimensions: 13x9
Interior
Exterior Features
Hurricane Shutters, Lighting, Rain Gutters
Appliances
Dishwasher, Disposal, Dryer, Electric Water Heater, Microwave, Range, Range Hood, Refrigerator, Washer
Sewer
Public Sewer
Flooring
Ceramic Tile
Cooling
Central Air
Window Features
Blinds
Heating
Central, Electric
Interior Features
Ceiling Fans(s), Crown Molding, High Ceilings, Kitchen/family Room Combo, Living Room/dining Room Combo, Open Floorplan, Solid Wood Cabinets, Split Bedroom, Stone Counters, Tray Ceiling(s)
Construction
Year Built
Year Built: 2018
Home type
Single Family Residence
Construction Materials
Block, Concrete, Stucco
Foundation Details
Slab
Roof
Metal
Utilities & Energy
Utilities
Electricity Connected
Pool Features
Heated, In Ground, Lighting, Screen Enclosure, Tile
Association Amenities
Basketball Court, Fence Restrictions, Park, Playground, Tennis Court(s)
Laundry Features
Inside, Laundry Room
Water Source
Public
Parking Features
Driveway, Garage Door Opener
Other Features
Subdivision Name
Punta Gorda Isles Sec 23
Patio And Porch Features
Covered, Patio, Rear Porch, Screened
Vegetation
Trees/landscaped
Lot Features
Landscaped, Paved
Community Features
Association Recreation Owned, Deed Restrictions, Golf Carts Ok, Golf, Park, Playground
Price History
| Date | Event | Price |
|---|---|---|
09/05/2026 Source: | Contingent (Active Under Contract) | $599,000 $299/sqft |
09/02/2026 Source: | Listed for Sale | $599,000 +50.13% $299/sqft |
05/12/2020 Source: | Price Increased | $399,000 +2.31% $199/sqft |
04/30/2019 Source: | Price Decreased | $390,000 -4.85% $195/sqft |
03/15/2019 Source: | Price Increased | $409,900 +927.32% $205/sqft |

Show more
Nearby Homes


Find Homes by Property Features in Punta Gorda, FL
Nearby New Homes For Sale

Based on information from Stellar MLS® through Oct 11, 2026, 01:45AM as submitted to and distributed by MLS GRID. All data is obtained from various sources and may not have been verified by the broker or MLS GRID. Supplied Open House Information is subject to change without notice. All information should be independently reviewed and verified for accuracy. Properties may or may not be listed by the office/agent presenting the information. IDX information is provided exclusively for consumers’ personal non-commercial use. It may not be used for any purpose other than to identify prospective properties consumers may be interested in purchasing. The data is deemed reliable but is not guaranteed by MLS GRID. The use of the MLS GRID Data may be subject to an end-user license agreement prescribed by the Member Participant’s applicable MLS, if any, and as amended from time to time. © 2026 Stellar MLS. All Rights Reserved.
 Advertising Broker: Fred McGill | Simple Showing, Inc