- Overview
- Description
- Property Details
- Location
- Facts & Features
- Getting Around
- Nearby Homes

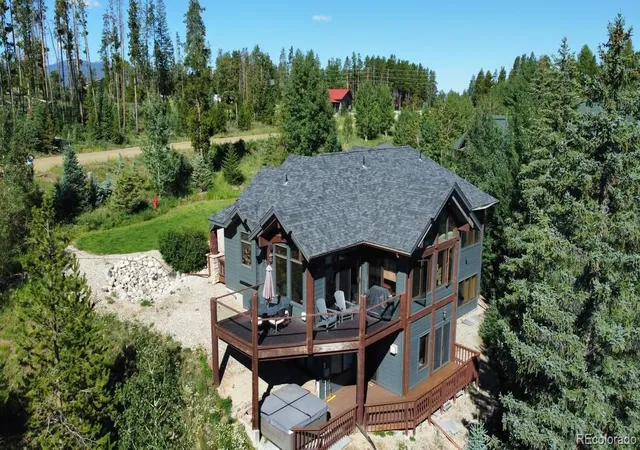

Street View
$435,000
Monthly Est:$2,165
 3 Beds
 4 Baths
2 full baths + 1 half bath
 2,964sqft
1361 County Rd 8, Fraser, CO 80442
$435,000
$2,165/moEst:
Get Pre-Approved
Single Family Residence
Built in 1999
$-- HOA
1.97 acres lot
$147/sq.ft
Description
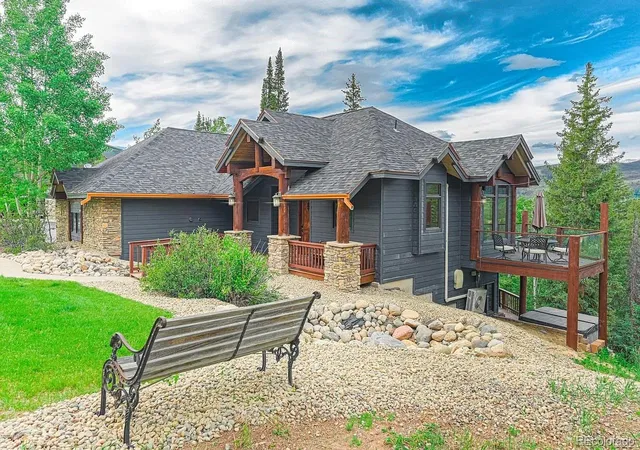
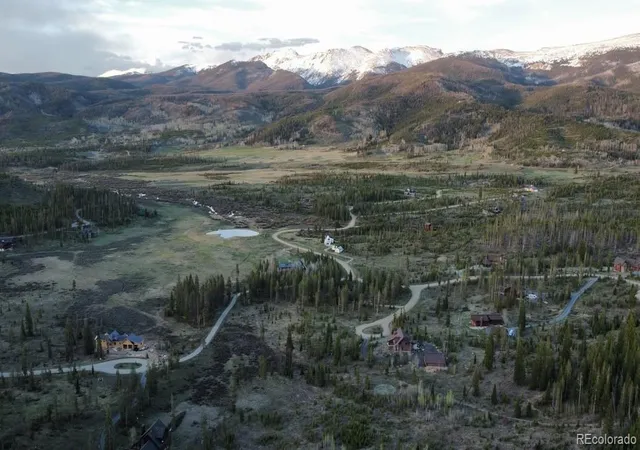
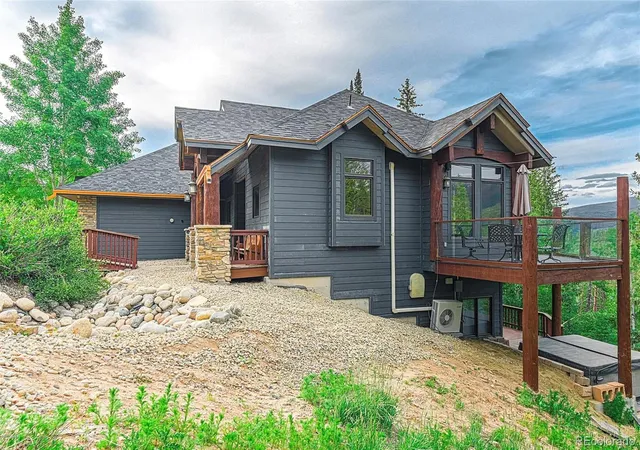
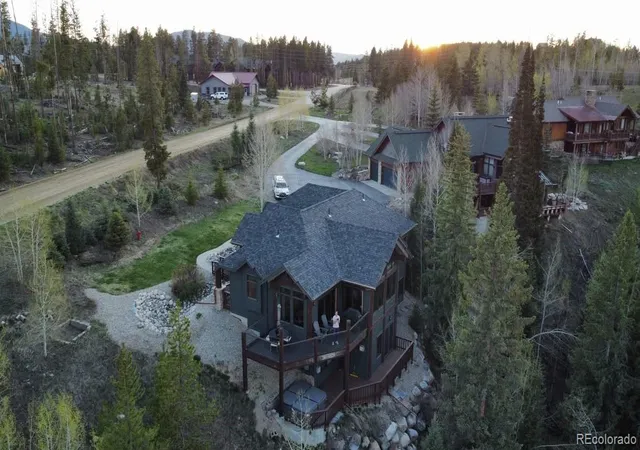
Excellent rare opportunity to own 25% / one-fourth fractional ownership with 3 other great owners in a large mountain home in a serene setting with incredible views overlooking the Devil's Thumb Valley. 12 weeks of annual use (each owner has use of 1 week per month (Tues to Tues). Great arrangement to have use of a large mountain retreat 2nd home that sleeps many people for a low investment cost. Spectacular views from 2 back decks. 3 conforming bedrooms (these 3 rooms sleep 6 people total) + bonus room off primary bedroom (flex room w/trundle bed which also sleeps an add'l 2 people) + bonus bunk room/home theater room (which sleeps another 5 people with the bunk bed + pull out sofa). Features incl large brand new $40k deck, newer hot tub, 2 gas fireplaces, private grass front yard, & an attached 2 car garage with extra tall garage doors (tall enough for most SUVs even with ski racks on top). Enjoy no HOA fees like many homes in the area have. Also this home is on gas & city water & sewer (not well/septic/propane like many in the neighborhood) and the last section of the paved road before it turns to dirt. Pets are allowed/OK for owners to bring. So much to do in the Fraser Valley: 2 of the top 3 nationally ranked nordic ski centers (Devil's Thumb Ranch & Snow Mountain Ranch), Winter Park ski resort just a 12 minute drive away, The Foundry bowling alley & cinema, horseback riding, hundreds of miles of mountain bike trails, Fraser Valley Recreation Center (lap pool, water slide, lazy river, basketball, weight room, etc), hiking, 2 tubing hills 5 minutes away, tons of restaurants, distilleries, breweries & so much more. Home comes furnished and all furniture is co-owned by all owners. Excellent opportunity to for ownership into a mountain home that otherwise may sit empty if owned in full, at a fraction of the cost. Owners are able to list their week for rent. Contact listing agent & owner Ryan Borger at 303-929-8722 or ryan@podiumproperties for more info.
- Houzeo last checked: 3 hours ago
- Listing updated: October 31, 2026 at 1:40 pm
- Listing Provided by: Ryan Borger (303) 929-8722 | HomeSmart (303) 858-8100
- Source: DENVER (RE COLORADO) MLS-CO as distributed by MLS GRID | MLS#: 2185936

Property Details
Status
Active
Type
Single Family Residence
No. of Stories
-
County
City
Neighborhood
--
Year Built
1999
HOA Fees
-
Finished Area
2,964 sqft
Lot Size
1.97 acres lot
Basement Area
- sqft
MLS Name
DENVER (RE COLORADO) MLS
MLS Number
2185936
MLS Status
Active
Days on Market
4

Continue Your Journey in App
Find your dream home, receive real-time updates, and many more!
Continue Your Journey in App
Find your dream home, receive real-time updates, and many more!
Location
Facts & Features
Rooms
Bedrooms & bathrooms
Bedrooms: 3
Bathrooms: 4
Bathroom Half
Level: Main
Mud Room
Level: Main
Dining Room
Level: Main
Kitchen
Level: Main
Living Room
Level: Main
Bedroom
Level: Main
Bathroom Full
Level: Main
Bonus Room
Level: Main
Bedroom
Level: Basement
Bedroom
Level: Basement
Bathroom Three Quarter
Level: Basement
Bathroom Full
Level: Basement
Laundry
Level: Basement
Game Room
Level: Basement
Media Room
Level: Basement
Interior
Flooring
Laminate, Tile, Wood
Exterior Features
Gas Grill, Spa/hot Tub
Window Features
Double Pane Windows, Window Coverings, Window Treatments
Interior Features
Ceiling Fan(s), Five Piece Bath, High Ceilings, High Speed Internet, Pantry, Smart Thermostat, Smoke Free, Hot Tub, Vaulted Ceiling(s), Walk In Closet(s), Wet Bar
Heating
Natural Gas, Radiant
Cooling
Air Conditioning Room
Sewer
Public Sewer
Construction
Year Built
Year Built: 1999
Home type
Single Family Residence
Construction Materials
Frame, Other, Stone
Roof
Composition
Utilities & Energy
Fireplace Features
Basement, Gas, Living Room
Basement
Finished, Full, Walk Out Access
Parking Features
220 Volts, Concrete, Dry Walled, Electric Vehicle Charging Station(s), Heated Garage
Water Source
Public
Security Features
Video Doorbell
Other Features
Lot Features
Cul De Sac, Mountainous, Near Ski Area, Sprinklers In Front
Patio And Porch Features
Covered, Deck, Front Porch
Subdivision Name
The Ridge Subdivision
Price History
| Date | Event | Price |
|---|---|---|
10/31/2026 Source: | Listed for Sale | $435,000 $147/sqft |

Nearby Homes



Find Homes by Property Features in Fraser, CO

Based on information from REcolorado®, Inc.through Nov 05, 2026, 12:45PM. Not all properties were listed and/or closed by Company. This representation is based in whole or in part on content supplied by REcolorado®, Inc. REcolorado®, Inc. does not guarantee nor is it in any way responsible for its accuracy. Content maintained by REcolorado®, Inc. may not reflect all real estate activity in the market. Some IDX listings have been excluded from this website. Any use search of data on the website, other than by a consumer looking to purchase real estate, is prohibited. If Houzeo suspect “scraping” of the data has occurred, the suspicion and any evidence will be reported to the MLS. IDX information is provided exclusively for consumers' personal non-commercial use. It may not be used for any purpose other than to identify prospective properties consumers may be interested in purchasing. The data is deemed reliable but is not guaranteed by REcolorado®. The use of the IDX Data may be subject to an end user license agreement prescribed by REcolorado® as amended from time to time.
Based on information submitted to the MLS GRID as of Nov 05, 2026, 12:45PM. All data is obtained from various sources and may not have been verified by broker or MLS GRID. Supplied Open House information is subject to change without notice. All information should be independently reviewed and verified for accuracy. Properties may or may not be listed by the office/agent presenting the information. ©2026 REcolorado®, Inc. All Rights Reserved.
 Advertising Broker: Albert Gollas | Gollas and Company, Inc.
