- Overview
- Description
- Property Details
- Location
- Facts & Features
- Getting Around
- Nearby Homes



$795,000
Monthly Est:$3,957
 4 Beds
 3 Baths
3 full baths
 4,468sqft
13610 Cr 283 N, Whitehouse, TX 75791
$795,000
$3,957/moEst:
Get Pre-Approved
Single Family Residence
Built in 1982
$-- HOA
5.91 acres lot
$178/sq.ft
Description
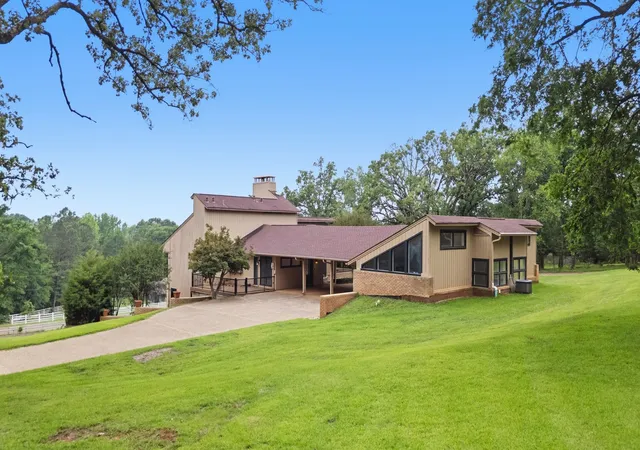
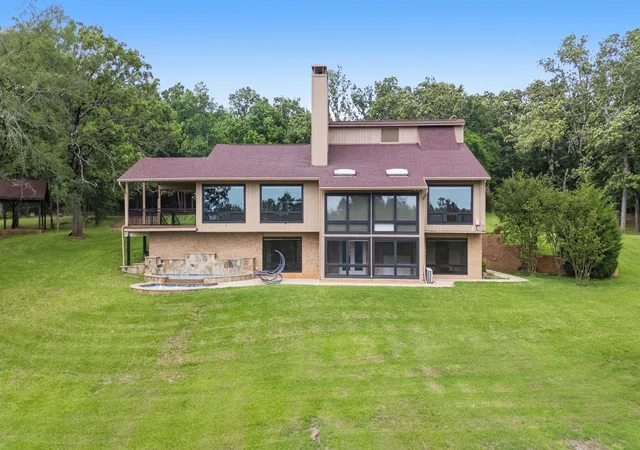
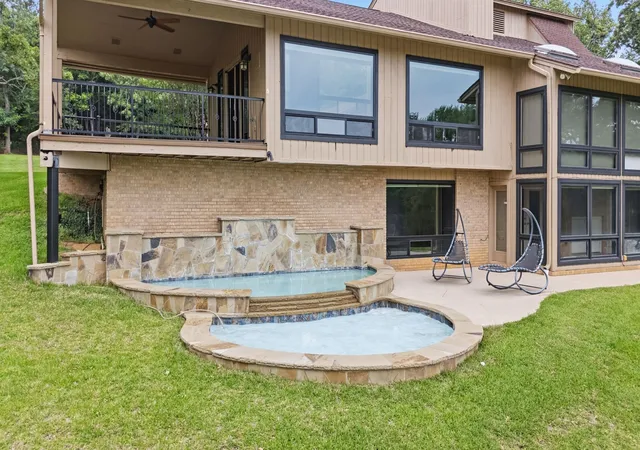
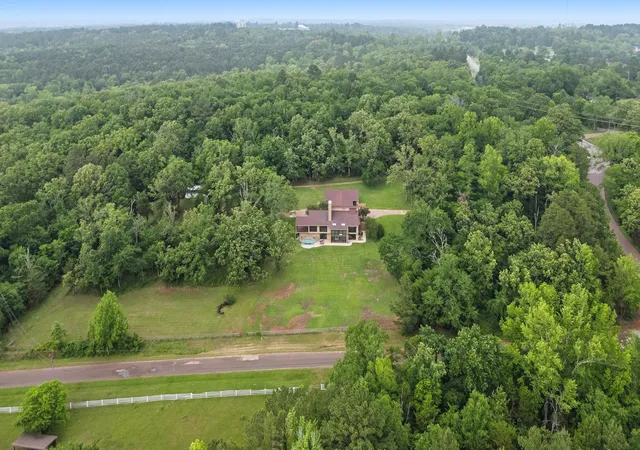
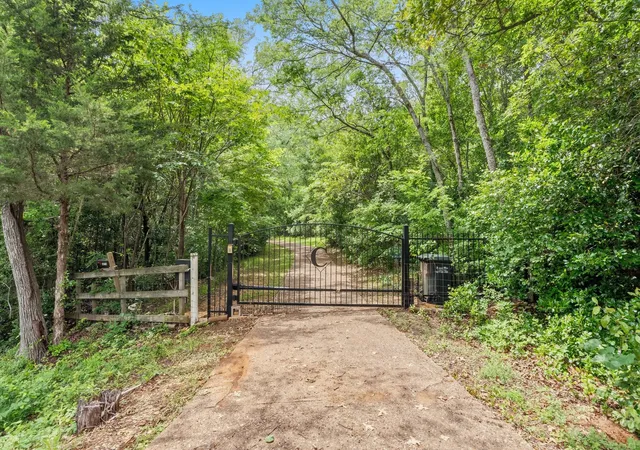
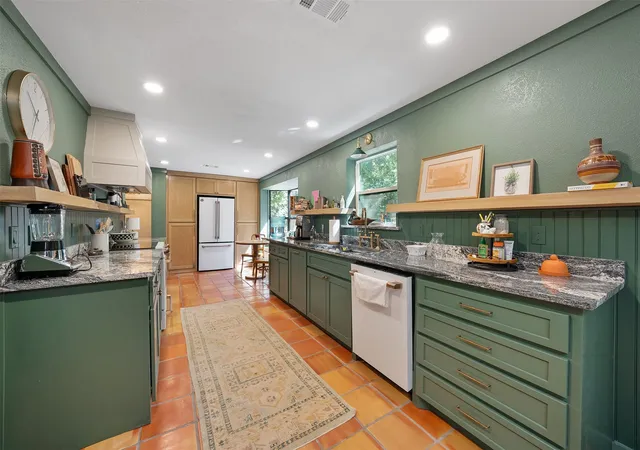
Tucked away on 5.9 gated acres, this beautifully designed contemporary estate offers the perfect blend of space, comfort, and refined country living- all just minutes from Tyler. Soaring ceilings, abundant natural light, and exceptional craftsmanship make this truly a one of a kind home including multiple updates. The main house features a spectacular living area with vaulted, wood beamed ceilings, a stone fireplace, and a wall of Pella windows showcasing the tranquil wooded surroundings. The updated kitchen is a chef's dream, complete with a Thermador gas cooktop and double ovens, LG refrigerator and dishwasher, wine refrigerator, ice maker, warming drawer, oversized island, granite countertops, and dual pantries. The primary suite is a private retreat, highlighted by a see through fireplace that opens to a cozy sitting room. The suite also includes a private entrance to the sunroom and direct access to the two lounging pools. Beautifully updated bath and huge walk-in closet. Across the breezeway sits a complete guest house, bright and airy with vaulted ceilings, generous windows, and a full kitchen equipped with appliances-including a refrigerator plus a breakfast nook. The bedroom includes a walk-in closet and an updated bathroom with new stackable washer and dryer included. Perfect as a Mother-in-law suite, guest quarters, or rental opportunity. Additional features include a heated and cooled two car garage with workshop, covered deck, and BBQ patio; all surrounded by serene, wooded landscape. Enjoy peaceful living just minutes from shopping, dining, healthcare, and top rated schools in Whitehouse.
- Houzeo last checked: 2 minutes ago
- Listing updated: September 25, 2026 at 7:47 pm
- Listing Provided by: Douglas Crutcher (903) 565-6999 , P.J. Hartley | RE/MAX Properties (903) 565-6999
- Source: NTREIS MLS-TX | MLS#: 21269765

Property Details
Status
Active
Type
Single Family Residence
No. of Stories
2
County
City
Neighborhood
--
Year Built
1982
HOA Fees
-
Finished Area
4,468 sqft
Lot Size
5.91 acres lot
Basement Area
- sqft
MLS Name
NTREIS MLS
MLS Number
21269765
MLS Status
Active
Cumulative Days on Market
135

Continue Your Journey in App
Find your dream home, receive real-time updates, and many more!
Download App
Continue Your Journey in App
Find your dream home, receive real-time updates, and many more!
Location
Facts & Features
Rooms
Bedrooms & bathrooms
Bedrooms: 4
Bathrooms: 3
LivingRoom
Level: First
Area: 0.00 Square Feet
Dimensions: 0 x 0
PrimaryBathroom
Level: First
Area: 0.00 Square Feet
Dimensions: 0 x 0
PrimaryBedroom
Level: First
Area: 0.00 Square Feet
Dimensions: 0 x 0
Interior
Flooring
Tile, Wood
Interior Features
Built In Features, Cathedral Ceilings, Decorative Designer Lighting Fixtures, Double Vanity, Eat In Kitchen, Granite Counters, Kitchen Island, Open Floorplan, Pantry, Vaulted Ceilings, Walk In Closets
Appliances
Double Oven, Dishwasher, Electric Oven, Gas Cooktop, Disposal, Gas Water Heater, Ice Maker, Microwave, Warming Drawer
Heating
Central, Fireplaces, Natural Gas
Exterior Features
Lighting, Rain Gutters
Sewer
Septic Tank
Cooling
Central Air, Ceiling Fans, Electric
Construction
Year Built
Year Built: 1982
Home type
Single Family Residence
Roof
Composition
Construction Materials
Brick, Wood Siding
Architectural Style
Contemporary Modern, Detached
Foundation Details
Slab
Utilities & Energy
Pool Features
Gunite, In Ground, Pool
Security Features
Security Gate, Smoke Detectors, Security Lights
Fireplace Features
Bedroom, Family Room, Primary Bedroom, See Through, Stone
Parking Features
Additional Parking, Concrete, Covered, Carport, Detached Carport, Driveway, Electric Gate, Garage, Garage Door Opener, Guest, Heated Garage, Kitchen Level, Lighted, Oversized, See Remarks, Workshop In Garage
Water Source
Community Coop, Rural
Utilities
Cable Available, Electricity Available, Electricity Connected, Propane, Overhead Utilities, Phone Available, Septic Available, Water Available
Laundry Features
Laundry In Utility Room
Other Features
Vegetation
Grassed, Heavily Wooded, Wooded
Disclosures
Easements
Lot Features
Acreage, Landscaped, Many Trees, Sprinkler System
Subdivision Name
T Hays
Patio And Porch Features
Rear Porch, Front Porch, Patio, Covered
Price History
| Date | Event | Price |
|---|---|---|
05/13/2026 Source: | Listed for Sale | $795,000 $178/sqft |

Nearby Homes




Find Homes by Property Features in Whitehouse, TX

Based on information from the North Texas Real Estate Information Systems, Inc., through Oct 11, 2026, 01:30AM. Information is provided exclusively for consumers’ personal, non-commercial use. It may not be used for any purpose other than to identify prospective properties consumers may be interested in purchasing. Data is deemed reliable but is not guaranteed accurate. This website may not include listings or property addresses of sellers who have directed their listing brokers to withhold their listing or their property address from display on the Internet. ©2026 North Texas Real Estate Information Systems, Inc. All Rights Reserved.
 Advertising Broker: Michelle Brecker | Pathway To Home Realty