- Overview
- Description
- Property Details
- Location
- HOA Management
- Facts & Features
- Getting Around
- Nearby Homes



$649,000
Monthly Est:$3,230
 4 Beds
 3 Baths
3 full baths
 2,926sqft
13613 Marys Ridge Rd, Aledo, TX 76008
$649,000
$3,230/moEst:
Get Pre-Approved
Single Family Residence
Built in 2020
$219/mo HOA
0.15 acre lot
$222/sq.ft
Description
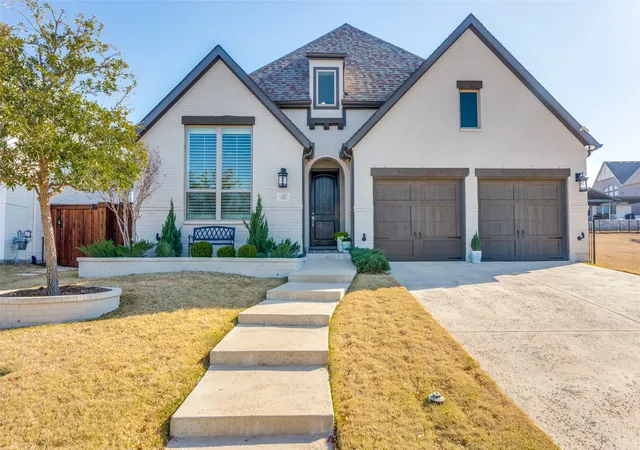
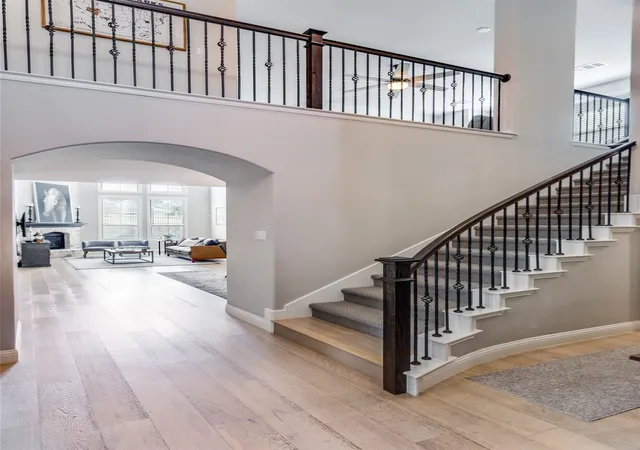
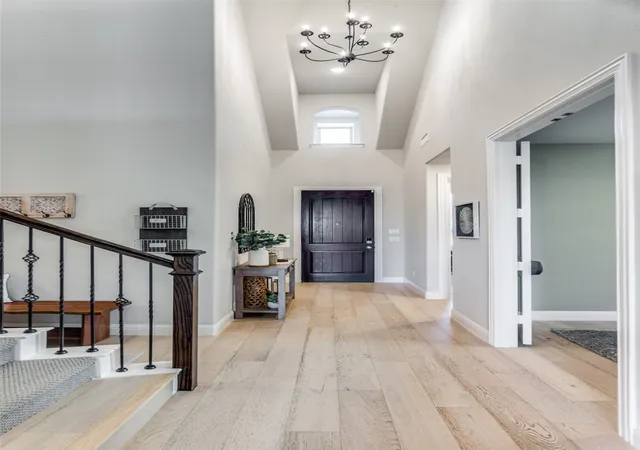
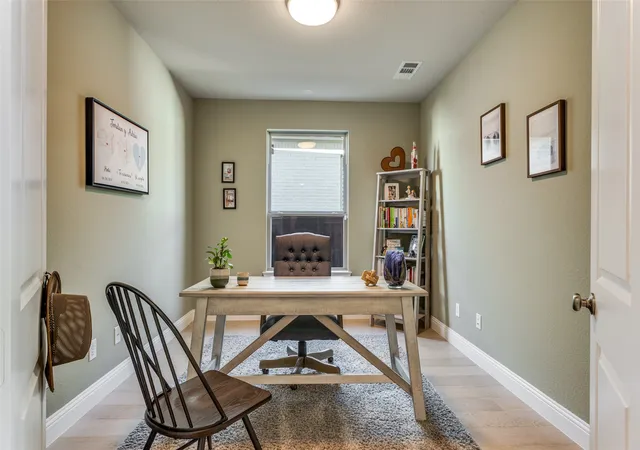
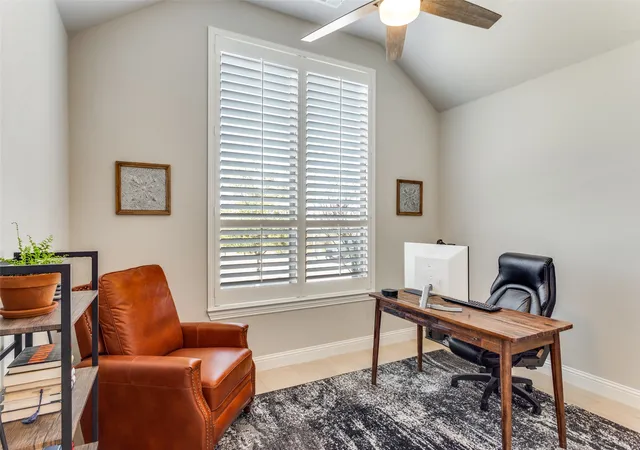
**2.5% ASSUMABLE VA LOAN for VA & Non-VA BUYERS** Like New Meticulously Maintained Beauty with Greenbelt Beside, Behind, and Across! Owners added all-new white oak flooring, shutters, fixtures, and hardware. More than $100K in upgrades abound in this 556H-DX Highland plan. The professional brick landscape encasements welcome you through the spacious entry into the formal study with privacy French doors. The backyard is designed for both relaxing and entertaining, complete with an outdoor kitchen & covered patio. The guest suite downstairs has an ensuite bath with custom checkered tile and a quartz vanity. The grand living room has 20ft ceilings and a stone fireplace with a raised hearth. Enjoy entertaining in this eat-in kitchen with quartz counters, farm sink, bar stool seating, 6-burner gas stovetop, double oven, walk-in pantry and upgraded lighting, fixtures and hardware. The primary ensuite has vaulted ceilings, wood shutters, a slipper tub, a walk-in shower with rainhead fixture, dual-sink vanity, and quartz counters. Upstairs, find a game room with a window seat, berber carpet, and a dedicated private media room with no windows. Two beds up are large with walk-in closets and have direct access to the full bath with a shower-tub combo and custom tile. Outside, find an extended covered patio with an outdoor kitchen. The 7x11 concrete bar has a built-in Blaze 3-burner griddle and a Traeger grill. Along the side is a professionally installed hardscape gravel and stone path with 30 large stepping stones. The Walsh community offers 2 pools, tennis, pickleball, a private gym, fishing, maker space, parks, events & more! Seven golf courses within a 10-mile radius! Only 10 minutes from shopping, award-winning BBQ, and only 20 minutes to the Shops at Clearfork! Centrally located between Fort Worth & Weatherford with access to I20 and I30, only 2 miles from the new UTA campus and 12 miles from Top Rated TCU.
- Houzeo last checked: 13 minutes ago
- Listing updated: August 22, 2026 at 7:44 am
- Listing Provided by: Lori Fowler | Charitable Realty (817) 825-8293
- Source: NTREIS MLS-TX | MLS#: 21281157

Property Details
Status
Active Under Contract
Type
Single Family Residence
No. of Stories
2
County
City
Neighborhood
--
Year Built
2020
HOA Fees
$219/mo
Finished Area
2,926 sqft
Lot Size
0.15 acre lot
Basement Area
- sqft
MLS Name
NTREIS MLS
MLS Number
21281157
MLS Status
ActiveUnderContract
Cumulative Days on Market
79

Continue Your Journey in App
Find your dream home, receive real-time updates, and many more!
Download App
Continue Your Journey in App
Find your dream home, receive real-time updates, and many more!
Location
HOA Management
Insight
HOA Fees
$219/ Monthly
Amenities
 Amenities and services may be covered by one or multiple associations and service providers.
 Lawn Care
 Maintenance
 Internet
 AllFacilities
AssociationManagement
Disclaimer: Amenities are based on third-party information and may vary; buyers must independently verify all amenities, as information is deemed reliable but not guaranteed.
Facts & Features
Rooms
Bedrooms & bathrooms
Bedrooms: 4
Bathrooms: 3
Bedroom
Level: Second
Area: 130.00 Square Feet
Dimensions: 13 x 10
FullBath
Level: Second
Area: 66.00 Square Feet
Dimensions: 11 x 6
Bedroom
Level: Second
Area: 140.00 Square Feet
Dimensions: 14 x 10
MediaRoom
Level: Second
Area: 130.00 Square Feet
Dimensions: 13 x 10
LivingRoom
Level: Second
Area: 252.00 Square Feet
Dimensions: 18 x 14
PrimaryBathroom
Level: First
Area: 108.00 Square Feet
Dimensions: 12 x 9
PrimaryBedroom
Level: First
Area: 208.00 Square Feet
Dimensions: 16 x 13
LivingRoom
Level: First
Area: 255.00 Square Feet
Dimensions: 17 x 15
BreakfastRoomNook
Level: First
Area: 90.00 Square Feet
Dimensions: 10 x 9
Kitchen
Level: First
Area: 180.00 Square Feet
Dimensions: 18 x 10
DiningRoom
Level: First
Area: 342.00 Square Feet
Dimensions: 19 x 18
UtilityRoom
Level: First
Area: 42.00 Square Feet
Dimensions: 7 x 6
Office
Level: First
Area: 130.00 Square Feet
Dimensions: 13 x 10
FullBath
Level: First
Area: 45.00 Square Feet
Dimensions: 9 x 5
Bedroom
Level: First
Area: 130.00 Square Feet
Dimensions: 13 x 10
Interior
Cooling
Central Air, Ceiling Fans, Electric
Appliances
Some Gas Appliances, Double Oven, Dishwasher, Electric Oven, Gas Cooktop, Disposal, Gas Water Heater, Microwave, Plumbed For Gas, Tankless Water Heater
Interior Features
Built In Features, Cathedral Ceilings, Decorative Designer Lighting Fixtures, Double Vanity, Eat In Kitchen, High Speed Internet, Kitchen Island, Open Floorplan, Other, Pantry, Cable Tv, Vaulted Ceilings, Wired For Data, Natural Woodwork, Walk In Closets, Wired For Sound
Flooring
Carpet, Engineered Hardwood, Tile
Exterior Features
Built In Barbecue, Barbecue, Dog Run, Lighting, Outdoor Grill, Outdoor Kitchen, Other, Rain Gutters
Sewer
Public Sewer
Heating
Central, Natural Gas
Construction
Year Built
Year Built: 2020
Home type
Single Family Residence
Foundation Details
Slab
Construction Materials
Brick
Roof
Composition
Architectural Style
Tudor, Traditional, Detached
Utilities & Energy
Association Amenities
Maintenance Front Yard
Utilities
Other, Sewer Available, Underground Utilities, Water Available, Cable Available
Pool Features
None
Fireplace Features
Electric, Gas, Gas Log, Living Room, Other
Security Features
Prewired, Security System, Other, Smoke Detectors, Security Lights, Wireless
Parking Features
Door Multi, Driveway, Epoxy Flooring, Garage Faces Front, Garage, Garage Door Opener, Inside Entrance, Lighted, Other, Oversized
Water Source
Public
Other Features
Lot Features
Back Yard, Backs To Greenbelt Park, Greenbelt, Interior Lot, Lawn, Landscaped, Level, Other, Subdivision, Sprinkler System, Few Trees
Patio And Porch Features
Covered
Community Features
Community Mailbox, Curbs, Sidewalks
Subdivision Name
Walsh Ranch Quail Vly
Price History
| Date | Event | Price |
|---|---|---|
08/13/2026 Source: | Contingent (Active Under Contract) | $649,000 $222/sqft |
08/01/2026 Source: #21281157 | Price Decreased | $649,000 -0.15% $222/sqft |
06/28/2026 Source: | Price Decreased | $650,000 -1.52% $222/sqft |
06/19/2026 Source: | Price Decreased | $660,000 -2.22% $226/sqft |
05/26/2026 Source: | Price Decreased | $675,000 -3.43% $231/sqft |

Show more
Nearby Homes


Find Homes by Property Features in Aledo, TX
Nearby New Homes For Sale

Based on information from the North Texas Real Estate Information Systems, Inc., through Oct 10, 2026, 03:15PM. Information is provided exclusively for consumers’ personal, non-commercial use. It may not be used for any purpose other than to identify prospective properties consumers may be interested in purchasing. Data is deemed reliable but is not guaranteed accurate. This website may not include listings or property addresses of sellers who have directed their listing brokers to withhold their listing or their property address from display on the Internet. ©2026 North Texas Real Estate Information Systems, Inc. All Rights Reserved.
 Advertising Broker: Michelle Brecker | Pathway To Home Realty