- Overview
- Description
- Property Details
- Location
- Facts & Features
- Getting Around
- Nearby Homes



$409,000
Monthly Est:$2,036
 2 Beds
 3 Baths
2 full baths + 1 half bath
 1,752sqft
13614 Evelane Dr, Hudson, FL 34667
$409,000
$2,036/moEst:
Get Pre-Approved
Single Family Residence
Built in 1979
$-- HOA
5,900 sqft lot
$233/sq.ft
Description
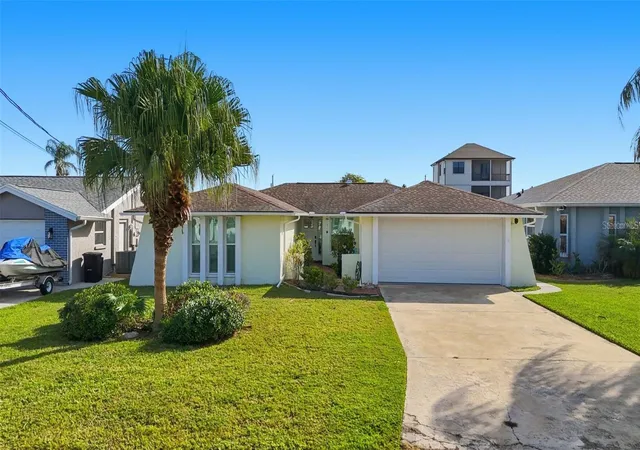
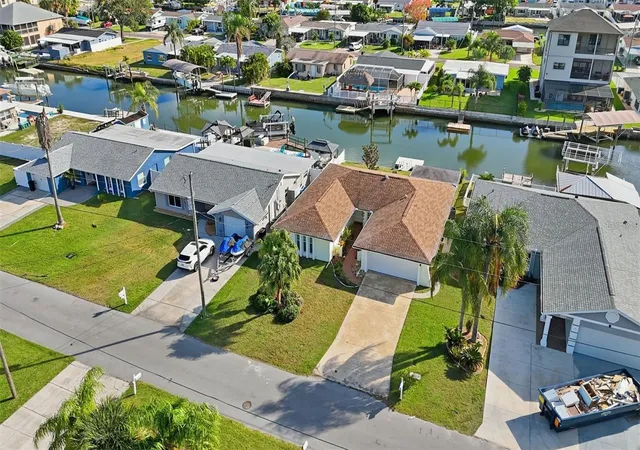
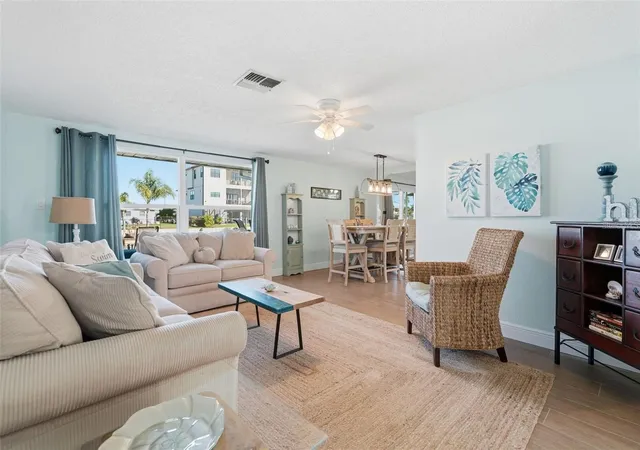
Welcome to this coastal, completely remodeled waterfront home in the golf cart-friendly community of Sea Ranch on the Gulf. Located on one of the widest and deepest canals in the neighborhood, this home features 2 bedrooms, 2.5 bathrooms, and modern upgrades throughout. It is truly turn-key and ready for you to enjoy the Florida lifestyle.
Nearly every inch of this home has been updated. The HVAC system and garage door were replaced in 2024, the water heater in 2019, and the exterior was painted with elastomeric paint in 2022 for lasting durability. High-end details are found throughout, including solid-core interior doors, Jeld-Wen hurricane-rated windows (Windows have a transferable lifetime guarantee), 8” ceramic plank flooring, 5” baseboards, and plantation blinds that filter natural light beautifully.
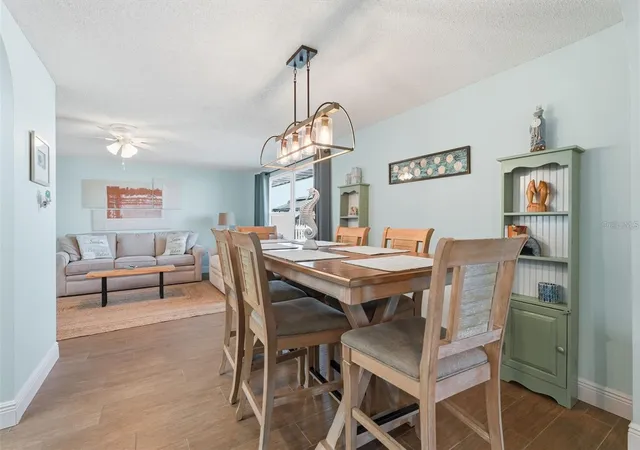
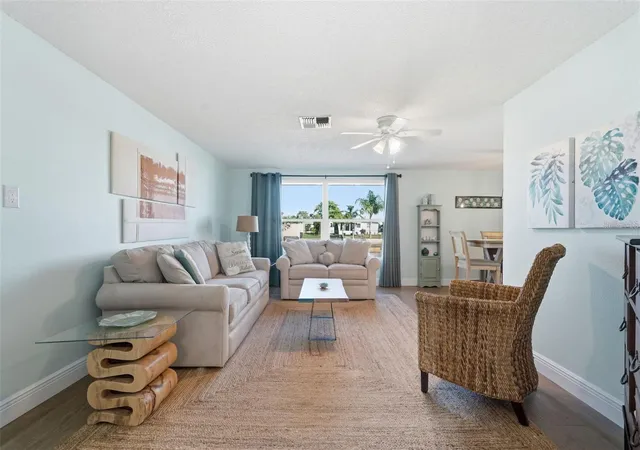
Inside, you’ll find brand-new ceramic plank flooring, updated electrical, and fresh paint, all completed in 2024. The open-concept floor plan is bright, inviting, and perfect for entertaining. The modern, updated kitchen offers generous counter space, plenty of storage, new cabinetry, quartz countertops, and stainless steel appliances. The spacious living area flows effortlessly, creating an ideal setting for gatherings or quiet evenings at home.
Retreat to the primary suite, featuring a huge walk-in closet, an additional closet, and a luxurious private bath. The second bedroom is equally spacious—large enough to serve as a second primary—with charming barn doors on the closet. A stylish full bath adds convenience for guests.
Step outside to the screened lanai (new no-see-um screen installed in 2020) or relax on your WearDeck floating dock (2022)—perfect for fishing, boating, or simply soaking in the view. Additional features include a two-car garage, an indoor laundry room, and furnishings that are new or like-new (some negotiable). A custom Cypress wood ceiling is being installed in the lanai as well as new tile that matches the entry.
With no HOA and a golf-cart-friendly neighborhood, you can easily cruise to nearby restaurants, bars, and shops. This home is not only a perfect primary residence but also an excellent Airbnb investment opportunity. Just a short drive to Hernando Beach, local dining, and shopping centers, this home offers the best of coastal Florida living.
Don’t miss this rare opportunity to own a practically brand-new waterfront home. Schedule your private showing today!
- Houzeo last checked: 12 minutes ago
- Listing updated: November 5, 2026 at 7:58 pm
- Listing Provided by: Michael Post (727) 244-8695 | EXP REALTY LLC (866) 308-7109
- Source: Stellar MLS-FL as distributed by MLS GRID | MLS#: TB8548670

Property Details
Status
Active
Type
Single Family Residence
No. of Stories
-
County
City
Neighborhood
--
Year Built
1979
HOA Fees
-
Finished Area
1,752 sqft
Lot Size
5,900 sqft lot
Basement Area
- sqft
MLS Name
Stellar MLS
MLS Number
TB8548670
MLS Status
Active
Days on Market
48
Cumulative Days on Market
48

Continue Your Journey in App
Find your dream home, receive real-time updates, and many more!
Continue Your Journey in App
Find your dream home, receive real-time updates, and many more!
Location
Facts & Features
Rooms
Bedrooms & bathrooms
Bedrooms: 2
Bathrooms: 3
Kitchen
Level: First
Living Room
Level: First
Primary Bedroom
Level: First
Interior
Exterior Features
Lighting, Private Mailbox, Rain Gutters, Sidewalk
Appliances
Dishwasher, Disposal, Dryer, Microwave, Range, Refrigerator, Washer
Cooling
Central Air
Heating
Central, Ductless
Sewer
Public Sewer
Flooring
Brick, Ceramic Tile, Tile
Interior Features
Ceiling Fans(s), Eat In Kitchen, Kitchen/family Room Combo, Living Room/dining Room Combo, Stone Counters, Walk In Closet(s), Window Treatments
Construction
Year Built
Year Built: 1979
Home type
Single Family Residence
Construction Materials
Block, Concrete, Stucco
Roof
Shingle
Foundation Details
Slab
Utilities & Energy
Utilities
Cable Connected, Electricity Connected, Water Connected
Parking Features
Driveway, Garage Door Opener
Water Source
Public
Laundry Features
Outside
Other Features
Patio And Porch Features
Covered, Rear Porch, Screened
Lot Features
Street Dead End, Paved
Subdivision Name
Sea Ranch On Gulf
Price History
| Date | Event | Price |
|---|---|---|
09/18/2026 Source: | Listed for Sale | $409,000 -3.76% $233/sqft |
05/01/2026 Source: | Listing Removed | $425,000 $243/sqft |
11/06/2025 Source: | Listed for Sale | $425,000 -3.19% $243/sqft |
09/01/2025 Source: | Listing Removed | $439,000 $251/sqft |
07/29/2025 Source: | Price Decreased | $439,000 -8.35% $251/sqft |

Show more
Nearby Homes
Find Homes by Property Features in Hudson, FL
Nearby New Homes For Sale

Based on information from Stellar MLS® through Nov 06, 2026, 01:00AM as submitted to and distributed by MLS GRID. All data is obtained from various sources and may not have been verified by the broker or MLS GRID. Supplied Open House Information is subject to change without notice. All information should be independently reviewed and verified for accuracy. Properties may or may not be listed by the office/agent presenting the information. IDX information is provided exclusively for consumers’ personal non-commercial use. It may not be used for any purpose other than to identify prospective properties consumers may be interested in purchasing. The data is deemed reliable but is not guaranteed by MLS GRID. The use of the MLS GRID Data may be subject to an end-user license agreement prescribed by the Member Participant’s applicable MLS, if any, and as amended from time to time. © 2026 Stellar MLS. All Rights Reserved.
 Advertising Broker: Fred McGill | Simple Showing, Inc
