- Overview
- Description
- Property Details
- Location
- HOA Management
- Facts & Features
- Getting Around
- Nearby Homes



$2,400,000
Monthly Est:$11,946
 5 Beds
 6 Baths
5 full baths + 1 half bath
 5,013sqft
13614 Granada Dr, Overland Park, KS 66224
$2,400,000
$11,946/moEst:
Get Pre-Approved
Single Family Residence
Built in 2026
$423/mo HOA
0.34 acre lot
$479/sq.ft
Description
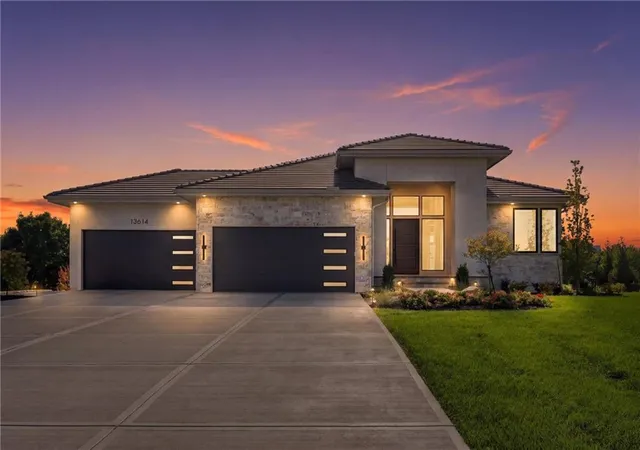
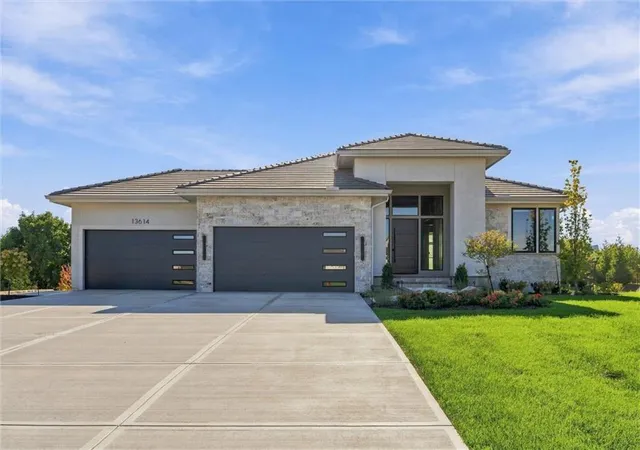
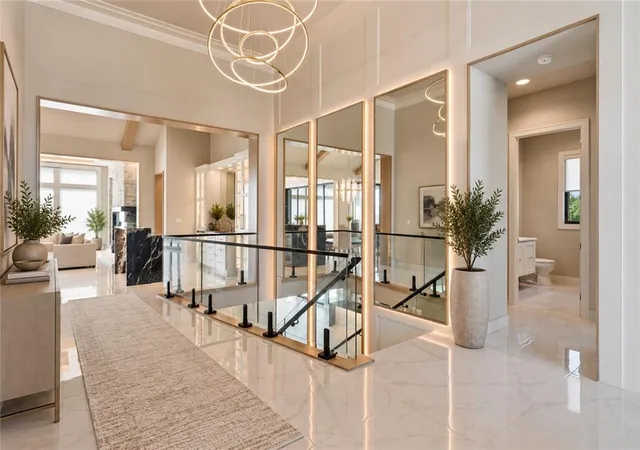
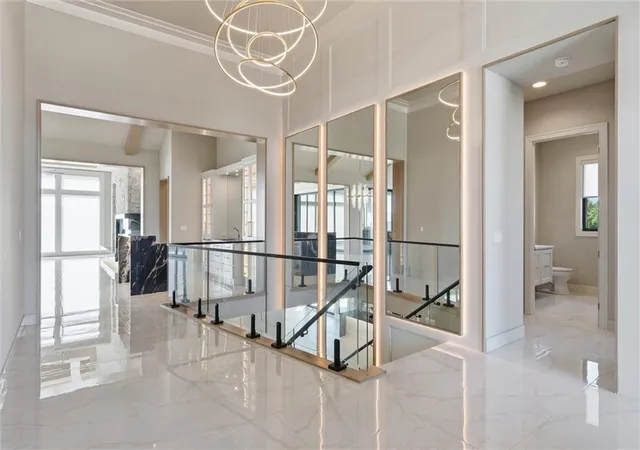
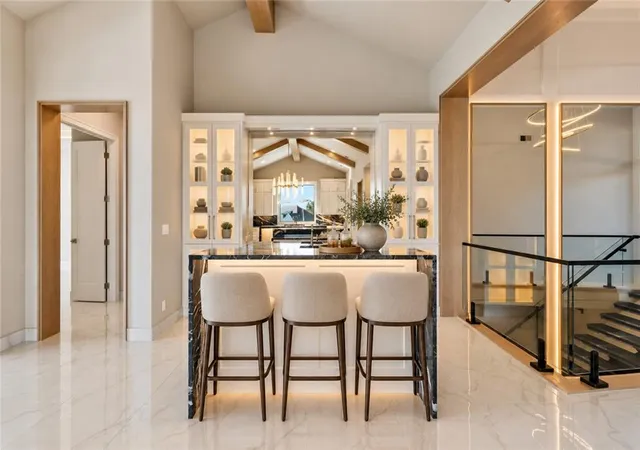
The award winning and popular Clydesdale from esteemed Willis Custom Homes is loaded with upgrades and ready now! Situated on a premium walkout homesite in a cul-de-sac in Aventino! An upgraded elevation features a four car garage and a grand entry that greet you as you enter this stunning home. Premium materials and finishes fill the space in the entry foyer, from the architectural backlit mirrors to the floating quartz stairway. In the main living area, a wet bar offers the first of many inviting spaces to sit and stay awhile! The shared space blends right into the dining area and kitchen for an optimal entertaining layout. The great room and kitchen also feature a telescoping slider door that disappears to bring the screened lanai right into the living spaces. This home is designed for true connection and it delivers at every turn! Both the main kitchen and prep/catering kitchen deliver a polished and beautiful aesthetic while providing optimal function space for those that love to cook or entertain. A mudroom and 1/2 bath featuring a floating quartz vanity off the owner's entry. The primary suite is dreamy and serene with a jaw dropping shower and soaking tub inspired by the Ritz-Carlton resort. The primary closet flows off the bath and features its own laundry room! An office on the main level features its own upgraded full bath. Floating quartz stairs lead down to the lower level which features a wet bar, walkout, second laundry room, fitness area, and three bedrooms, each with an en-suite bath! The lower level walks out to a covered patio adjacent to a beautiful berm for additional privacy. Completed in 2026 and never moved into, as seller’s plans to relocate changed. The builder is conveying a full 1 year warranty to the new owner. Aventino is a luxury maintenance provided community located next to premium shopping, dining, and recreation. This home offers luxury experience with a lock and leave lifestyle and unbeatable convenience to the city’s best!
- Houzeo last checked: 2 minutes ago
- Listing updated: October 16, 2026 at 6:33 am
- Listing Provided by: Amy Howell (816) 665-5122 , Brenda Youness | Weichert, Realtors Welch & Co. (913) 647-5700
- Source: Heartland MLS-KS | MLS#: 2646592

Property Details
Status
Active
Type
Single Family Residence
No. of Stories
-
County
City
Neighborhood
--
Year Built
2026
HOA Fees
$423/mo
Finished Area
5,013 sqft
Lot Size
0.34 acre lot
Basement Area
- sqft
MLS Name
Heartland MLS
MLS Number
2646592
MLS Status
Active
Days on Market
10

Continue Your Journey in App
Find your dream home, receive real-time updates, and many more!
Download App
Continue Your Journey in App
Find your dream home, receive real-time updates, and many more!
Location
HOA Management
Aventino
HOA Fees
$423/ Monthly
Amenities
 Amenities and services may be covered by one or multiple associations and service providers.
 Trash Pickup
 Snow Removal
 Lawn Service
Management
Disclaimer: Amenities are based on third-party information and may vary; buyers must independently verify all amenities, as information is deemed reliable but not guaranteed.
Facts & Features
Rooms
Bedrooms & bathrooms
Bedrooms: 5
Bathrooms: 6
Interior
Heating
Forced Air
Interior Features
Ceiling Fan(s), Custom Cabinets, Kitchen Island, Pantry, Vaulted Ceiling(s), Wet Bar
Sewer
Public Sewer
Cooling
Electric
Construction
Year Built
Year Built: 2026
Home type
Single Family Residence
Architectural Style
Contemporary
Construction Materials
Stucco & Frame
Roof
Concrete, Tile
Utilities & Energy
Fireplace Features
Great Room, Outside
Water Source
Public
Laundry Features
Multiple Locations
Security Features
Security System
Basement
Walk Out Access
Parking Features
Garage Faces Front
Other Features
Lot Features
Cul De Sac
Patio And Porch Features
Deck Covered
Subdivision Name
Aventino
Price History
| Date | Event | Price |
|---|---|---|
10/16/2026 Source: | Listed for Sale | $2,400,000 $479/sqft |

Nearby Homes
Find Homes by Property Features in Overland Park, KS


Based on information from the Kansas City Regional Association of REALTORS® or Heartland MLS through Oct 19, 2026, 03:02PM. The information displayed on this page is confidential, proprietary, and copyrighted information of Heartland Multiple Listing Service, Inc. (“Heartland MLS”). Heartland MLS does not make any warranty or representation concerning the timeliness or accuracy of the information displayed herein. In consideration for the receipt of the information on this page, the recipient agrees to use the information solely for the private non- commercial purpose of identifying a property in which the recipient has a good faith interest in acquiring. Some IDX listings have been excluded from this website. The data relating to real estate displayed on this website comes in part from the Heartland Multiple Listing Service database compilation. The properties displayed on this website may not be all of the properties in the Heartland MLS database compilation, or all of the properties listed with other brokers participating in the Heartland MLS IDX program. Detailed information about the properties displayed on this website includes the name of the listing company. © 2026 Heartland Multiple Listing Service, Inc. All Rights Reserved.
 Advertising Broker: Nicholas Huscroft | Chosen Realty
