Andover RE
Powered by 
- 3
- Overview
- Description
- Property Details
- Location
- Facts & Features
- Getting Around
- Nearby Homes

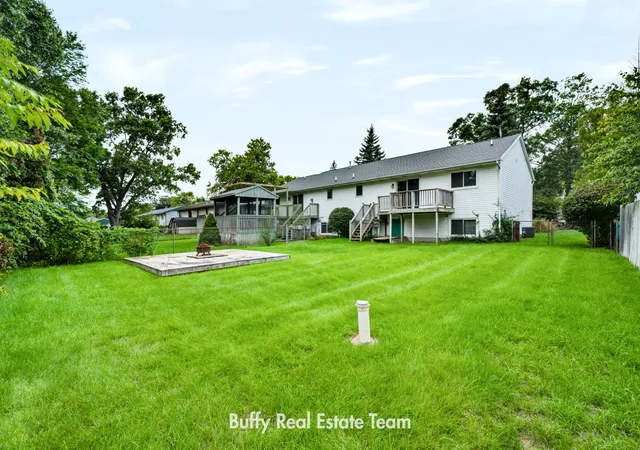


$359,900
Monthly Est:$1,791
 -- Bed
 -- Bath
 2,918sqft
1362/1366 Sauter St, Muskegon Charter Township Muskegon, MI 49442
$359,900
$1,791/moEst:
Get Pre-Approved
Multi Family
Built in 1993
$-- HOA
13,068 sqft lot
$123/sq.ft
Description
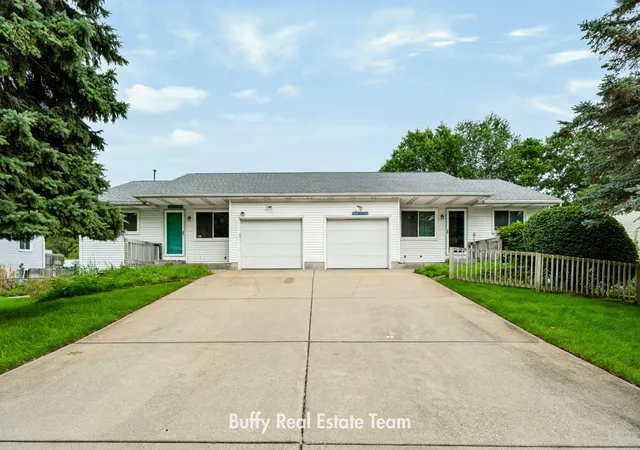
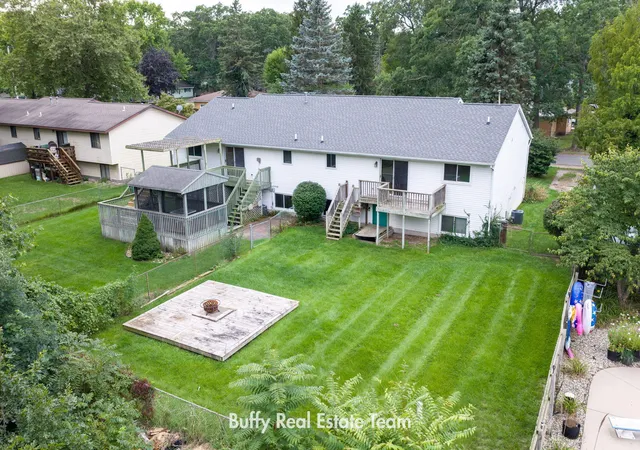
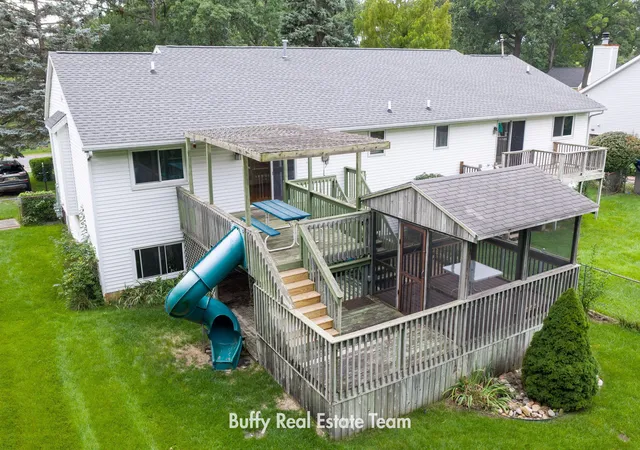
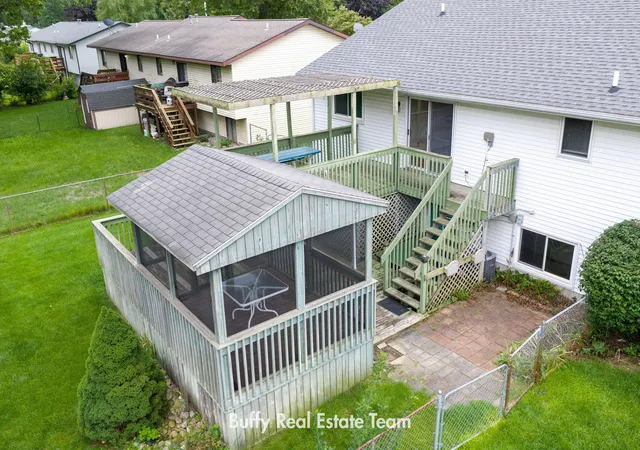
Great investment opportunity or owner-occupant option! This well-maintained duplex on Sauter Street in Muskegon offers 3 bedrooms and 2 full bathrooms on each side, providing spacious living areas and excellent flexibility. Both units feature a walkout basement, with finished basement space offering additional room for living, recreation, or storage. The unit at 1362 Sauter features new carpeting in the basement. Both units have fresh paint throughout the interior, creating a clean and inviting feel. Each side offers a fenced-in backyard, providing private outdoor space with decks. Enjoy the convenience of in-ground sprinkling with a separate well. Excellent opportunity for rental income or owner-occupied living. Based on current market conditions and comparable rental properties, estimated rental potential is approximately $1,400-$1,900 per month per unit.
- Houzeo last checked: 12 hours ago
- Listing updated: November 2, 2026 at 8:26 pm
- Listing Provided by: Buffy Schichtel (231) 855-7585 , Heather Shenefield | Coldwell Banker Woodland Schmidt Grand Haven (616) 844-9000
- Source: Realcomp MLS-MI | MLS#: 71026049969

- Originating MLS: West Michigan Lakeshore Association of REALTORS
Property Details
Status
Active
Type
Multi Family
No. of Stories
-
County
City
Neighborhood
--
Year Built
1993
HOA Fees
-
Finished Area
2,918 sqft
Lot Size
13,068 sqft lot
Basement Area
- sqft
MLS Name
Realcomp MLS
MLS Number
71026049969
MLS Status
Active
Days on Market
45
Cumulative Days on Market
45
Open House

Continue Your Journey in App
Find your dream home, receive real-time updates, and many more!
Continue Your Journey in App
Find your dream home, receive real-time updates, and many more!
Location
Facts & Features
Rooms
Bedrooms & bathrooms
Bedroom: --
Bathroom: --
Interior
Heating
Forced Air, Natural Gas
Sewer
Public Sewer, Sewer At Street
Cooling
Central Air
Construction
Year Built
Year Built: 1993
Home type
Multi Family
Roof
Composition
Construction Materials
Aluminum Siding, Vinyl Siding
Utilities & Energy
Laundry Features
In Basement, Laundry Room, Lower Level, Sink
Basement
Daylight, Full, Walk Out Access
Water Source
Public, Well
Parking Features
Concrete, Garage
Utilities
Electricity Connected, Natural Gas Connected, Sewer Connected
Other Features
Subdivision Name
Parkside Estates No 3 & Lot 22
Price History
| Date | Event | Price |
|---|---|---|
10/28/2026 Source: | Price Decreased | $359,900 -2.70% $123/sqft |
09/18/2026 Source: | Listed for Sale | $369,900 $127/sqft |


Nearby Homes
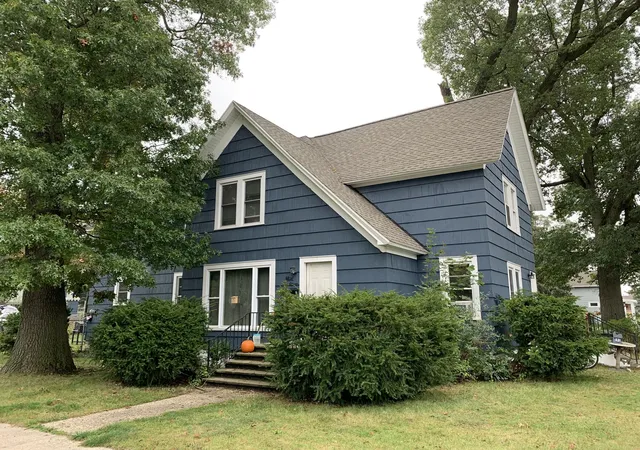
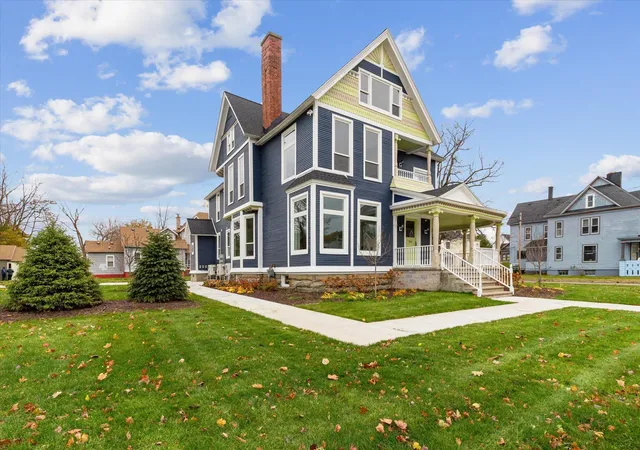
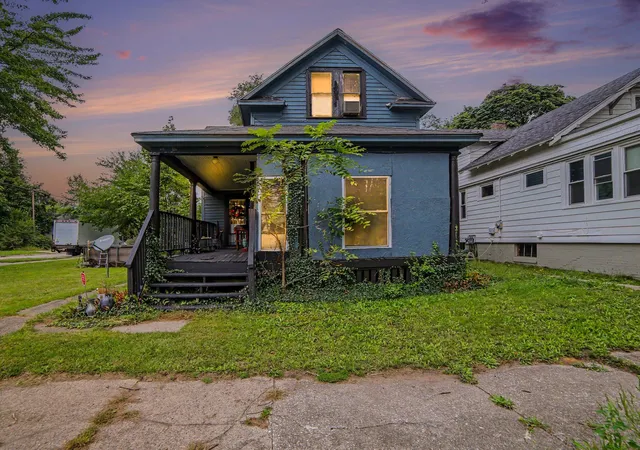
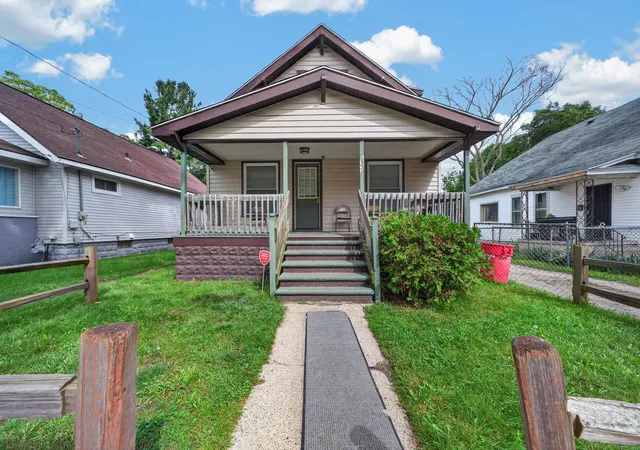
Find Homes by Property Features in Muskegon Charter Township Muskegon, MI


Based on information from the Board/Association of REALTORS® (alternatively, from the Realcomp II Ltd. MLS) through Nov 02, 2026, 02:15PM. All information provided is deemed reliable, but is not guaranteed to be accurate and should be independently verified. IDX provided courtesy of Realcomp II Ltd. via Andover Real Estate & Houzeo, Copyright 2026 Realcomp II Ltd. Shareholders Any use of search facilities of data on the site, other than by a consumer looking to purchase real estate, is prohibited. IDX information is provided exclusively for consumers' personal, noncommercial use and may not be used for any purpose other than to identify prospective properties consumers may be interested in purchasing. The accuracy of all information, regardless of source, is not guaranteed or warranted. All information should be independently verified. Listing Information presented by local MLS brokerage: Andover Real Estate, local REALTOR®- Scott Rubin - (248)206-3666 . Any use of search facilities of data on the site, other than by a consumer looking to purchase real estate, is prohibited. © 2024 Realcomp II Ltd. MLS. All Rights Reserved.
 Advertising Broker: Andover Real Estate | Andover Real Estate
