- Overview
- Description
- Property Details
- Location
- Facts & Features
- Getting Around
- Nearby Homes
 New Construction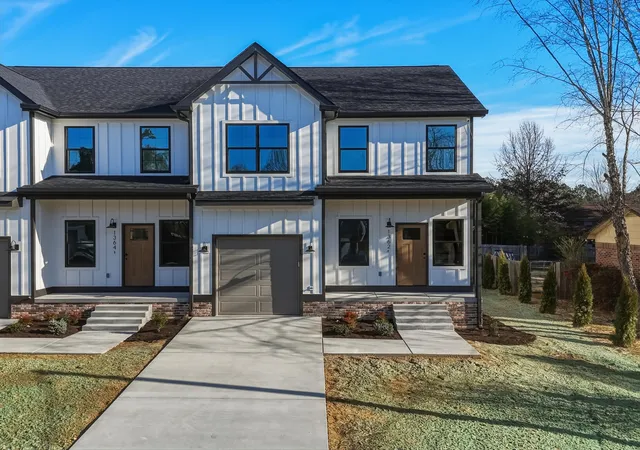
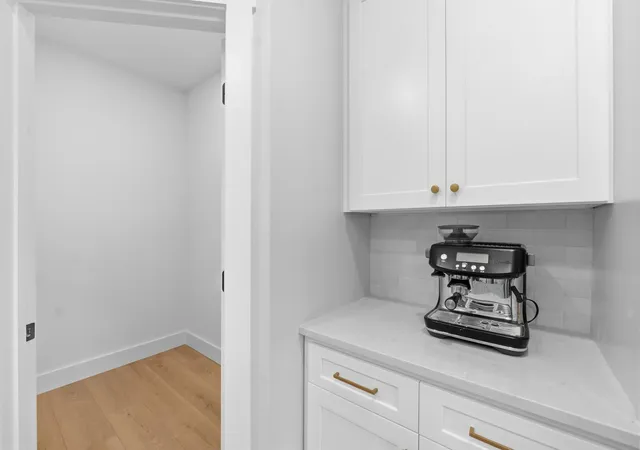

Street View
$299,500
Monthly Est:$1,491
 3 Beds
 3 Baths
2 full baths + 1 half bath
 1,795sqft
1362 Catherine Cir NW, Cleveland, TN 37312
$299,500
$1,491/moEst:
Get Pre-Approved
Townhouse
Built in 2026
$-- HOA
0.14 acre lot
$167/sq.ft
Description
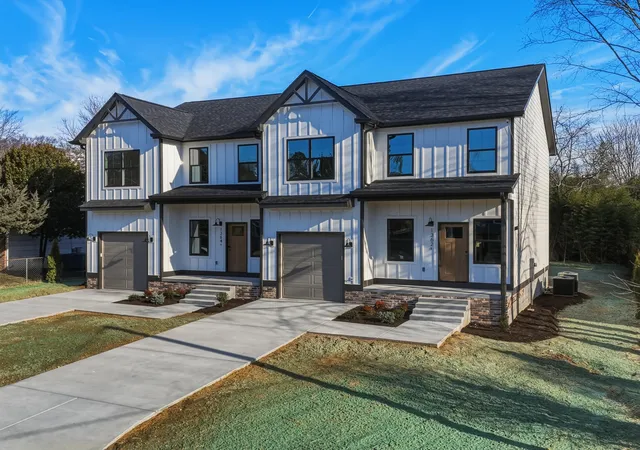
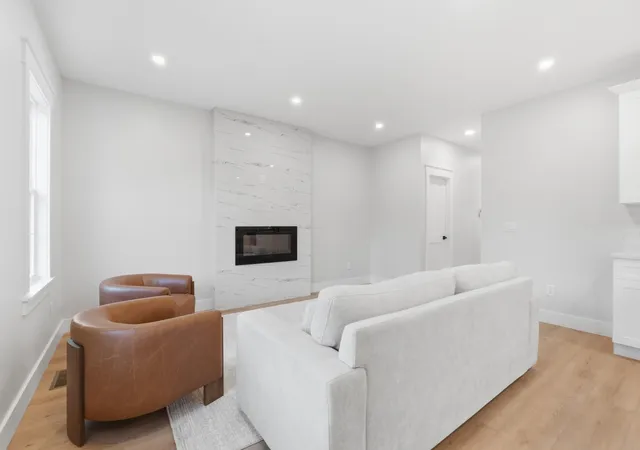
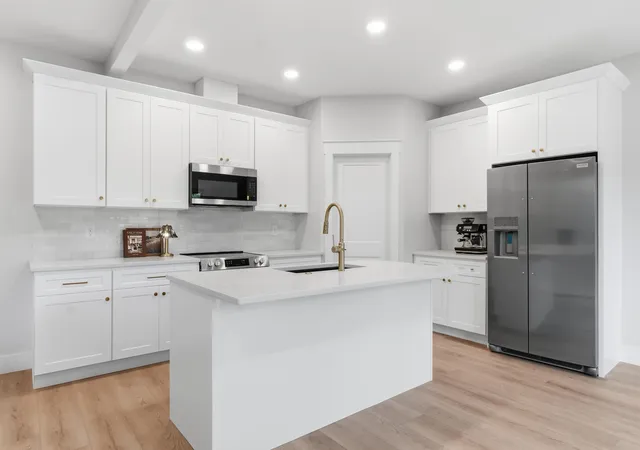
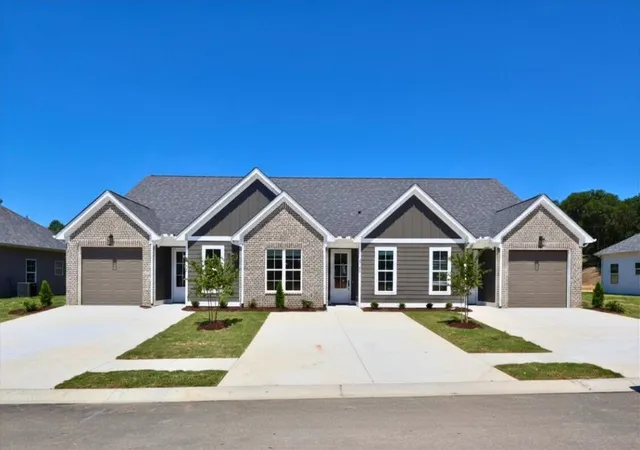
OVER $25,000 PRICE REDUCTION!!! Builder Offering up to $10,000 in concessions for buyer expenses or rate buydown. A beautifully designed townhome featuring 3 bedrooms plus an office! High-end finishes include quartz countertops, a custom double-head tile shower, and an open-concept layout ideal for modern living. Premium upgrades, energy-efficient construction, and a thoughtfully designed floor plan come together seamlessly, making this an exceptional opportunity you don't want to miss.!
- Houzeo last checked: 12 minutes ago
- Listing updated: October 2, 2026 at 1:36 pm
- Listing Provided by: Kari Shtefanio (423) 243-5959 DRE #TN382519 | Keller Williams Realty (423) 664-1600
- Source: Greater Chattanooga AOR MLS-AL | MLS#: 1542456

Property Details
Status
Active
Type
Townhouse
No. of Stories
2
County
City
Neighborhood
--
Year Built
2026
HOA Fees
-
Finished Area
1,795 sqft
Lot Size
0.14 acre lot
Basement Area
- sqft
MLS Name
Greater Chattanooga AOR MLS
MLS Number
1542456
MLS Status
Active
Days on Market
31

Continue Your Journey in App
Find your dream home, receive real-time updates, and many more!
Download App
Continue Your Journey in App
Find your dream home, receive real-time updates, and many more!
Location
Facts & Features
Rooms
Bedrooms & bathrooms
Bedrooms: 3
Bathrooms: 3
Interior
Exterior Features
Rain Gutters
Appliances
Stainless Steel Appliance(s), Refrigerator, Microwave, Electric Water Heater, Electric Oven, Disposal, Dishwasher
Sewer
Public Sewer
Flooring
Ceramic Tile, Luxury Vinyl, Tile
Cooling
Ceiling Fan(s), Central Air
Window Features
Double Pane Windows, Insulated Windows, Vinyl Frames
Heating
Central, Forced Air, Heat Pump
Interior Features
Breakfast Nook, Ceiling Fan(s), Double Shower, Kitchen Island, Open Floorplan, Pantry, Plumbed, Separate Shower, Stone Counters, Tub/shower Combo, Walk In Closet(s)
Construction
Year Built
Year Built: 2026
Home type
Townhouse
Construction Materials
Brick, Cement Siding
Foundation Details
Block, Permanent
Utilities & Energy
Fireplace Features
Electric, Living Room
Utilities
Cable Available, Electricity Connected, Phone Available, Sewer Connected, Water Connected, Underground Utilities
Laundry Features
Electric Dryer Hookup, Laundry Room, Upper Level, Washer Hookup
Security Features
Fire Alarm, Firewall(s), Smoke Detector(s)
Water Source
Public
Parking Features
Concrete, Driveway, Garage, Garage Door Opener, Garage Faces Front, On Street, Paved
Other Features
Subdivision Name
None
Patio And Porch Features
Deck, Front Porch
Lot Features
Back Yard, City Lot, Front Yard, Level, Rectangular Lot
Price History
| Date | Event | Price |
|---|---|---|
09/09/2026 Source: | Price Decreased | $299,500 -7.85% $167/sqft |
05/29/2026 Source: | Price Decreased | $325,000 -4.38% $181/sqft |
04/10/2026 Source: | Listed for Sale | $339,900 -2.83% $189/sqft |
02/26/2026 Source: | Price Increased | $349,800 +7.63% $195/sqft |
02/26/2026 Source: | Off Market | $325,000 $181/sqft |

Show more
Nearby Homes


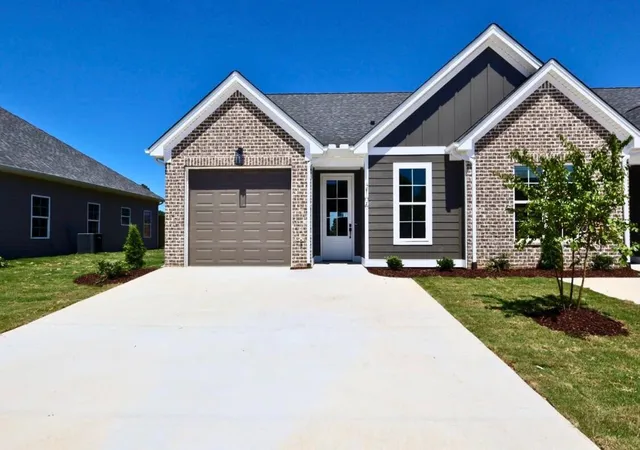


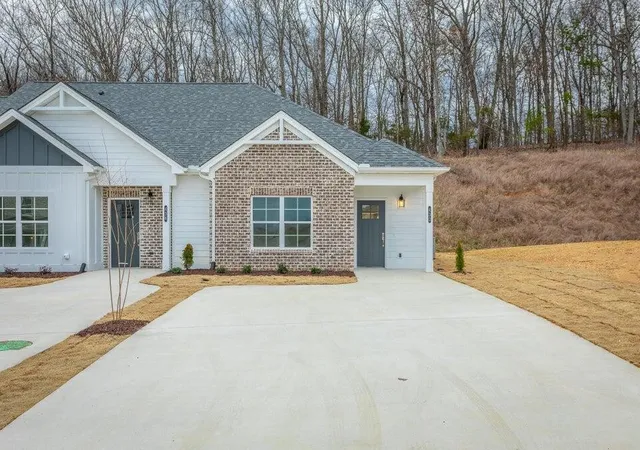
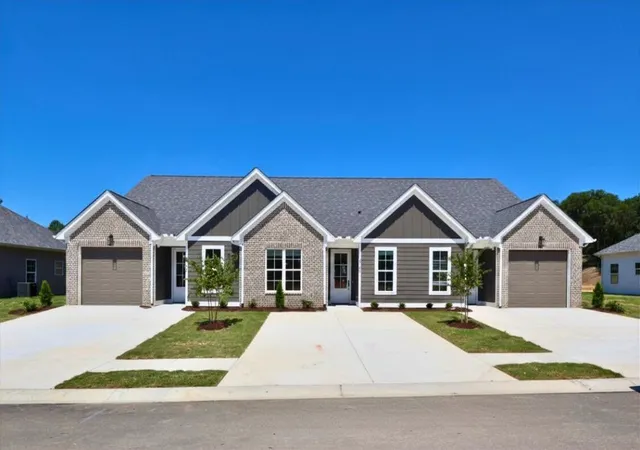
Find Homes by Property Features in Cleveland, TN
Nearby New Homes For Sale


Based on information from the Greater Chattanooga REALTORS® (or, alternatively, from the MLS of Chattanooga, Inc.) through Oct 11, 2026, 01:15AM. IDX information is provided exclusively for consumers' personal, non-commercial use; it may not be used for any purpose other than to identify prospective properties consumers may be interested in purchasing, and the data is deemed reliable but is not guaranteed accurate by the MLS. © 2026 the Greater Chattanooga REALTORS®. All Rights Reserved. Angela Fowler | Angela Fowler Real Estate, LLC. | (423) 320-4620 | afowler@catt.com Mailing Address: 452 Kailors Cove Cir Ringgold, GA 30736
 Advertising Broker: Angela Fowler | Angela Fowler Real Estate, LLC.