
Powered by 
- 4
- Overview
- Description
- Property Details
- Location
- HOA Management
- Facts & Features
- Getting Around
- Nearby Homes


Street View
$315,000
Monthly Est:$1,568
 2 Beds
 2 Baths
2 full baths
 1,683sqft
13620 N Hawthorn Dr, Sun City, AZ 85351
$315,000
$1,568/moEst:
Get Pre-Approved
Townhouse
Built in 1970
$341.67/mo HOA
4,074 sqft lot
$187/sq.ft
Description
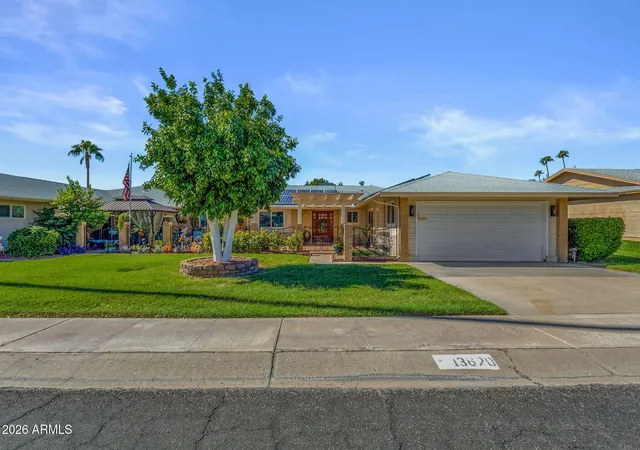
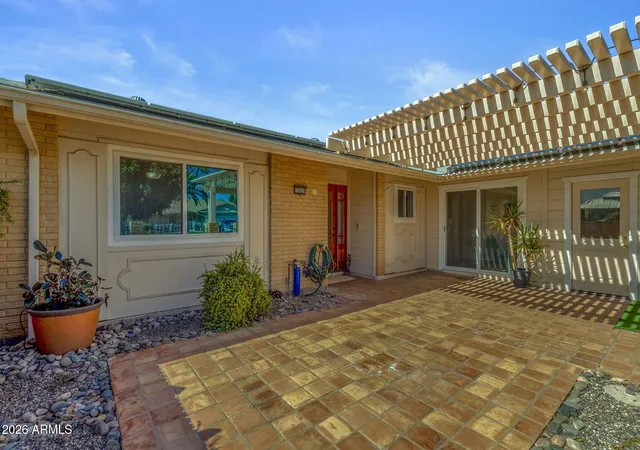
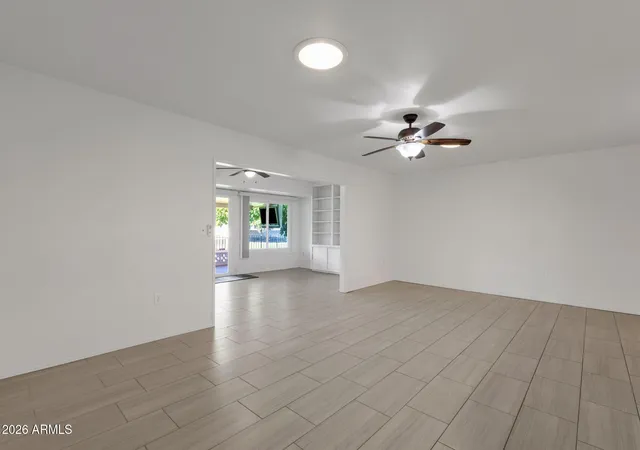
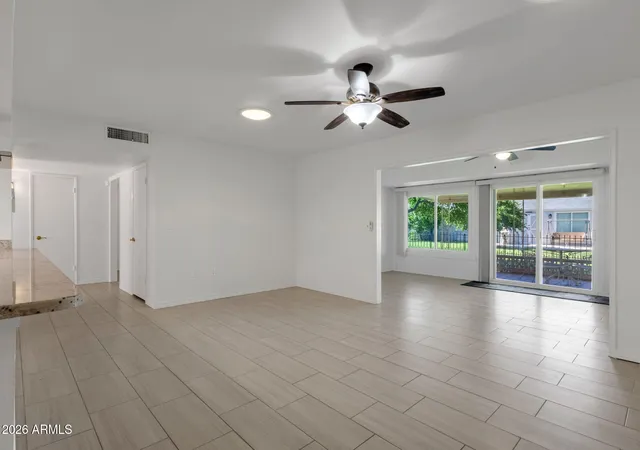
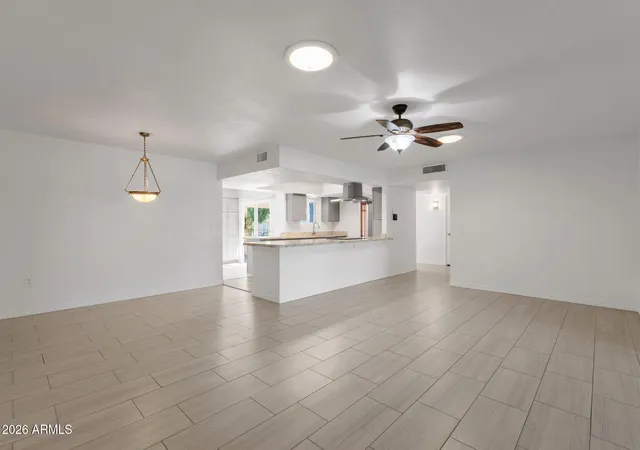
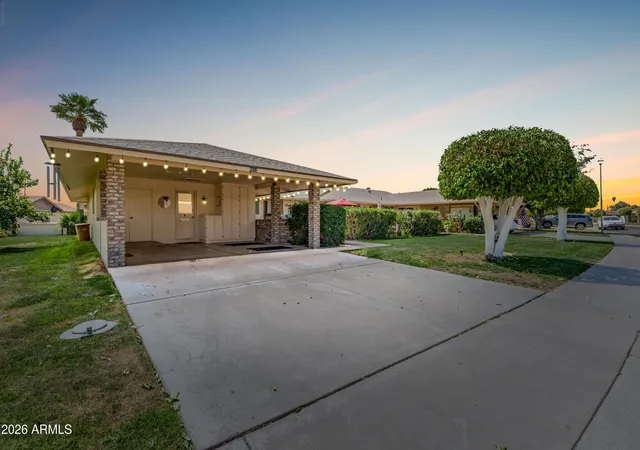
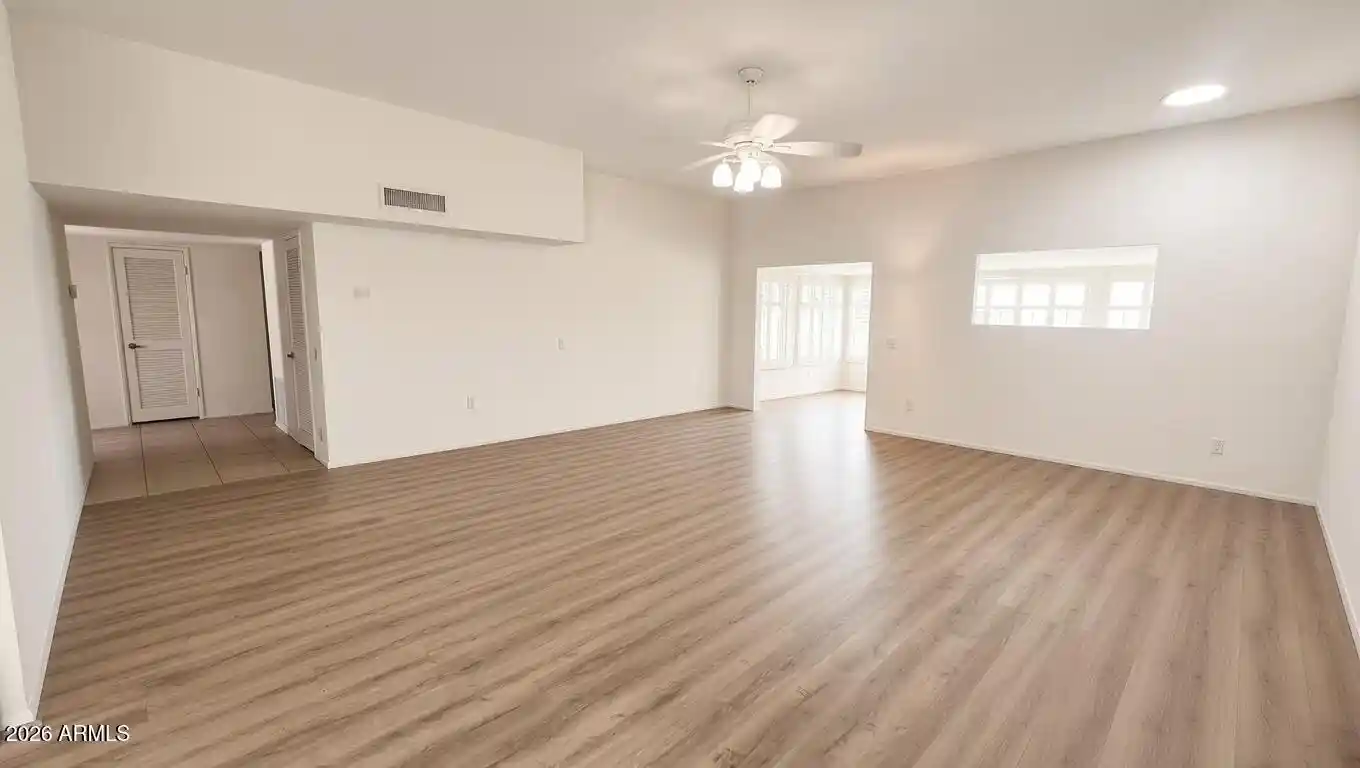
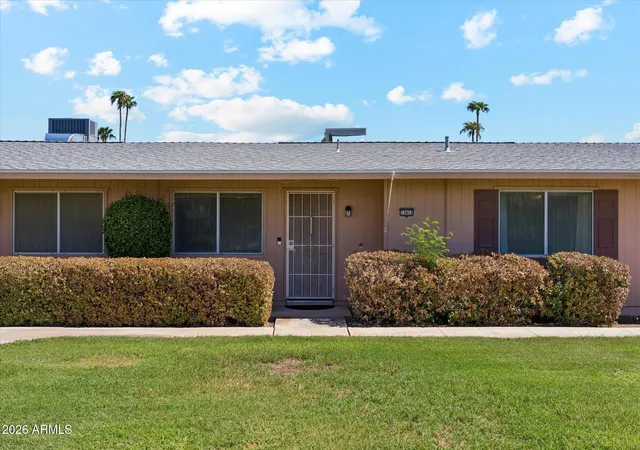
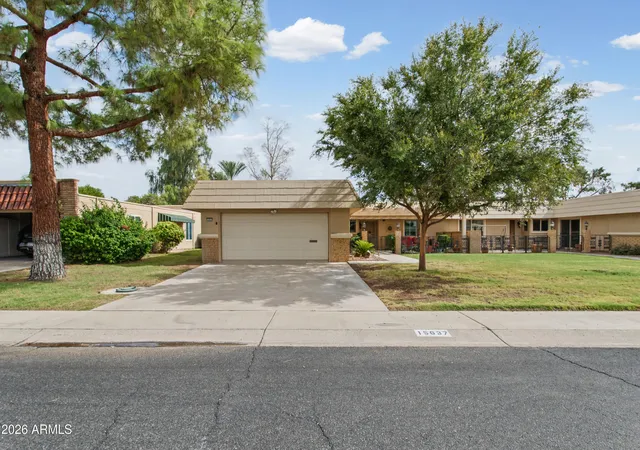
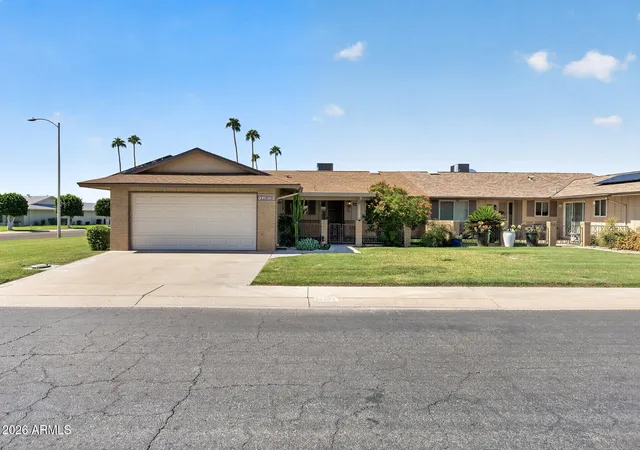
Single-level Del Webb ranch twin home in the Sun City 55+ community with a two-car attached garage, a separate den or office, and HOA-maintained front yard on a lot bordering common area. FULLY OWNED SOLAR! Tile, wood and carpet flooring flow through a living and dining room plus an eat-in kitchen with breakfast nook, granite counters, pantry, electric cooktop and oven, dishwasher, disposal and refrigerator. The primary bedroom offers a walk-in closet and private three-quarter bath, and the washer and dryer convey. Dual-pane windows, central air with ceiling fans and gas heat add comfort, and the covered patio overlooks a grassy yard. Banner Boswell Medical Center is 0.9 mi and Arrowhead Towne Center 4.9 mi away. There are no interior steps anywhere in the home. Flooring combines tile, wood and carpet, and dual-pane vinyl-frame windows run throughout. The living and dining room provides a comfortable gathering space, and the kitchen adds an eat-in breakfast nook along with granite counters, a pantry, electric cooktop and oven, dishwasher, disposal and refrigerator. The den works well as an office, hobby room or study.
The primary bedroom includes a walk-in closet and a private three-quarter bathroom, while the second bedroom is served by the full hall bathroom. The washer and dryer are included in the sale.
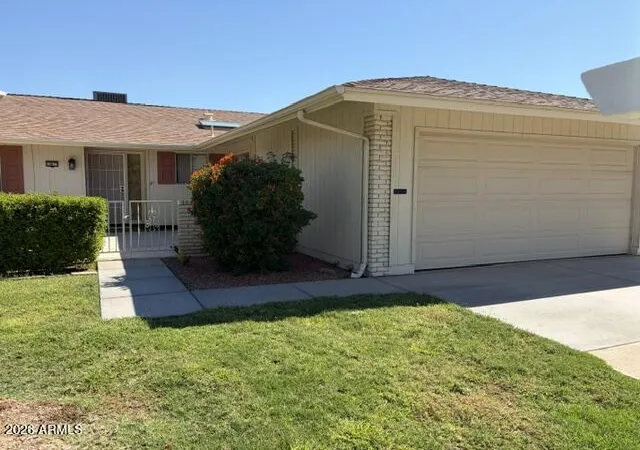
Outside, a covered patio looks out over a grassy backyard, and both front and back yards have watering systems. The two-car attached garage offers direct entry into the home and an automatic opener, with two additional slab parking spaces in the driveway.
Central air conditioning with ceiling fans, natural gas heating and a gas water heater keep the home comfortable, with APS electric, Southwest Gas, city water, public sewer and high-speed internet available.
Sun City residents enjoy heated community pools and spa, golf, tennis and racquetball courts, workout facilities, clubhouse and recreation rooms, and biking and walking paths.
The location keeps daily needs close at hand. Banner Boswell Medical Center and Lakeview Recreation Center are each about 0.9 miles away, Sundial Recreation Center is 1.2 miles, and Viewpoint Lake is under a mile. Fairway Library is 2.6 miles, Sun City Country Club is 2.9 miles, Peoria Sports Complex is 4 miles, Arrowhead Towne Center is 4.9 miles, the Westgate Entertainment District is 6.6 miles, Glendale Municipal Airport is 7.9 miles, Lake Pleasant Regional Park is 26 miles and Phoenix Sky Harbor International Airport is about 29 miles away.
- Houzeo last checked: 4 hours ago
- Listing updated: November 5, 2026 at 4:26 pm
- Listing Provided by: Michael Koussevitzky (954) 263-3591 , Kelly Cook (480) 442-9868 | Real Broker (480) 442-9868
- Source: Arizona Regional Multiple Listing Service-AZ | MLS#: 7095175

Property Details
Status
Active
Type
Townhouse
No. of Stories
1
County
City
Neighborhood
--
Year Built
1970
HOA Fees
$341.67/mo
Finished Area
1,683 sqft
Lot Size
4,074 sqft lot
Basement Area
- sqft
MLS Name
Arizona Regional Multiple Listing Service
MLS Number
7095175
MLS Status
Active
Days on Market
19
Open House

Continue Your Journey in App
Find your dream home, receive real-time updates, and many more!
Continue Your Journey in App
Find your dream home, receive real-time updates, and many more!
Location
HOA Management
Emberthorn
HOA Fees
$285/ Monthly
Sun City
HOA Fees
$680/ Annually
Amenities
 Amenities and services may be covered by one or multiple associations and service providers.
 Maintenance
 Front Yard Maint
Disclaimer: Amenities are based on third-party information and may vary; buyers must independently verify all amenities, as information is deemed reliable but not guaranteed.
Facts & Features
Rooms
Bedrooms & bathrooms
Bedrooms: 2
Bathrooms: 2
Interior
Flooring
Carpet, Tile, Wood
Window Features
Vinyl Frame, Dual Pane
Interior Features
3/4 Bath Master Bdrm, Eat In Kitchen, Pantry, Granite Counters, High Speed Internet, No Interior Steps
Heating
Natural Gas
Cooling
Ceiling Fan(s), Central Air
Appliances
Dishwasher, Disposal, Refrigerator, Electric Cooktop, Electric Oven, Washer, Dryer
Sewer
Public Sewer
Construction
Year Built
Year Built: 1970
Home type
Townhouse
Construction Materials
Block, Painted
Architectural Style
Ranch
Roof
Composition
Utilities & Energy
Parking Features
Garage Door Opener, Direct Access, Attached Garage
Water Source
Public
Other Features
Lot Features
Borders Common Area, Sprinklers In Front, Sprinklers In Rear, Grass Front, Grass Back
Patio And Porch Features
Covered Patio(s)
Subdivision Name
Sun City 20
Community Features
Community Spa Htd, Golf, Tennis Court(s), Racquetball, Biking/walking Path, Clubhouse, Fitness Center
Disclosures
Seller Discl Avail
Price History
| Date | Event | Price |
|---|---|---|
10/16/2026 Source: | Price Decreased | $315,000 -1.25% $187/sqft |
05/02/2026 Source: | Off Market | $319,000 $190/sqft |
05/02/2026 Source: | Listed for Sale | $319,000 $190/sqft |
02/27/2026 Source: | Price Decreased | $319,000 -0.31% $190/sqft |
01/06/2026 Source: | Price Decreased | $320,000 -5.85% $190/sqft |

Show more
Nearby Homes

Find Homes by Property Features in Sun City, AZ

Based on information from the Arizona Regional Multiple Listing Service through Nov 05, 2026, 12:45PM. All information should be verified by the recipient and none is guaranteed as accurate by ARMLS. Listing Information presented by local MLS brokerage: Sell Your Home Services, local REALTOR®- Dan Demers (774) 265-0879. Information is provided exclusively for personal, non-commercial use. It may not be used for any purpose other than to identify prospective properties consumers may be interested in purchasing. This website may not include listings or property addresses of sellers who have directed their listing brokers to withhold their listing or their property address from display on the Internet. © 2026 Arizona Regional Multiple Listing Service, Inc. All rights reserved.
 Advertising Broker: Daniel Demers (267) 341-8337 | Sell Your Home Services
