- Overview
- Description
- Property Details
- Location
- Facts & Features
- Getting Around
- Nearby Homes
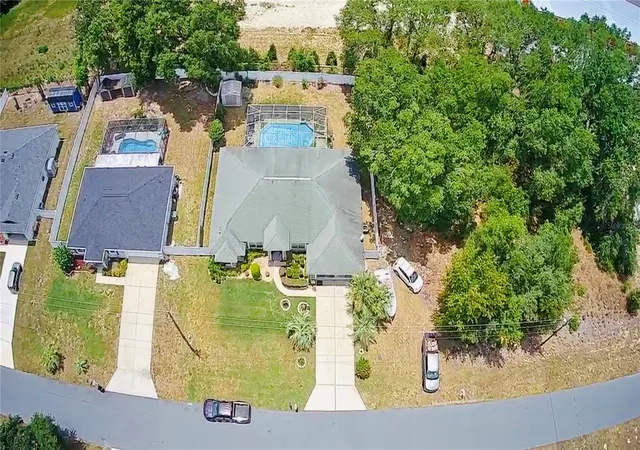

Street View
$374,990
Monthly Est:$1,866
 3 Beds
 2 Baths
2 full baths
 2,083sqft
13620 SW 48th Court, Ocala, FL 34473
$374,990
$1,866/moEst:
Get Pre-Approved
Single Family Residence
Built in 2006
$-- HOA
10,019 sqft lot
$180/sq.ft
Description
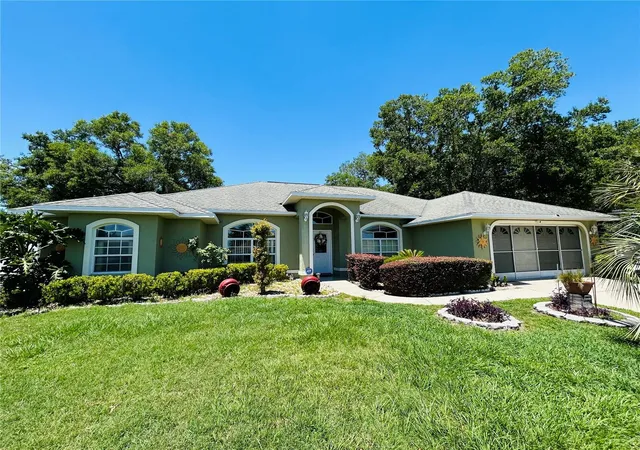
Welcome to this beautifully maintained pool home offering spacious living, vaulted ceilings, and an ideal layout for both everyday comfort and entertaining. Built by Marco Polo Homes, this 3 bedroom, 2 bath residence features an expansive open floor plan along with a versatile front bonus room/den that could easily function as a home office, playroom, media room, or potential 4th bedroom conversion.
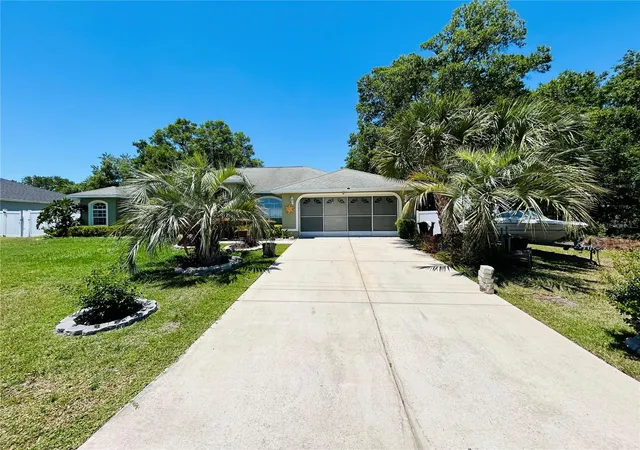
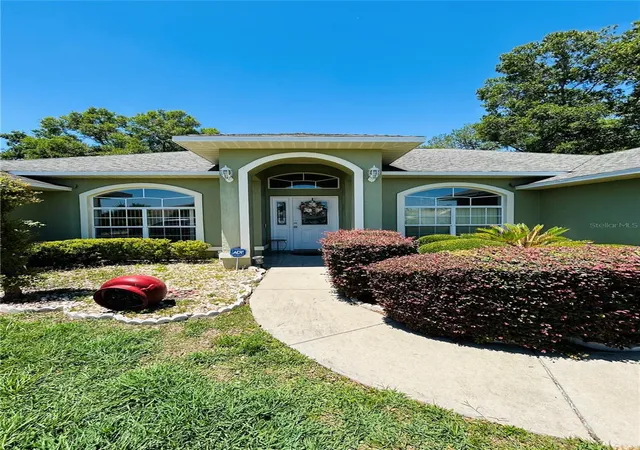
From the moment you arrive, you’ll appreciate the inviting curb appeal, mature landscaping, oversized driveway, and fully fenced vinyl backyard that provides both privacy and functionality. Inside, the home showcases soaring vaulted ceilings throughout the main living areas, creating a bright and airy atmosphere filled with natural light. The oversized great room serves as the heart of the home and flows seamlessly into both the formal dining area and separate dinette space, making the layout perfect for entertaining family and friends.
The spacious kitchen features marble countertops, abundant cabinet and counter space, breakfast bar seating, and overlooks the main living areas and pool area, allowing for easy everyday living and gatherings alike. The split bedroom floor plan provides privacy, while the oversized primary suite offers ample room for a sitting area and features sliding glass doors providing direct access to the pool area along with relaxing backyard views. The primary bath includes dual vanities, a garden tub, separate shower, and private water closet. The guest bathroom conveniently includes direct access to the pool area.
Step outside and enjoy your own private Florida retreat featuring a beautiful screened-in large inground pool complete with a waterfall feature and built in seating area. The covered lanai provides an ideal space for outdoor dining, relaxing, or entertaining year round, while the backyard still offers additional green space outside the enclosure along with a storage shed for tools and lawn equipment. With NO HOA, this property offers added flexibility and freedom for homeowners.
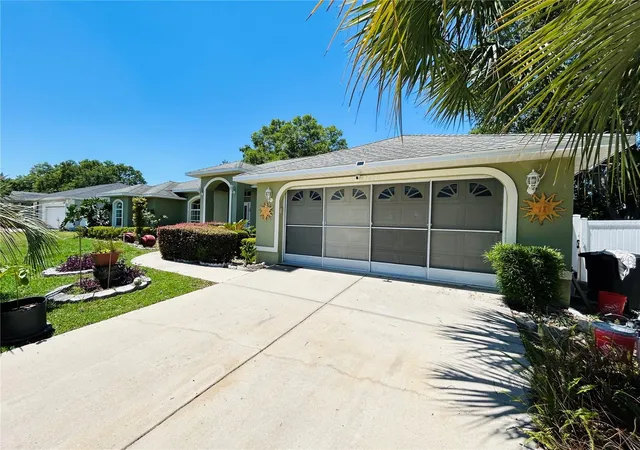
Additional features include tile flooring throughout the home, a dedicated laundry room with utility sink, spacious secondary bedrooms, an attached 2 car garage, irrigation system and plenty of storage throughout the home.
Conveniently located near shopping, dining, parks, golf courses, and everyday conveniences, this home also offers easy access to many of Ocala’s outdoor recreation opportunities and popular local attractions. Combining spacious indoor living with exceptional outdoor entertaining space, this home captures the best of Florida living.
- Houzeo last checked: 1 hour ago
- Listing updated: September 26, 2026 at 2:17 pm
- Listing Provided by: Alex Arias, Jr (347) 782-8586 | ZEAL REALTY (407) 789-2051
- Source: Stellar MLS-FL | MLS#: O6406136

Property Details
Status
Active
Type
Single Family Residence
No. of Stories
1
County
City
Neighborhood
--
Year Built
2006
HOA Fees
-
Finished Area
2,083 sqft
Lot Size
10,019 sqft lot
Basement Area
- sqft
MLS Name
Stellar MLS
MLS Number
O6406136
MLS Status
Active
Days on Market
165
Cumulative Days on Market
128

Continue Your Journey in App
Find your dream home, receive real-time updates, and many more!
Download App
Continue Your Journey in App
Find your dream home, receive real-time updates, and many more!
Location
Facts & Features
Rooms
Bedrooms & bathrooms
Bedrooms: 3
Bathrooms: 2
Great Room
Level: First
Kitchen
Level: First
Dining Room
Level: First
Bonus Room
Level: First
Dinette
Level: First
Laundry
Level: First
Primary Bedroom
Level: First
Primary Bathroom
Level: First
Bathroom 2
Level: First
Bedroom 2
Level: First
Bedroom 3
Level: First
Interior
Appliances
Dishwasher, Microwave, Range, Refrigerator
Cooling
Central Air
Flooring
Ceramic Tile
Interior Features
Ceiling Fans(s), High Ceilings, Thermostat, Vaulted Ceiling(s), Walk In Closet(s)
Sewer
Septic Tank
Heating
Central, Heat Pump
Construction
Year Built
Year Built: 2006
Home type
Single Family Residence
Construction Materials
Block, Stucco
Roof
Shingle
Foundation Details
Slab
Utilities & Energy
Pool Features
In Ground, Screen Enclosure
Parking Features
Driveway
Water Source
Public
Utilities
Bb/hs Internet Available, Cable Connected, Electricity Connected, Public, Sewer Connected, Water Connected
Laundry Features
Electric Dryer Hookup, Laundry Room, Washer Hookup
Other Features
Patio And Porch Features
Covered, Enclosed, Screened
Subdivision Name
Marion Oaks Un 01
Price History
| Date | Event | Price |
|---|---|---|
08/27/2026 Source: | Contingent (Active Under Contract) | $374,990 $180/sqft |
08/27/2026 Source: | Listed for Sale | $374,990 -3.85% $180/sqft |
06/02/2026 Source: | Price Decreased | $389,990 -9.30% $187/sqft |
05/08/2026 Source: | Listed for Sale | $430,000 $206/sqft |

Nearby Homes
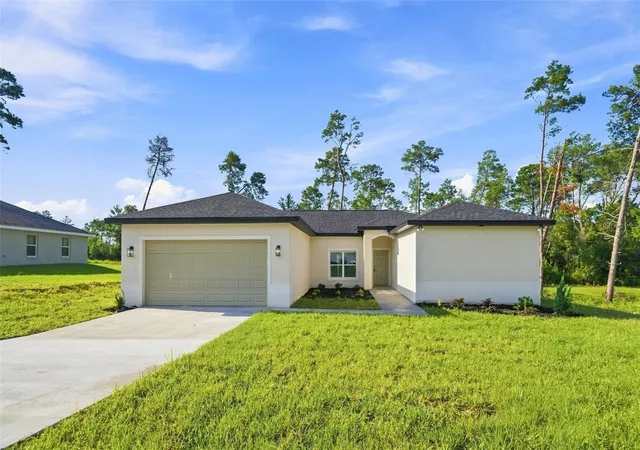









Find Homes by Property Features in Ocala, FL
Nearby New Homes For Sale

Based on information from Stellar MLS® through Oct 20, 2026, 04:45PM as submitted to and distributed by MLS GRID. All data is obtained from various sources and may not have been verified by the broker or MLS GRID. Supplied Open House Information is subject to change without notice. All information should be independently reviewed and verified for accuracy. Properties may or may not be listed by the office/agent presenting the information. IDX information is provided exclusively for consumers’ personal non-commercial use. It may not be used for any purpose other than to identify prospective properties consumers may be interested in purchasing. The data is deemed reliable but is not guaranteed by MLS GRID. The use of the MLS GRID Data may be subject to an end-user license agreement prescribed by the Member Participant’s applicable MLS, if any, and as amended from time to time. © 2026 Stellar MLS. All Rights Reserved.
 Advertising Broker: Fred McGill | Simple Showing, Inc
