- Overview
- Description
- Property Details
- Location
- HOA Management
- Facts & Features
- Getting Around
- Nearby Homes


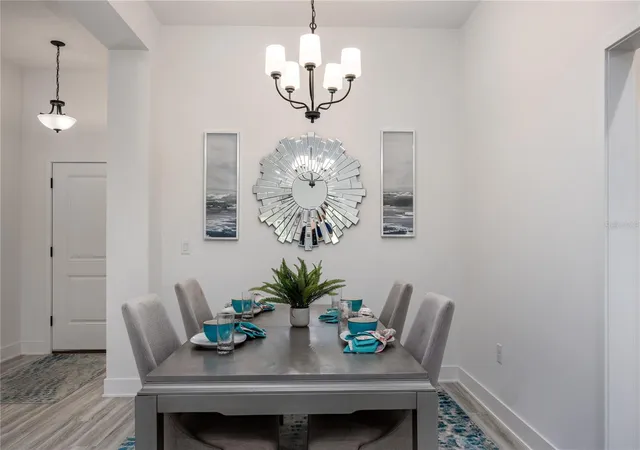


$346,350
Monthly Est:$1,724
 3 Beds
 2 Baths
2 full baths
 1,952sqft
13622 NW 150th Circle, Alachua, FL 32615
$346,350
$1,724/moEst:
Get Pre-Approved
Single Family Residence
Built in 2026
$66.67/mo HOA
6,098 sqft lot
$177/sq.ft
Description
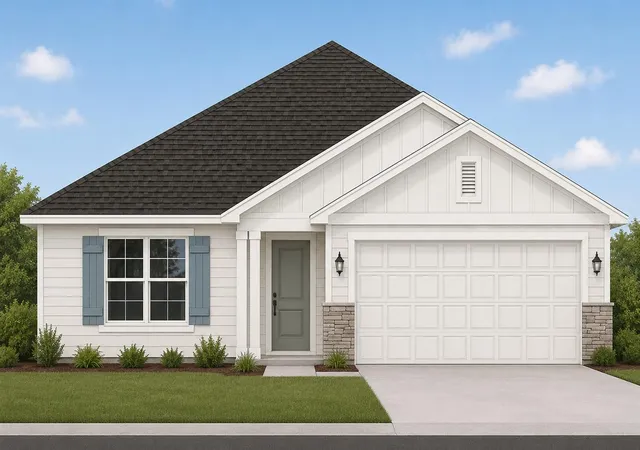
Under Construction. If an exceptional primary suite is at the top of your wish list, this 3-bedroom, 2-bath home is one you won't want to miss. Expected to be completed by mid-September, this thoughtfully designed floor plan offers nearly 2,000 square feet of comfortable living with quality craftsmanship and features that make everyday life feel just a little more luxurious.
The spacious primary suite is truly the centerpiece of the home, offering plenty of room to create your own private retreat. The adjoining bathroom features a relaxing garden tub, separate tiled shower, dual vanities, and an oversized walk-in closet designed to keep everything organized. For an added touch of convenience, step directly from the primary bedroom onto the expansive covered rear porch—the perfect place to enjoy your morning coffee or unwind at the end of the day.
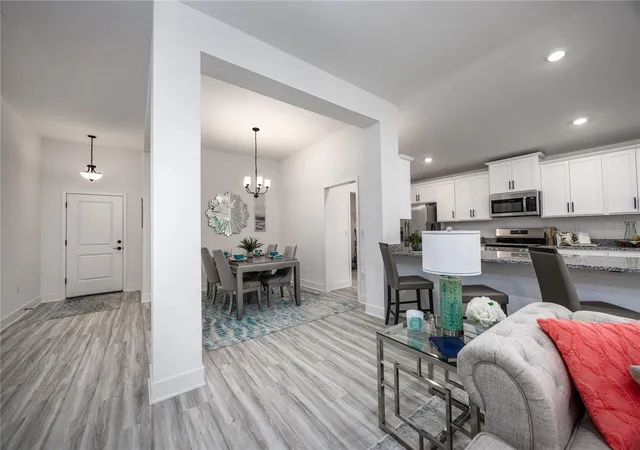
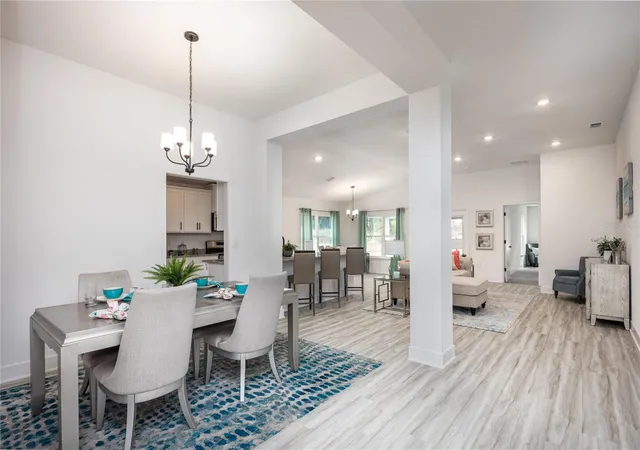
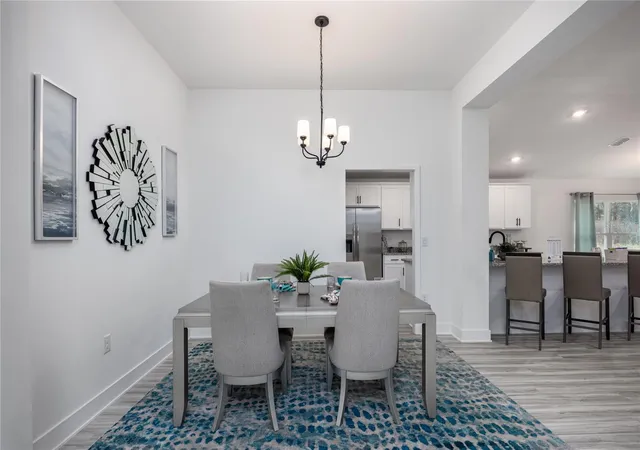
Just off the foyer, a versatile flex room can easily become a formal dining room, home office, library, sitting room, or hobby space, allowing the layout to adapt as your needs change. The centrally located kitchen overlooks the living room, dining area, and much of the home, creating an open, connected layout that's ideal for entertaining family and friends or simply enjoying everyday life.
Throughout the home, you'll appreciate the attention to detail with quartz countertops, shaker-style cabinetry with crown molding, 10-foot ceilings in the main living areas, an upgraded interior trim package, stainless steel appliances, and a professionally installed irrigation system.
Take advantage of paid closing costs and a reduced interest rate through one of our local preferred lenders, making homeownership even more attainable while enjoying the benefits of new construction, including modern energy efficiency, lower maintenance, and potential homeowners insurance savings.
Located in Kirkland Farms, you'll enjoy a peaceful neighborhood setting across from Legacy Park while remaining just minutes from Main Street Alachua, local restaurants, shopping, parks, and convenient access to I-75, making it easy to commute to Gainesville and the surrounding areas.
- Houzeo last checked: 12 minutes ago
- Listing updated: November 7, 2026 at 4:25 pm
- Listing Provided by: Stacy Marra (352) 441-5789 | ADAMS HOMES REALTY, INC.- GAINESVILLE (352) 554-8580
- Source: Stellar MLS-FL as distributed by MLS GRID | MLS#: GC542080

Property Details
Status
Active
Type
Single Family Residence
No. of Stories
-
County
City
Neighborhood
--
Year Built
2026
HOA Fees
$66.67/mo
Finished Area
1,952 sqft
Lot Size
6,098 sqft lot
Basement Area
- sqft
MLS Name
Stellar MLS
MLS Number
GC542080
MLS Status
Active
Days on Market
111
Cumulative Days on Market
111

Continue Your Journey in App
Find your dream home, receive real-time updates, and many more!
Continue Your Journey in App
Find your dream home, receive real-time updates, and many more!
Location
HOA Management
Great Communities
HOA Fees
$200/ Quarterly
Disclaimer: Amenities are based on third-party information and may vary; buyers must independently verify all amenities, as information is deemed reliable but not guaranteed.
Facts & Features
Rooms
Bedrooms & bathrooms
Bedrooms: 3
Bathrooms: 2
Primary Bedroom
Level: First
Area: 286.76 Square Feet
Dimensions: 21.4x13.4
Bedroom 2
Level: First
Area: 155.44 Square Feet
Dimensions: 13.4x11.6
Bedroom 3
Level: First
Area: 152.76 Square Feet
Dimensions: 13.4x11.4
Dining Room
Level: First
Area: 121.52 Square Feet
Dimensions: 9.8x12.4
Living Room
Level: First
Area: 264.88 Square Feet
Dimensions: 15.4x17.2
Kitchen
Level: First
Area: 150.48 Square Feet
Dimensions: 7.6x19.8
Interior
Exterior Features
Lighting, Private Yard, Sidewalk
Sewer
Public Sewer
Appliances
Dishwasher, Disposal, Electric Water Heater, Microwave, Range, Range Hood
Flooring
Carpet, Luxury Vinyl
Interior Features
Crown Molding, Eat In Kitchen, High Ceilings, In Wall Pest System, Open Floorplan, Pest Guard System, Primary Bedroom Main Floor, Stone Counters, Thermostat, Tray Ceiling(s), Walk In Closet(s)
Cooling
Central Air
Heating
Electric
Window Features
Double Pane Windows
Construction
Year Built
Year Built: 2026
Home type
Single Family Residence
Property Condition
Under Construction
Roof
Shingle
Architectural Style
Patio Home
Construction Materials
Hardi Plank Type, Frame
Foundation Details
Slab
Utilities & Energy
Utilities
Bb/hs Internet Available, Cable Available, Electricity Connected, Sewer Connected, Sprinkler Meter, Underground Utilities, Water Connected
Laundry Features
Electric Dryer Hookup, Inside, Laundry Room, Washer Hookup
Parking Features
Driveway
Water Source
Public
Other Features
Community Features
Street Lights
Subdivision Name
Kirkland Farms Ph 1 Pb 39 Pg 65
Lot Features
Cleared, City Limits, In County, Landscaped, Level, Private, Paved
Patio And Porch Features
Covered, Rear Porch
Price History
| Date | Event | Price |
|---|---|---|
10/26/2026 Source: | Price Decreased | $346,350 -5.46% $177/sqft |
07/19/2026 Source: | Listed for Sale | $366,350 $188/sqft |
05/12/2026 Source: | Listing Removed | $366,350 $188/sqft |

Nearby Homes
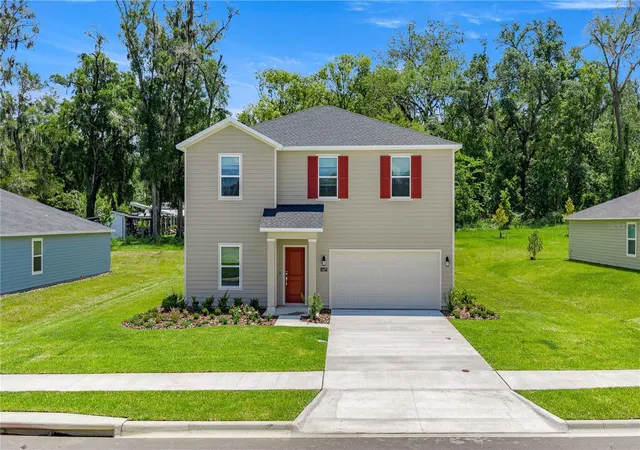
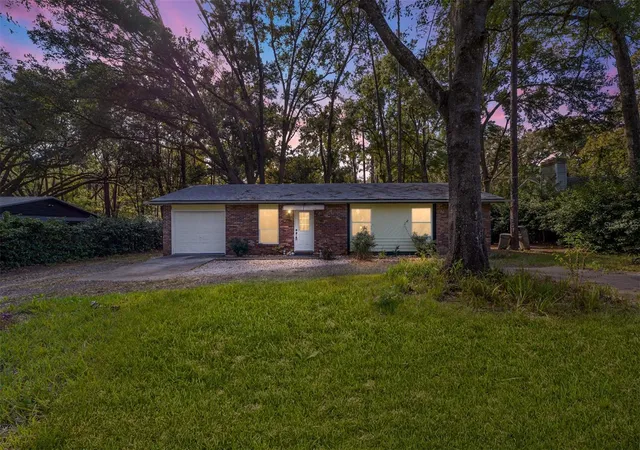
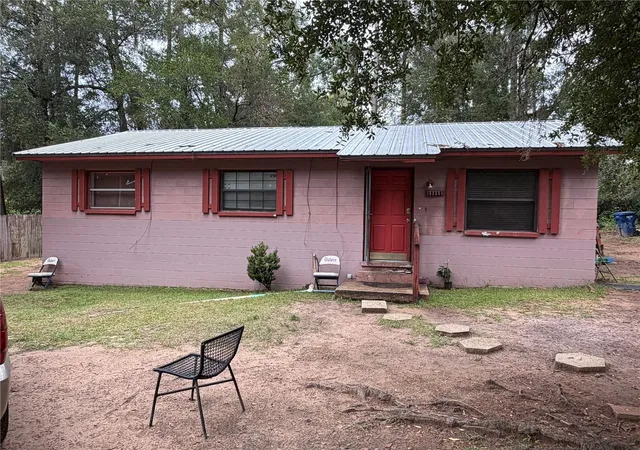
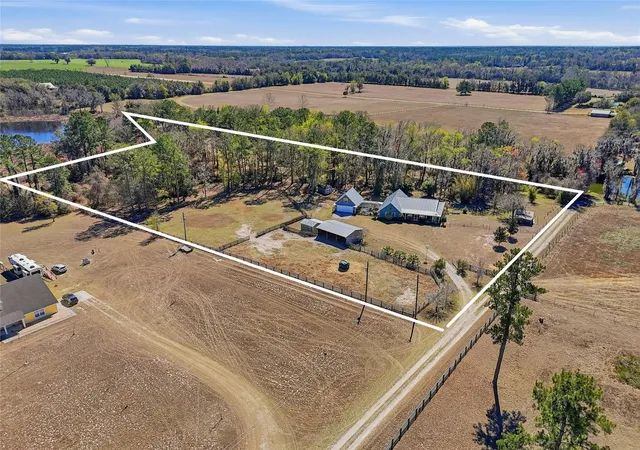
Find Homes by Property Features in Alachua, FL
Nearby New Homes For Sale

Based on information from Stellar MLS® through Nov 08, 2026, 07:30AM as submitted to and distributed by MLS GRID. All data is obtained from various sources and may not have been verified by the broker or MLS GRID. Supplied Open House Information is subject to change without notice. All information should be independently reviewed and verified for accuracy. Properties may or may not be listed by the office/agent presenting the information. IDX information is provided exclusively for consumers’ personal non-commercial use. It may not be used for any purpose other than to identify prospective properties consumers may be interested in purchasing. The data is deemed reliable but is not guaranteed by MLS GRID. The use of the MLS GRID Data may be subject to an end-user license agreement prescribed by the Member Participant’s applicable MLS, if any, and as amended from time to time. © 2026 Stellar MLS. All Rights Reserved.
 Advertising Broker: Fred McGill | Simple Showing, Inc
