- Overview
- Description
- Property Details
- Location
- Facts & Features
- Getting Around
- Nearby Homes



$1,200,000
Monthly Est:$5,973
 3 Beds
 2 Baths
2 full baths
 3,030sqft
13622 S Lake Mary Jane Rd, Orlando, FL 32832
$1,200,000
$5,973/moEst:
Get Pre-Approved
Single Family Residence
Built in 2000
$-- HOA
1.75 acres lot
$396/sq.ft
Description
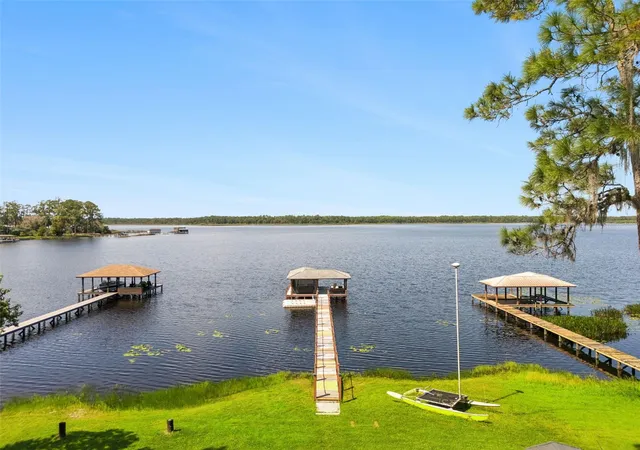
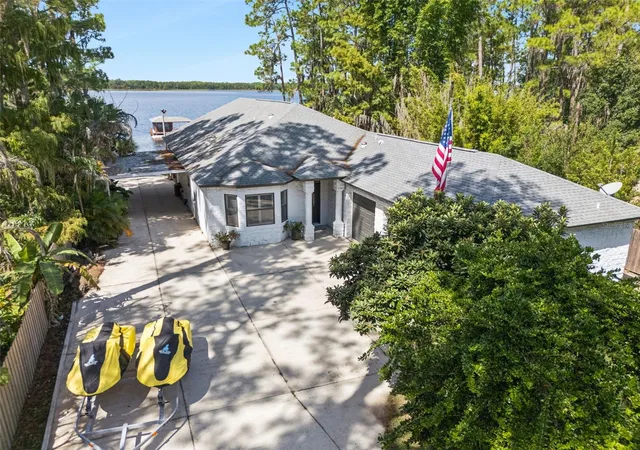
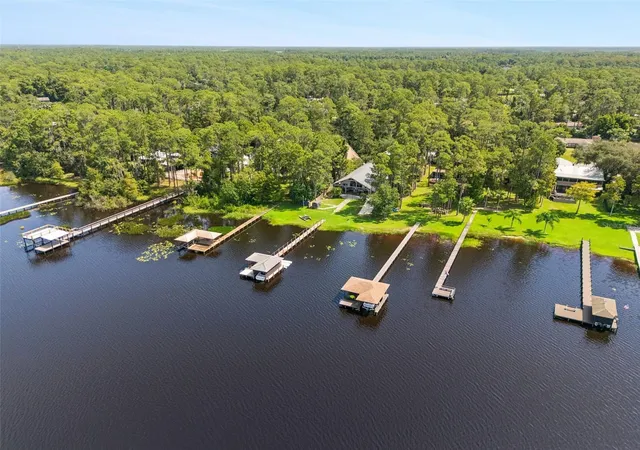
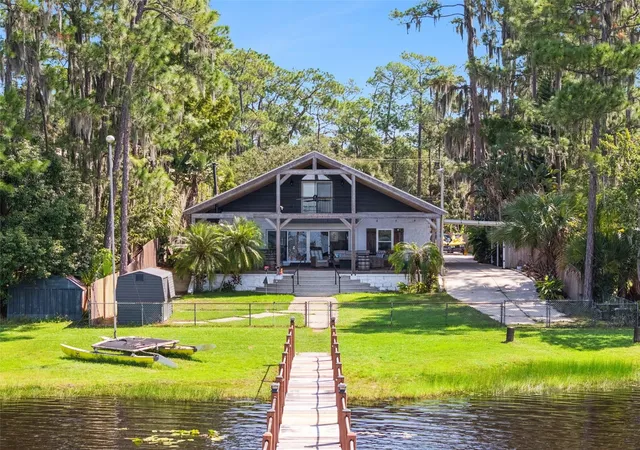
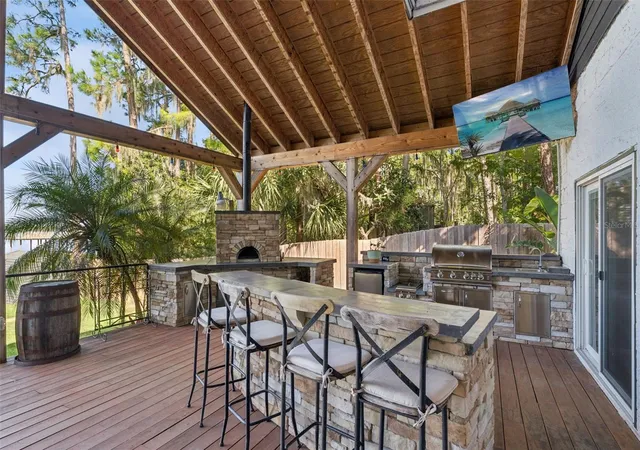
Under contract-accepting backup offers. ~ LAKEFRONT LIVING ~ on Lake Mary Jane doesn’t get much better than this! Beautifully upgraded and designed to make the most of its incredible WEST-FACING WATER VIEWS, this Isle of Pines home delivers privacy on 1.75 ACRES, sunsets and an outdoor living space that feels like a true retreat. Major updates include NEW WINDOWS (2025), REMODELED KITCHEN and NEW FLOORING (2024), ROOF (2023), UPDATED A/C (2021), refreshed LAUNDRY ROOM (2020) and WATER HEATER (2019). The septic was also serviced approximately 2.5 years ago. Inside, most of the living is conveniently located on the main floor, including your PRIMARY SUITE and two additional bedrooms. The beautifully updated kitchen was created with the home chef and entertainer in mind, featuring high-end finishes and appliances, complemented by a stylish wine/coffee in the dining area. Upstairs, a light-filled LOFT that opens to a private balcony adds flexible space for an additional living area, office, hobby room or whatever fits your lifestyle. The showstopper is out back ~ expansive LAKE MARY JANE VIEWS stretch toward Moss Park on the opposite shoreline, creating a backdrop of water, trees and spectacular SUNSETS. The lodge-inspired outdoor living area features TEAKWOOD DECKING, an extensive BUILT-IN SUMMER KITCHEN, WOOD-FIRED PIZZA OVEN and GAS FIREPLACE – an exceptional setup for entertaining or simply enjoying life on the lake. Follow the view through your fenced yard out to the PRIVATE DOCK with additional COVERED SEATING and a functional BOAT LIFT. Bring your boat and start enjoying the water directly from your own backyard! Adding even more versatility is a DETACHED GARAGE with a spacious AIR-CONDITIONED BONUS ROOM upstairs – ideal for recreation, a home office, gym, studio, potential guest space or garage apartment. Located in the established Isle of Pines community in the Lake Nona/Moss Park area, Lake Mary Jane is a SPRING-FED LAKE spanning more than 1,100 acres with CANAL ACCESS to nearby LAKE HART. The optional Isle of Pines Property Owners Association offers access to a community park and boat ramp along with neighborhood events throughout the year. Upgraded, distinctive and built around an incredible waterfront lifestyle, this is a rare opportunity to enjoy space, privacy and unforgettable sunsets directly on Lake Mary Jane. Call today to schedule a tour and fall in love with your new HOME SWEET ‘LAKE’ HOME! ***Seller may consider buyer concessions if made in an offer and additional items (jet ski's, trailer, floating docks, pontoon boat... available for separate purchase, calll for details!***
- Houzeo last checked: 12 minutes ago
- Listing updated: October 3, 2026 at 10:49 pm
- Listing Provided by: Jenny Wemert (407) 809-1193 , Carey Light | WEMERT GROUP REALTY LLC (407) 743-8356
- Source: Stellar MLS-FL | MLS#: O6445268

Property Details
Status
Active Under Contract
Type
Single Family Residence
No. of Stories
-
County
City
Neighborhood
--
Year Built
2000
HOA Fees
-
Finished Area
3,030 sqft
Lot Size
1.75 acres lot
Basement Area
- sqft
MLS Name
Stellar MLS
MLS Number
O6445268
MLS Status
Pending
Days on Market
7
Cumulative Days on Market
2

Continue Your Journey in App
Find your dream home, receive real-time updates, and many more!
Download App
Continue Your Journey in App
Find your dream home, receive real-time updates, and many more!
Location
Facts & Features
Rooms
Bedrooms & bathrooms
Bedrooms: 3
Bathrooms: 2
Kitchen
Level: First
Area: 340.00 Square Feet
Dimensions: 20x17
Living Room
Level: First
Area: 340.00 Square Feet
Dimensions: 20x17
Dining Room
Level: First
Area: 210.00 Square Feet
Dimensions: 15x14
Primary Bedroom
Level: First
Area: 221.00 Square Feet
Dimensions: 17x13
Primary Bathroom
Level: First
Area: 198.00 Square Feet
Dimensions: 18x11
Bedroom 2
Level: First
Area: 180.00 Square Feet
Dimensions: 15x12
Bedroom 3
Level: First
Area: 130.00 Square Feet
Dimensions: 13x10
Office
Level: First
Area: 110.00 Square Feet
Dimensions: 11x10
Laundry
Level: First
Area: 63.00 Square Feet
Dimensions: 9x7
Loft
Level: Second
Area: 208.00 Square Feet
Dimensions: 16x13
Garage Apartment
Level: Second
Area: 420.00 Square Feet
Dimensions: 30x14
Balcony/Porch/Lanai
Level: Second
Area: 196.00 Square Feet
Dimensions: 14x14
Balcony/Porch/Lanai
Level: First
Area: 800.00 Square Feet
Dimensions: 40x20
Interior
Cooling
Central Air
Exterior Features
Lighting, Outdoor Grill, Outdoor Kitchen
Interior Features
Built In Features, Cathedral Ceiling(s), Ceiling Fans(s), Crown Molding, Dry Bar, Eat In Kitchen, High Ceilings, Kitchen/family Room Combo, Open Floorplan, Primary Bedroom Main Floor, Solid Surface Counters, Solid Wood Cabinets, Split Bedroom, Stone Counters, Vaulted Ceiling(s), Walk In Closet(s), Window Treatments
Sewer
Septic Tank
Window Features
Blinds, Shutters
Heating
Central, Electric
Appliances
Built In Oven, Convection Oven, Cooktop, Dishwasher, Disposal, Dryer, Electric Water Heater, Microwave, Other, Refrigerator, Touchless Faucet, Washer, Wine Refrigerator
Flooring
Laminate, Luxury Vinyl, Tile
Construction
Year Built
Year Built: 2000
Home type
Single Family Residence
Roof
Shingle
Foundation Details
Slab
Construction Materials
Block, Concrete
Utilities & Energy
Utilities
Bb/hs Internet Available, Cable Available, Electricity Connected
Fireplace Features
Electric, Gas, Masonry, Outside, Wood Burning
Security Features
Security Gate
Water Source
Well
Parking Features
Driveway, Garage Door Opener, Garage Faces Side, Oversized, Rv Access/parking
Laundry Features
Laundry Room
Other Features
Patio And Porch Features
Covered, Rear Porch
Vegetation
Mature Landscaping, Trees/landscaped
Lot Features
In County, Landscaped, Oversized Lot, Paved
Subdivision Name
Isle Of Pines Fourth Add
Price History
| Date | Event | Price |
|---|---|---|
10/03/2026 Source: | Contingent (Active Under Contract) | $1,200,000 $396/sqft |
10/01/2026 Source: | Listed for Sale | $1,200,000 +207.69% $396/sqft |
06/19/2013 Source: | Price Decreased | $390,000 -2.26% $129/sqft |
06/19/2013 Source: | Sold | $399,000 $132/sqft |

Nearby Homes
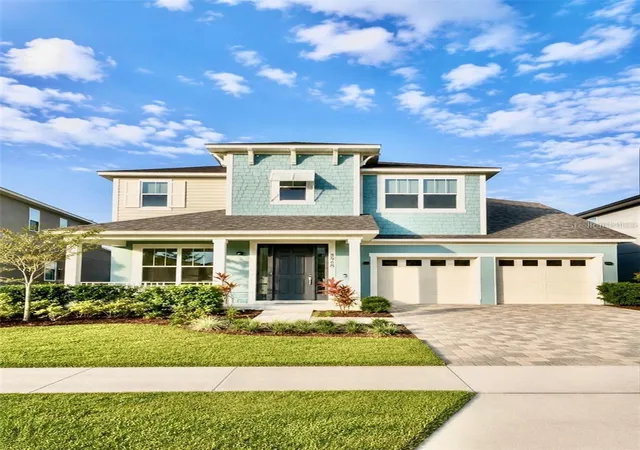
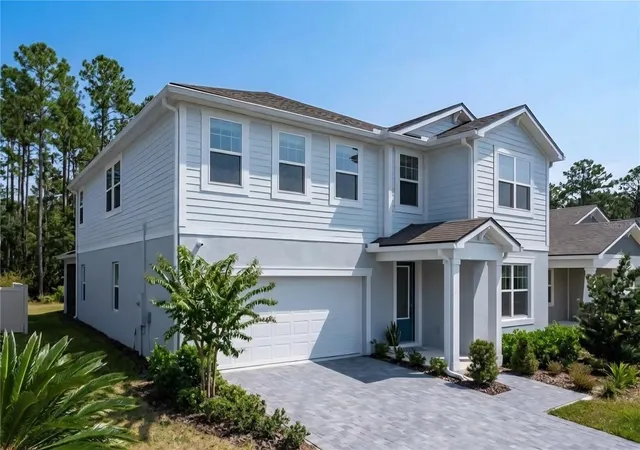
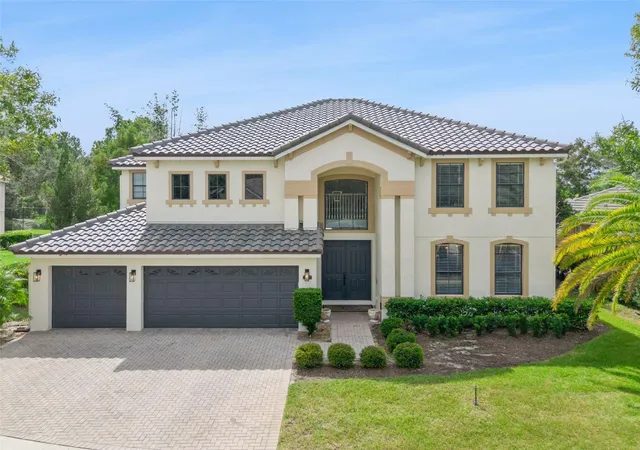
Find Homes by Property Features in Orlando, FL
Nearby New Homes For Sale

Based on information from Stellar MLS® through Oct 09, 2026, 11:45AM as submitted to and distributed by MLS GRID. All data is obtained from various sources and may not have been verified by the broker or MLS GRID. Supplied Open House Information is subject to change without notice. All information should be independently reviewed and verified for accuracy. Properties may or may not be listed by the office/agent presenting the information. IDX information is provided exclusively for consumers’ personal non-commercial use. It may not be used for any purpose other than to identify prospective properties consumers may be interested in purchasing. The data is deemed reliable but is not guaranteed by MLS GRID. The use of the MLS GRID Data may be subject to an end-user license agreement prescribed by the Member Participant’s applicable MLS, if any, and as amended from time to time. © 2026 Stellar MLS. All Rights Reserved.
 Advertising Broker: Fred McGill | Simple Showing, Inc