- Overview
- Description
- Property Details
- Location
- Facts & Features
- Getting Around
- Nearby Homes

Street View
$1,970,000
Monthly Est:$9,805
 4 Beds
 5 Baths
4 full baths + 1 half bath
 7,274sqft
13623 S 97th Westavenue, Sapulpa, OK 74066
$1,970,000
$9,805/moEst:
Get Pre-Approved
Single Family Residence
Built in 2008
$-- HOA
20.08 acres lot
$271/sq.ft
Description
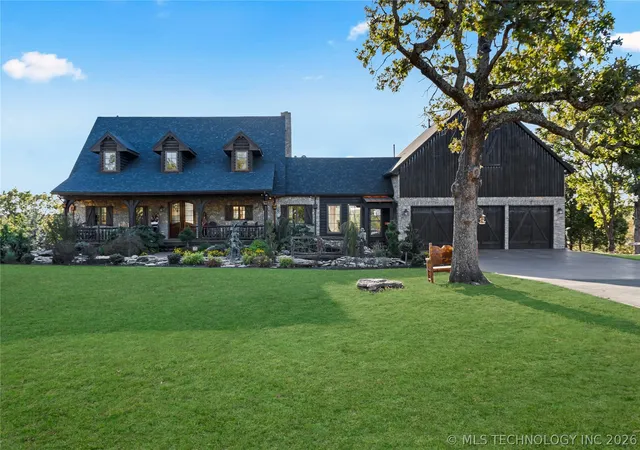
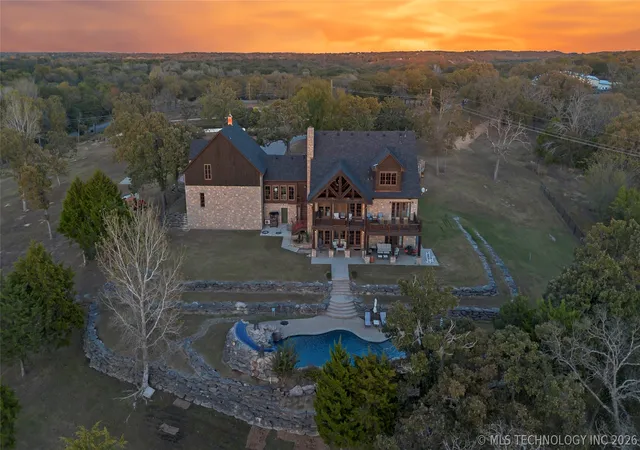
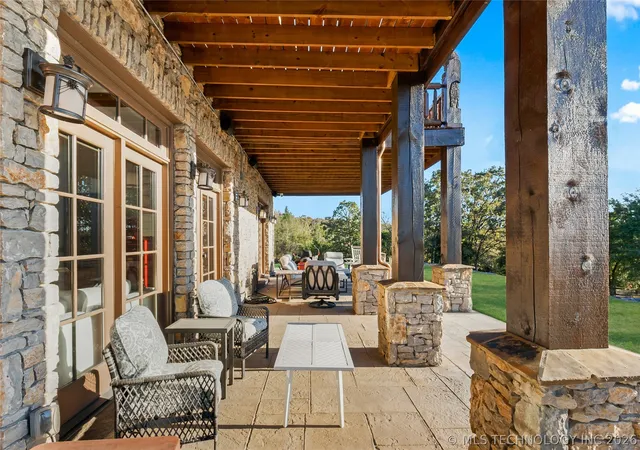
Where mountain lodge living meets refined luxury and Oklahoma serenity! Experience serene country living without sacrificing luxury in this stunning 4-bedroom, 4.5-bath estate, nestled on 20.08 acres within the Lone Star School District. Built in 2008 and thoughtfully updated, this three-story home blends timeless design with exceptional functionality.
Inside, you’ll find Taj Mahal quartzite countertops, stainless steel Thermador double ovens, a KitchenAid ice maker, pot filler, and a convenient butler’s kitchen—perfect for entertaining. Multiple gathering spaces include three fireplaces, rich wood and tile flooring, and large windows that invite in natural light.
The home is equipped for comfort and efficiency with six HVAC units plus a new mini split, a tankless water heater, three 200-amp electrical panels, and a whole-house 200-amp generator (2024). The roof was replaced in November 2024, offering peace of mind for years to come.
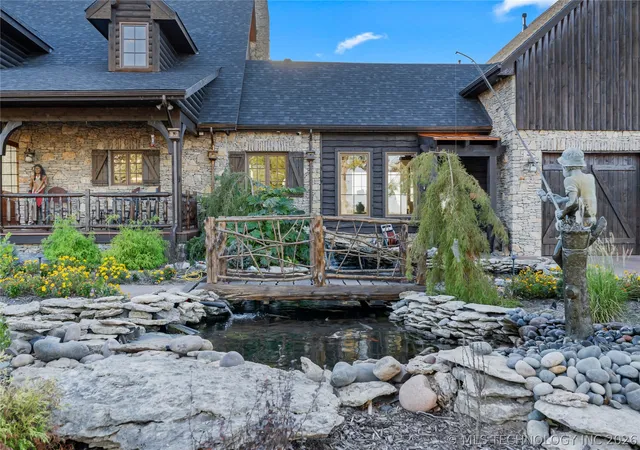
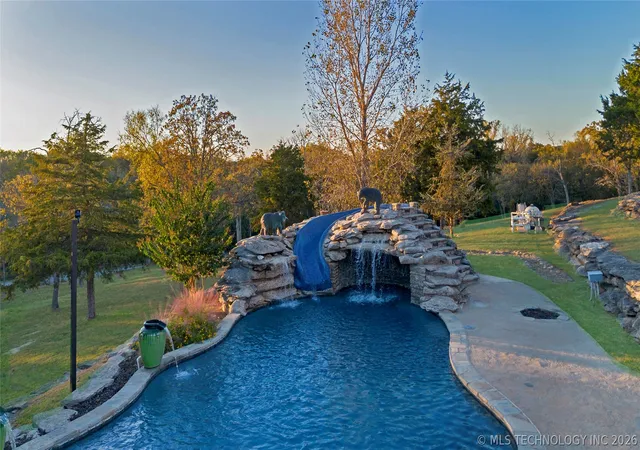
Step outside to enjoy a resort-style in-ground gunite pool with updated equipment, sealed tile, and a leaf cover. The front flower beds feature a sprinkler system, while French drains and advanced security features—including 13 cameras, motion sensors, and pre-wiring with Advanced Alarm—add both convenience and protection.
The property also features a detached three-car garage, ample storage, and three Cutler Hammer electrical panels in the gym/storage area. With no HOA, this property combines rural privacy with easy access to town. Don't miss out on your chance to own a true luxury log estate. Schedule your private tour today!
- Houzeo last checked: 4 hours ago
- Listing updated: October 27, 2026 at 1:51 pm
- Listing Provided by: Rachel Close (918) 698-6022 DRE #179631 | McGraw, REALTORS (918) 592-6000
- Source: MLS Technology-OK | MLS#: 2638031

Property Details
Status
Active
Type
Single Family Residence
No. of Stories
3
County
City
Neighborhood
--
Year Built
2008
HOA Fees
-
Finished Area
7,274 sqft
Lot Size
20.08 acres lot
Basement Area
- sqft
MLS Name
MLS Technology
MLS Number
2638031
MLS Status
Active
Days on Market
9
Cumulative Days on Market
365

Continue Your Journey in App
Find your dream home, receive real-time updates, and many more!
Continue Your Journey in App
Find your dream home, receive real-time updates, and many more!
Location
Facts & Features
Rooms
Bedrooms & bathrooms
Bedrooms: 4
Bathrooms: 5
Bedroom
Level: Second
GreatRoom
Level: Second
BonusRoom
Level: Second
Bathroom
Level: Second
PrimaryBathroom
Level: First
Bedroom
Level: Basement
Bedroom
Level: Second
PrimaryBedroom
Level: First
UtilityRoom
Level: Basement
Office
Level: Second
GameRoom
Level: Basement
LivingRoom
Level: First
DiningRoom
Level: First
Kitchen
Level: First
Interior
Sewer
Septic Tank
Exterior Features
Concrete Driveway, Irrigation Sprinklers, Landscaping, Lighting, Rain Gutters, Satellite Dish
Interior Features
Wet Bar, Concrete Counters, High Ceilings, High Speed Internet, Other, Vaulted Ceilings, Wired For Data, Ceiling Fans, Electric Oven Connection, Gas Range Connection, Programmable Thermostat
Flooring
Carpet, Tile, Wood
Window Features
Wood Frames, Insulated Windows
Appliances
Cooktop, Double Oven, Dishwasher, Disposal, Gas Water Heater, Microwave, Oven, Range, Refrigerator, Tankless Water Heater, Plumbed For Ice Maker
Cooling
Three Or More Units, Zoned
Heating
Propane, Multiple Heating Units, Zoned
Construction
Year Built
Year Built: 2008
Home type
Single Family Residence
Roof
Asphalt, Fiberglass
Architectural Style
Log Home
Construction Materials
Stone, Wood Frame
Foundation Details
Slab
Utilities & Energy
Pool Features
Gunite, In Ground
Utilities
Electricity Available, Natural Gas Available, Water Available
Basement
Finished, Unfinished
Parking Features
Attached, Garage, Workshop In Garage
Fireplace Features
Insert, Gas Log, Gas Starter, Wood Burning Stove
Laundry Features
Washer Hookup, Electric Dryer Hookup
Water Source
Public
Security Features
No Safety Shelter, Security System Owned, Smoke Detectors
Other Features
Patio And Porch Features
Balcony, Covered, Deck, Patio, Porch
Community Features
Gutters, Sidewalks
Subdivision Name
Creek Co Unplatted
Lot Features
Mature Trees, Other, Pond On Lot, Rolling Slope
Price History
| Date | Event | Price |
|---|---|---|
10/20/2026 Source: | Price Decreased | $1,970,000 -9.46% $271/sqft |
06/04/2026 Source: | Price Decreased | $2,175,777 -3.33% $299/sqft |
10/27/2025 Source: | Price Increased | $2,250,777 +14.25% $309/sqft |
10/27/2025 Source: | Off Market | $1,970,000 -12.47% $271/sqft |
10/27/2025 Source: | Listed for Sale | $2,250,777 $309/sqft |

Nearby Homes
Find Homes by Property Features in Sapulpa, OK
Nearby New Homes For Sale

Based on information from MLS Technology, Inc. through Nov 05, 2026, 12:45PM. Information is provided exclusively for consumers’ personal, non-commercial use, that it may not be used for any purpose other than to identify prospective properties consumers may be interested in purchasing. Listing Information displayed on the IDX is deemed reliable but is not guaranteed accurate by the MLS. ©2026 MLS Technology, Inc. All Rights Reserved.
 Advertising Broker: Tomas Barrientos | Home Smart Stellar Realty
