Realty Solution
Powered by 
- 13
- Overview
- Description
- Property Details
- Location
- Facts & Features
- Getting Around
- Nearby Homes
 Hot
 No HOA


Street View
Listed by: Chris Cragnotti (818) 244-5499 DRE #01401809 | G&C Properties (818) 244-5499
$1,385,000
Monthly Est:$6,894
 3 Beds
 2 Baths
1 full bath
 1,867sqft
1363 Sonora Ave, Glendale, CA 91201
$1,385,000
$6,894/moEst:
Get Pre-Approved
Single Family Residence
Built in 1927
$-- HOA
9,625 sqft lot
$742/sq.ft
Description
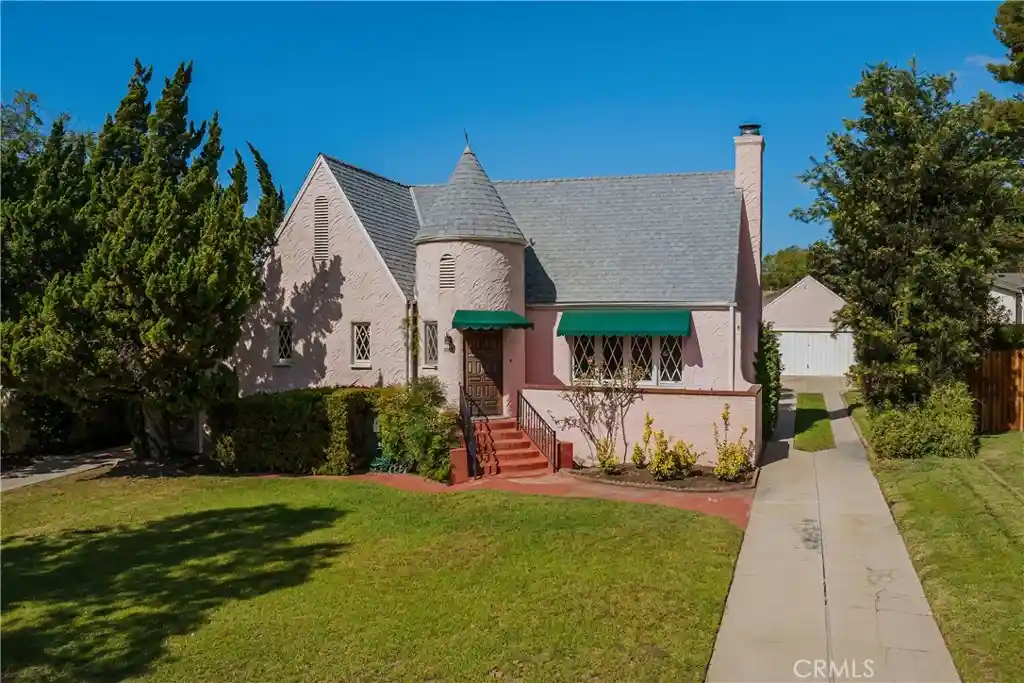
Located just one block from Kenneth Village and on the market for the first time in several decades, this charming single-level storybook English Tudor has loads of original character detail throughout and sits on a large flat lot with an alley behind offering all sorts of opportunity and flexibility. The front facade is anchored by a pointed turret flanked on both sides by original diamond pane French windows. Off the foyer is the large dramatic formal Living Room with a high cathedral wood beam ceiling, original wood floors and a period decorative fireplace. Through a grand arch is the home's formal Dining Room also with wood floors and a beamed ceiling. The huge eat-in Kitchen when combined with the attached service porch offers plenty of space to create an oversized dream Kitchen. Off the central hall are all three Bedrooms plus a period full Bathroom with vintage pink tile and separate tub and stall shower. One of the Bedrooms has an attached 3/4 Bathroom. The expansive Backyard is a mostly blank slate with space for a pool or ADU or maybe even both! In addition to citrus trees and pomegranate along the side and back of the house, there is a sweet little studio building originally permitted as a “Playhouse” in 1939. The property was recently surveyed on behalf of the City of Glendale by Historic Resources Group and assigned an NRHP Status Code of 5S3, indicating eligibility for listing on the Glendale Register of Historic Resources. While it is not currently listed on the register, the property may be treated as an historic resource for purposes of city design review, with the Secretary of the Interior’s Standards for Rehabilitation applied to qualifying exterior alterations.
- Houzeo last checked: 5 minutes ago
- Listing updated: October 26, 2026 at 7:13 pm
- Source: California Regional MLS-CA | MLS#: GD26224432

Property Details
Status
Pending
Type
Single Family Residence
No. of Stories
1
County
City
Neighborhood
Year Built
1927
HOA Fees
-
Finished Area
1,867 sqft
Lot Size
9,625 sqft lot
Basement Area
- sqft
MLS Name
California Regional MLS
MLS Number
GD26224432
MLS Status
Pending
Days on Market
16
Cumulative Days on Market
5

Continue Your Journey in App
Find your dream home, receive real-time updates, and many more!
Continue Your Journey in App
Find your dream home, receive real-time updates, and many more!
Location
Facts & Features
Rooms
Bedrooms & bathrooms
Bedrooms: 3
Bathrooms: 2
Interior
Appliances
Gas Range
Exterior Features
Rain Gutters
Sewer
Sewer Tap Paid
Cooling
None
Heating
Gravity, Natural Gas
Window Features
French Mullioned, Jalousie, Wood Frames
Flooring
Tile, Vinyl, Wood
Interior Features
Beamed Ceilings, Breakfast Area, Block Walls, Cathedral Ceilings, Entrance Foyer
Construction
Year Built
Year Built: 1927
Home type
Single Family Residence
Property Condition
Fixer
Roof
Composition
Foundation Details
Raised
Architectural Style
Tudor
Construction Materials
Stucco
Utilities & Energy
Fireplace Features
Decorative, Living Room
Security Features
Carbon Monoxide Detectors, Smoke Detectors
Pool Features
None
Water Source
Public
Parking Features
Door Single, Driveway, Garage Faces Front, Garage
Laundry Features
Laundry Room
Other Features
Patio And Porch Features
Front Porch, Patio
Community Features
Sidewalks
Disclosures
Historical
Lot Features
Back Yard
Price History
| Date | Event | Price |
|---|---|---|
10/26/2026 Source: | Pending | $1,385,000 $742/sqft |
10/18/2026 Source: | Listed for Sale | $1,385,000 $742/sqft |
10/18/2026 Source: | Off Market | $1,385,000 $742/sqft |

Nearby Homes

Find Homes by Property Features in Glendale, CA


Based on information from California Regional Multiple Listing Service, Inc. as of Nov 04, 2026, 08:45PM and /or other sources. All data, including all measurements and calculations of area, is obtained from various sources and has not been, and will not be, verified by broker or MLS. All information should be independently reviewed and verified for accuracy. Properties may or may not be listed by the office/agent presenting the information. Information being provided is for consumers’ personal, non-commercial use and may not be used for any purpose other than to identify prospective properties consumers may be interested in purchasing. This website may not include listings or property addresses of sellers who have directed their listing brokers to withhold their listing or their property address from display on the Internet. © 2026 California Regional Multiple Listing Service. All Rights Reserved.
 Advertising Broker: William Johnson DRE #01463271 | William Johnson Brokerage
