- Overview
- Description
- Property Details
- Location
- Facts & Features
- Getting Around
- Nearby Homes




$224,900
Monthly Est:$1,119
 3 Beds
 2 Baths
2 full baths
 1,298sqft
13631 SW 48th Court, Ocala, FL 34473
$224,900
$1,119/moEst:
Get Pre-Approved
Single Family Residence
Built in 2018
$-- HOA
10,019 sqft lot
$173/sq.ft
Description
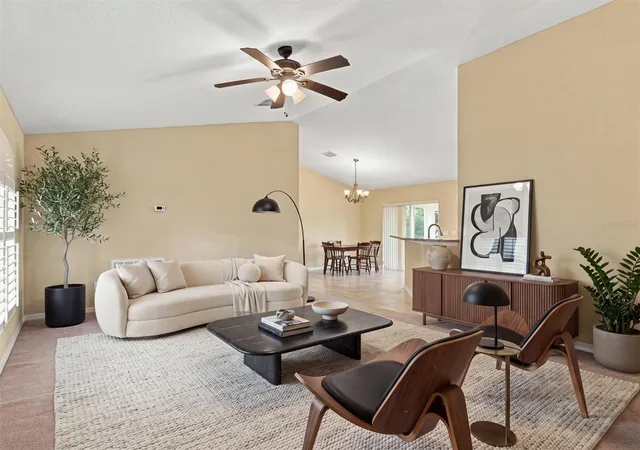
Virtually Staged. BEAUTIFULLY MAINTAINED 3-BEDROOM, 2-BATH HOME WITH 2-CAR GARAGE, NUMEROUS UPGRADES, AND NO HOA FEES!!
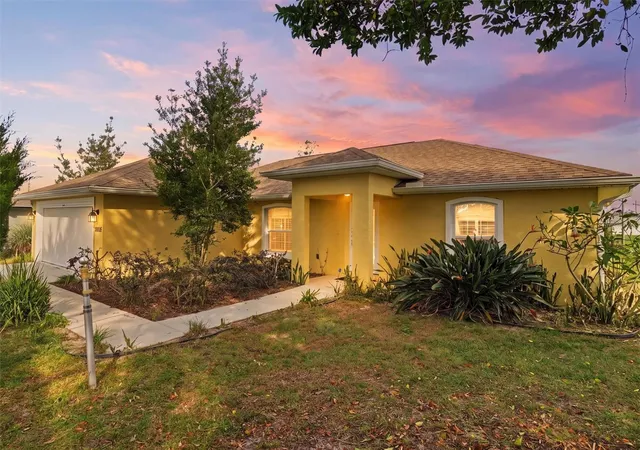
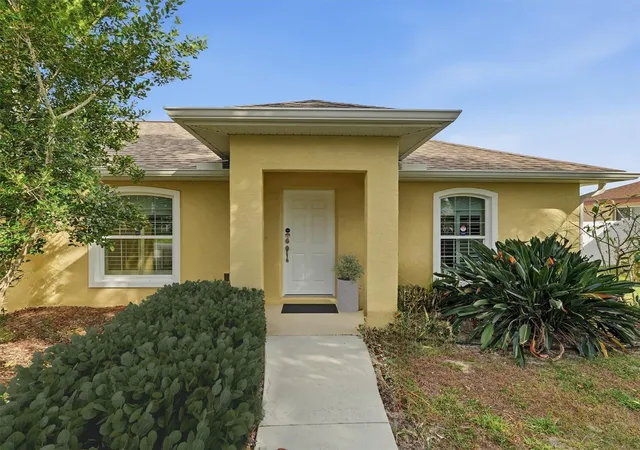
Welcome Home - Built in 2018, this beautifully maintained 3-bedroom, 2-bath home offers exceptional value with numerous upgrades, energy-efficient features, and gorgeous landscaping! Step inside to discover beautiful tile flooring, granite countertops, plantation shutters, and stainless steel appliances, including a refrigerator, stove, microwave and dishwasher in like-new condition. The oven and broiler have never been used!
This home has been thoughtfully upgraded with three insulated attic spaces, LED lighting throughout, and custom-made insulated window shutters valued at approximately $3,000, providing added comfort and energy efficiency. Additional interior features include a glass shower door, abundant shelving in all closets, and convenient laundry room storage. The washing machine was purchased new in November 2024, and the dryer has been used only approximately ten times!
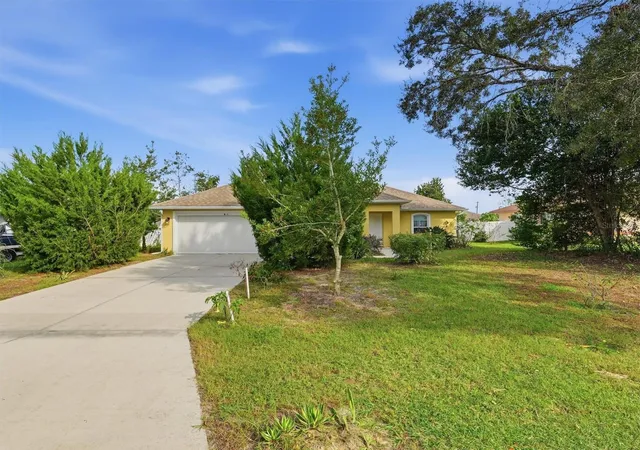
The 2-CAR GARAGE IS LOADED WITH EXTRAS, including an insulated garage door, overhead garage door screen, epoxy-coated flooring, garage fan and lighting, furnace, dehumidifier, and additional storage shelving. Other improvements include rain gutters and downspouts, new never-used window screens, freshly painted front and rear porch decks.
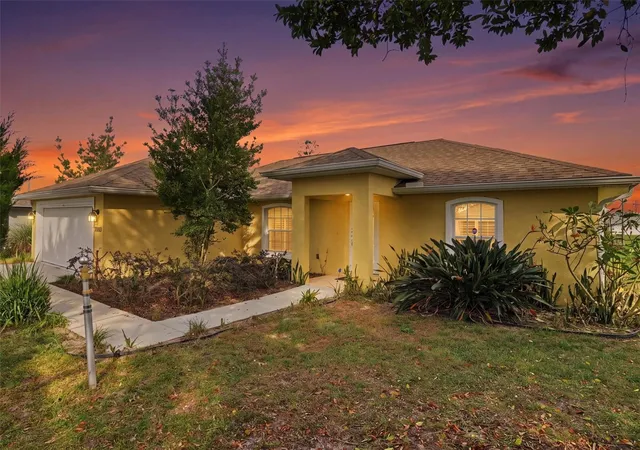
Enjoy a variety of established plants and trees, including banana trees, holly trees, colorful Birds of Paradise, oak and cedar trees, and cactus creating a lovely tropical setting with natural beauty and privacy.
CONVENIENTLY LOCATED near shopping, dining, schools, and everyday conveniences, this property offers the perfect combination of comfort, functionality, and location!
MOVE-IN READY AND PACKED WITH VALUABLE UPGRADES! With so many improvements already completed, and a well-cared-for appearance, this home is a fantastic opportunity for its next owner. DON'T MISS THIS ONE — SCHEDULE YOUR PRIVATE SHOWING TODAY!
- Houzeo last checked: 3 minutes ago
- Listing updated: November 16, 2026 at 8:29 pm
- Listing Provided by: Sherri Meadows (352) 598-6400 | MEADOWS REALTY, LLC (352) 237-6400
- Source: Stellar MLS-FL as distributed by MLS GRID | MLS#: OM734992

Property Details
Status
Active
Type
Single Family Residence
No. of Stories
1
County
City
Neighborhood
--
Year Built
2018
HOA Fees
-
Finished Area
1,298 sqft
Lot Size
10,019 sqft lot
Basement Area
- sqft
MLS Name
Stellar MLS
MLS Number
OM734992
MLS Status
Active
Days on Market
1
Cumulative Days on Market
1

Continue Your Journey in App
Find your dream home, receive real-time updates, and many more!
Continue Your Journey in App
Find your dream home, receive real-time updates, and many more!
Location
Facts & Features
Rooms
Bedrooms & bathrooms
Bedrooms: 3
Bathrooms: 2
Living Room
Level: First
Area: 234.00 Square Feet
Dimensions: 18x13
Kitchen
Level: First
Area: 132.00 Square Feet
Dimensions: 12x11
Dining Room
Level: First
Area: 120.00 Square Feet
Dimensions: 10x12
Primary Bedroom
Level: First
Area: 144.00 Square Feet
Dimensions: 12x12
Primary Bathroom
Level: First
Area: 56.00 Square Feet
Dimensions: 7x8
Bedroom 2
Level: First
Area: 120.00 Square Feet
Dimensions: 12x10
Bathroom 2
Level: First
Area: 40.00 Square Feet
Dimensions: 5x8
Bedroom 3
Level: First
Area: 108.00 Square Feet
Dimensions: 9x12
Laundry
Level: First
Area: 42.00 Square Feet
Dimensions: 6x7
Balcony/Porch/Lanai
Level: First
Area: 100.00 Square Feet
Dimensions: 10x10
Interior
Sewer
Septic Tank
Appliances
Dishwasher, Dryer, Microwave, Range, Refrigerator, Washer
Flooring
Tile
Heating
Central
Cooling
Central Air
Exterior Features
Rain Gutters
Interior Features
Ceiling Fans(s)
Construction
Year Built
Year Built: 2018
Home type
Single Family Residence
Roof
Shingle
Foundation Details
Slab
Architectural Style
Contemporary
Construction Materials
Block, Concrete, Stucco
Property Condition
Completed
Utilities & Energy
Laundry Features
Inside
Utilities
Electricity Connected
Water Source
Public
Other Features
Lot Features
Cleared, In County, Landscaped, Level, Paved
Subdivision Name
Marion Oaks Un 01
Vegetation
Trees/landscaped
Price History
| Date | Event | Price |
|---|---|---|
11/15/2026 Source: | Listed for Sale | $224,900 $173/sqft |

Nearby Homes
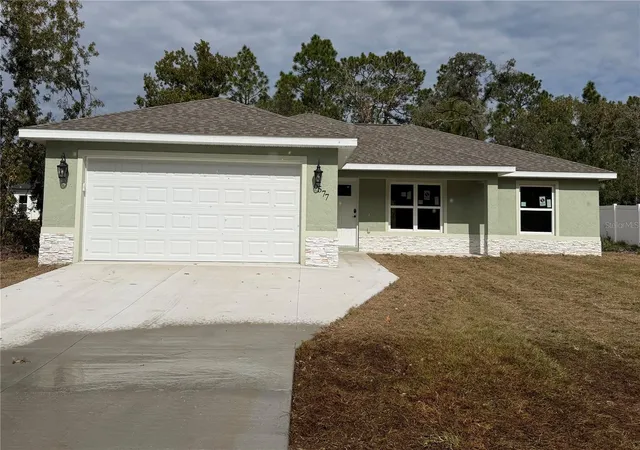
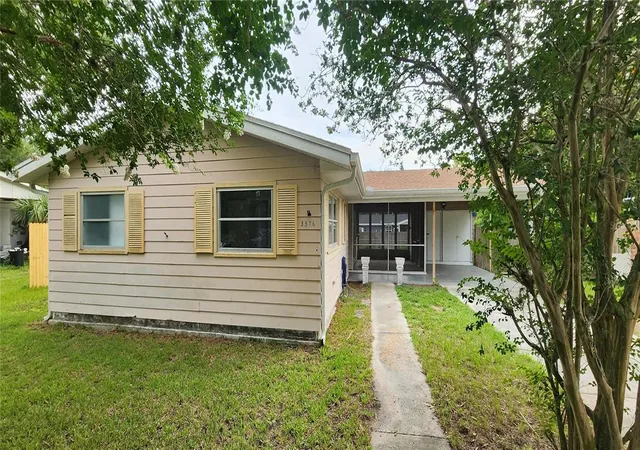
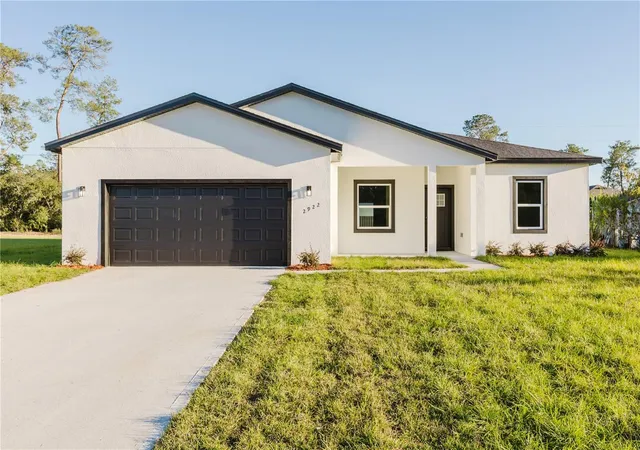
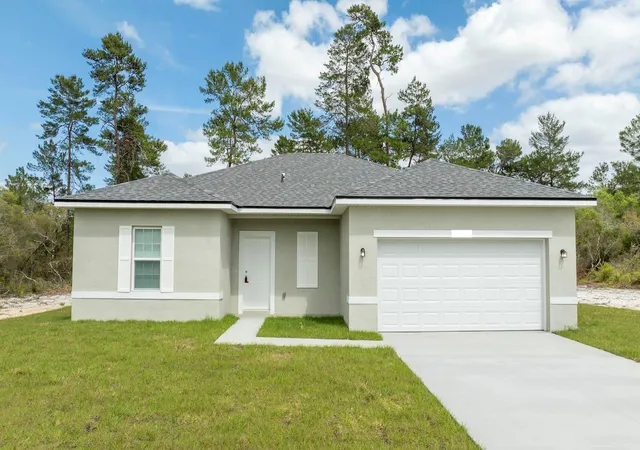
Find Homes by Property Features in Ocala, FL
Nearby New Homes For Sale

Based on information from Stellar MLS® through Nov 17, 2026, 01:30AM as submitted to and distributed by MLS GRID. All data is obtained from various sources and may not have been verified by the broker or MLS GRID. Supplied Open House Information is subject to change without notice. All information should be independently reviewed and verified for accuracy. Properties may or may not be listed by the office/agent presenting the information. IDX information is provided exclusively for consumers’ personal non-commercial use. It may not be used for any purpose other than to identify prospective properties consumers may be interested in purchasing. The data is deemed reliable but is not guaranteed by MLS GRID. The use of the MLS GRID Data may be subject to an end-user license agreement prescribed by the Member Participant’s applicable MLS, if any, and as amended from time to time. © 2026 Stellar MLS. All Rights Reserved.
 Advertising Broker: Fred McGill | Simple Showing, Inc
