- Overview
- Description
- Property Details
- Location
- HOA Management
- Facts & Features
- Getting Around
- Nearby Homes

Street View
$455,000
Monthly Est:$2,265
 4 Beds
 4 Baths
3 full baths + 1 half bath
 2,828sqft
13637 Blythewood Dr, Spring Hill, FL 34609
$455,000
$2,265/moEst:
Get Pre-Approved
Single Family Residence
Built in 2018
$12.5/mo HOA
10,725 sqft lot
$161/sq.ft
Description
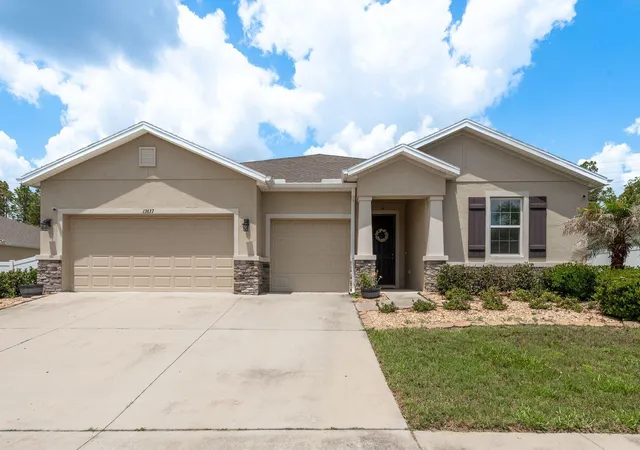
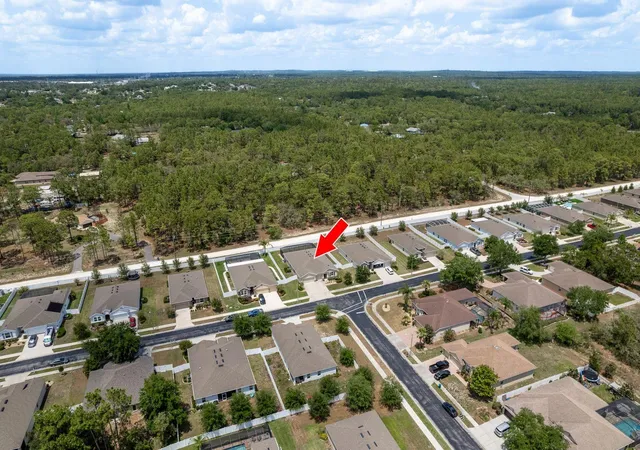
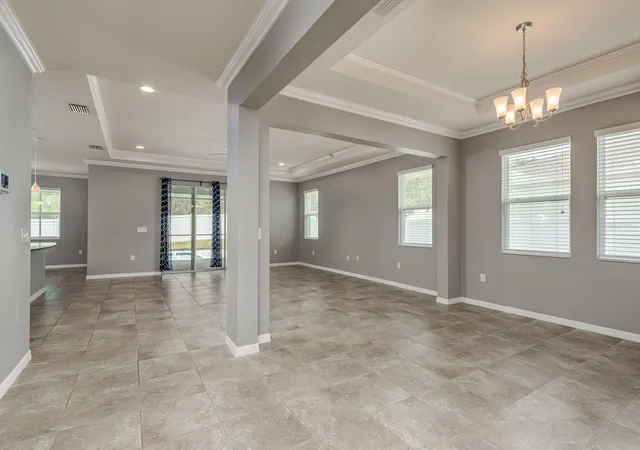
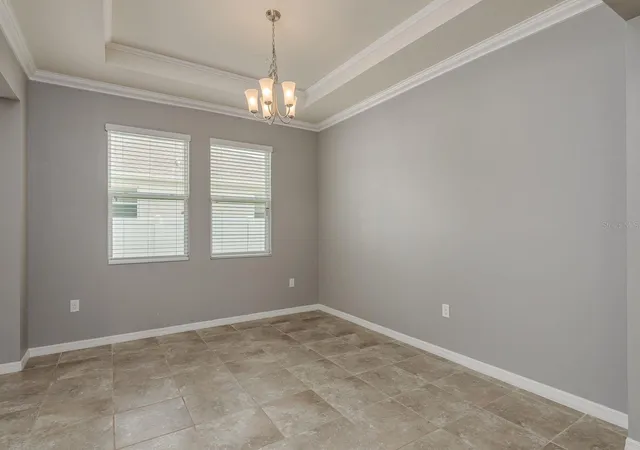
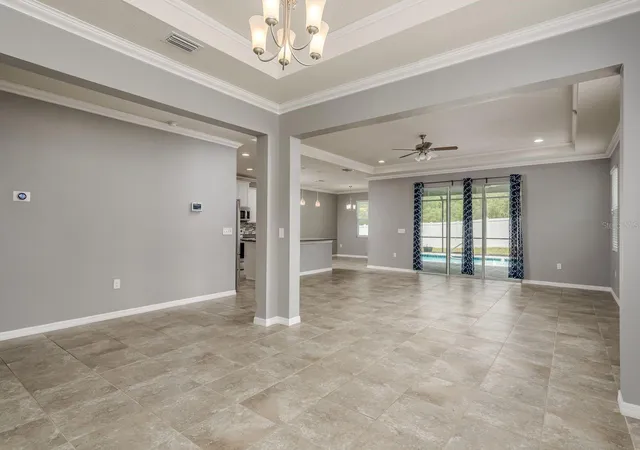
Short Sale. Welcome to this beautifully maintained 4-bedroom, 3.5-bathroom pool home located in the highly sought-after gated community of Sterling Hill in Spring Hill. Built in 2018, this spacious residence offers a perfect blend of modern design and resort-style living. The home includes a 3.5-ton AC unit, roof, and water heater—all installed in 2018—for reliable, energy-efficient comfort. From the moment you enter, you'll appreciate the open floor plan that seamlessly connects the kitchen, dining, and living areas—ideal for both everyday living and entertaining. The kitchen is a chef’s dream, featuring granite countertops, stainless steel appliances, an abundance of cabinetry for storage, and a separate walk-in pantry for added organization. Just off the kitchen is a cozy dining nook that opens to a large and inviting living room, creating a warm and welcoming atmosphere. There's also a separate dining room for special gatherings. The expansive primary bedroom serves as a private retreat with tray ceilings and an attached ensuite bathroom that boasts a dual-sink vanity, soaking tub, glass-enclosed stand-up shower, and a large walk-in closet. A bonus room is designed as a media room or mother-in-law suite, offering versatile space for guests or multi-generational living. You'll also find linen closets in the bathrooms and laundry room, offering thoughtful touches and extra storage throughout the home. Step outside to your personal oasis. The private, screened-in pool and spa are both heated, enhanced by a $2,000 lighting package, and were resurfaced just two years ago. Enjoy the Florida sunshine in peace, as the backyard features a vinyl privacy fence and is behind non-buildable land, ensuring no rear neighbors and extra tranquility. There's also plenty of yard space for pets to run and play. Living in Sterling Hill means access to exceptional resort-style amenities. The North Clubhouse features a pool, gym, basketball and tennis courts, a park, party/event room, and the main community office. The South Clubhouse adds even more value with its own pool, splash pad, gym, volleyball court, park, and a secondary office. This home is just 15 minutes from Weeki Wachee Springs State Park, offering endless opportunities for outdoor adventure. It’s also conveniently close to shopping centers, golf courses, and a variety of restaurants. Rental is allowed, but tenants must be approved by the HOA. This is a rare opportunity to own a modern pool home with privacy, space, and access to top-tier amenities. Schedule your private tour today and experience all this incredible property has to offer.
- Houzeo last checked: 8 minutes ago
- Listing updated: October 27, 2026 at 1:55 am
- Listing Provided by: Kylie Brown (865) 801-6114 , James Adams, PA | EXP REALTY LLC (888) 883-8509
- Source: Stellar MLS-FL as distributed by MLS GRID | MLS#: TB8379851

Property Details
Status
Pending
Type
Single Family Residence
No. of Stories
-
County
City
Neighborhood
--
Year Built
2018
HOA Fees
$12.5/mo
Finished Area
2,828 sqft
Lot Size
10,725 sqft lot
Basement Area
- sqft
MLS Name
Stellar MLS
MLS Number
TB8379851
MLS Status
Pending
Days on Market
553
Cumulative Days on Market
204

Continue Your Journey in App
Find your dream home, receive real-time updates, and many more!
Continue Your Journey in App
Find your dream home, receive real-time updates, and many more!
Location
HOA Management
Franklin Management
HOA Fees
$150/ Annually
Amenities
 Amenities and services may be covered by one or multiple associations and service providers.
 Pool
Disclaimer: Amenities are based on third-party information and may vary; buyers must independently verify all amenities, as information is deemed reliable but not guaranteed.
Facts & Features
Rooms
Bedrooms & bathrooms
Bedrooms: 4
Bathrooms: 4
Interior
Heating
Central
Interior Features
Ceiling Fans(s), Crown Molding, Eat In Kitchen, High Ceilings, Kitchen/family Room Combo, Living Room/dining Room Combo, Open Floorplan, Stone Counters, Tray Ceiling(s), Walk In Closet(s)
Cooling
Central Air
Exterior Features
Lighting, Rain Gutters, Sidewalk
Appliances
Dishwasher, Microwave, Range, Refrigerator
Sewer
Public Sewer
Flooring
Carpet, Tile
Construction
Year Built
Year Built: 2018
Home type
Single Family Residence
Foundation Details
Slab
Roof
Shingle
Construction Materials
Block, Stucco
Utilities & Energy
Parking Features
Driveway
Laundry Features
Inside, Laundry Room
Utilities
Cable Connected, Electricity Connected, Water Connected
Water Source
Public
Pool Features
Deck, Heated, In Ground, Screen Enclosure
Other Features
Community Features
Fitness Center, Gated Community No Guard, Playground, Pool, Sidewalks, Tennis Court(s)
Patio And Porch Features
Covered, Deck, Rear Porch, Screened
Subdivision Name
Sterling Hill Ph 2b
Price History
| Date | Event | Price |
|---|---|---|
05/20/2026 Source: | Pending | $455,000 $161/sqft |
04/09/2026 Source: | Listed for Sale | $455,000 $161/sqft |
02/18/2026 Source: | Price Decreased | $455,000 -1.09% $161/sqft |
01/21/2026 Source: | Listed for Sale | $460,000 -6.12% $163/sqft |
08/24/2025 Source: | Pending | $490,000 $173/sqft |

Show more
Nearby Homes
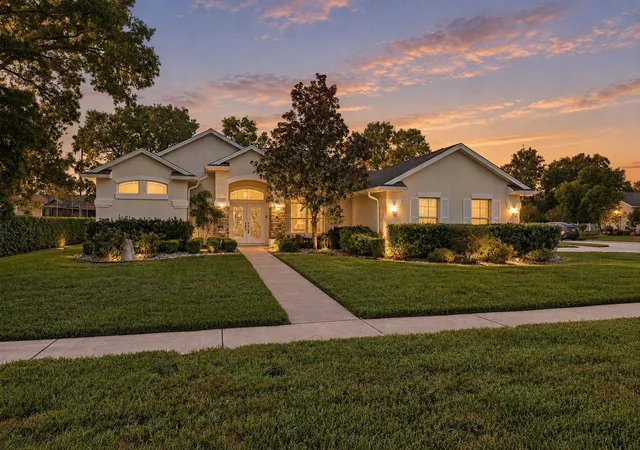
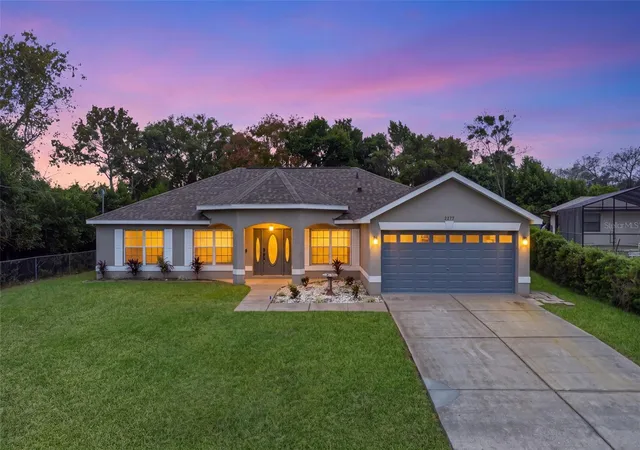
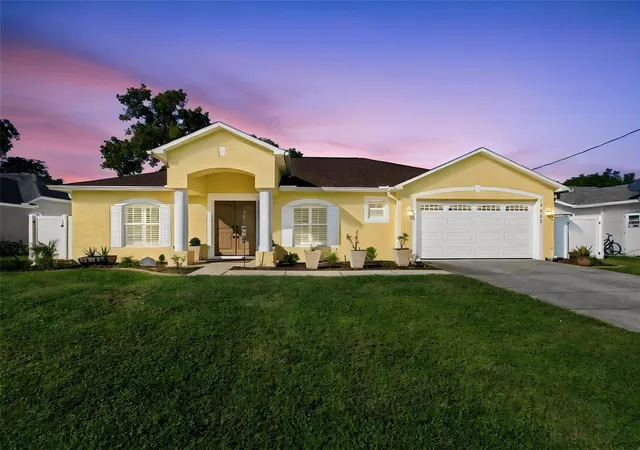
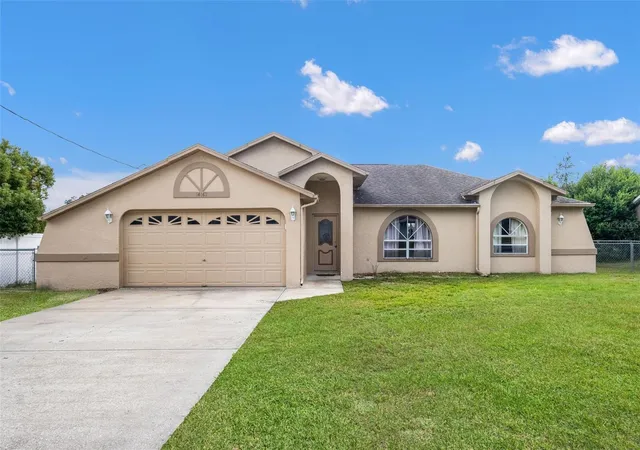
Find Homes by Property Features in Spring Hill, FL
Nearby New Homes For Sale

Based on information from Stellar MLS® through Nov 05, 2026, 11:00PM as submitted to and distributed by MLS GRID. All data is obtained from various sources and may not have been verified by the broker or MLS GRID. Supplied Open House Information is subject to change without notice. All information should be independently reviewed and verified for accuracy. Properties may or may not be listed by the office/agent presenting the information. IDX information is provided exclusively for consumers’ personal non-commercial use. It may not be used for any purpose other than to identify prospective properties consumers may be interested in purchasing. The data is deemed reliable but is not guaranteed by MLS GRID. The use of the MLS GRID Data may be subject to an end-user license agreement prescribed by the Member Participant’s applicable MLS, if any, and as amended from time to time. © 2026 Stellar MLS. All Rights Reserved.
 Advertising Broker: Fred McGill | Simple Showing, Inc
