- Overview
- Description
- Property Details
- Location
- HOA Management
- Facts & Features
- Getting Around
- Nearby Homes



$358,000
Monthly Est:$1,782
 3 Beds
 3 Baths
3 full baths
 1,686sqft
1364 Centre Ct Ridge Dr #101, Kissimmee, FL 34747
$358,000
$1,782/moEst:
Get Pre-Approved
Condominium
Built in 2006
$-- HOA
566 sqft lot
$212/sq.ft
Description
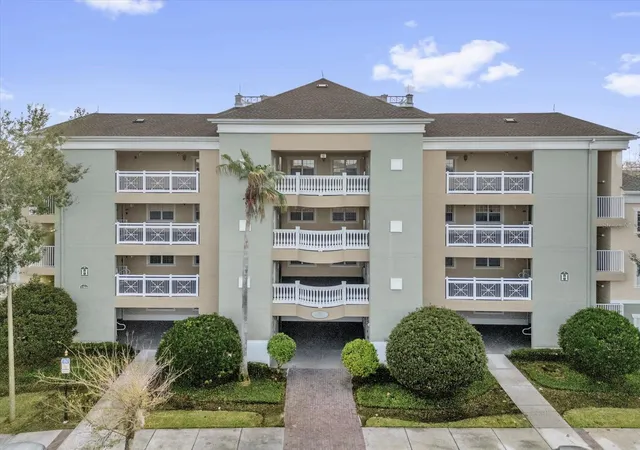
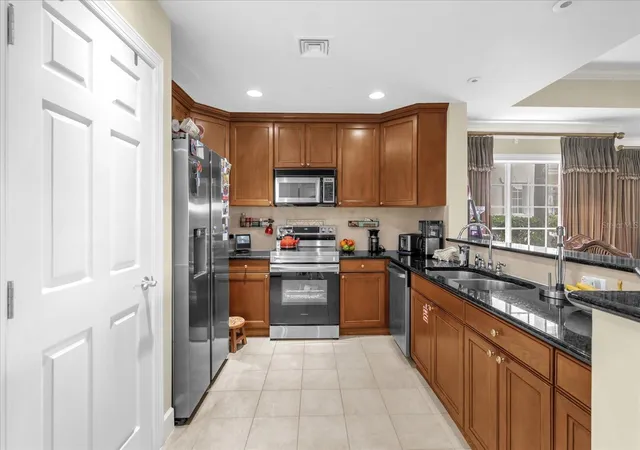
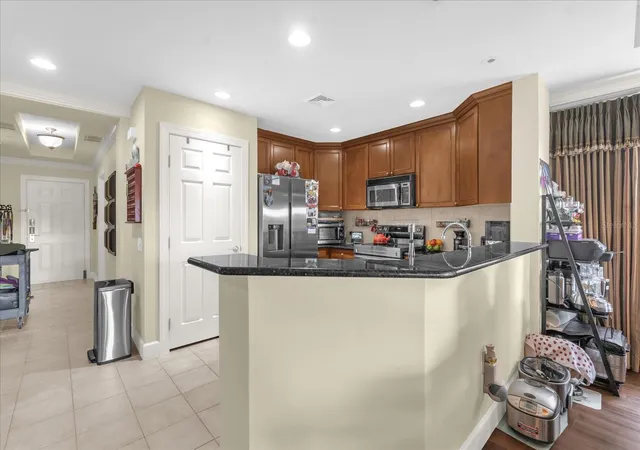
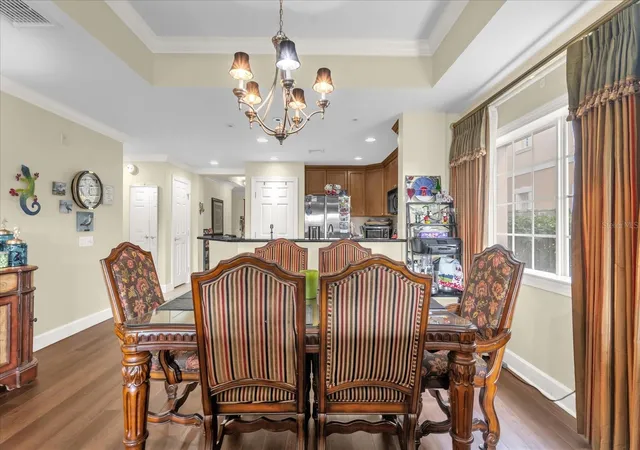
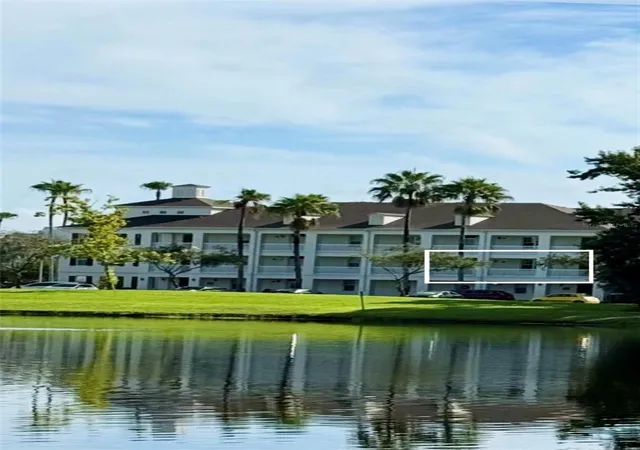
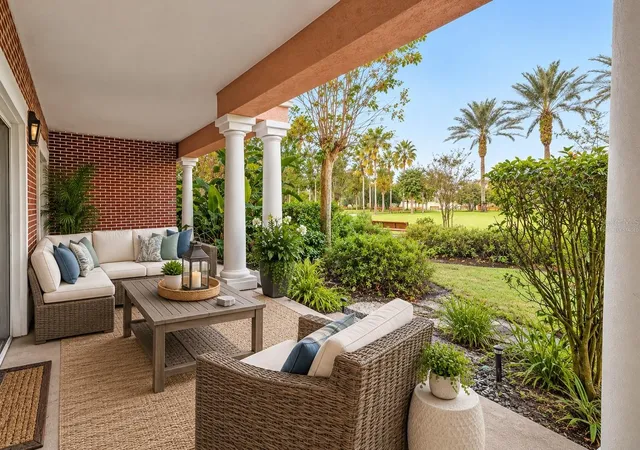
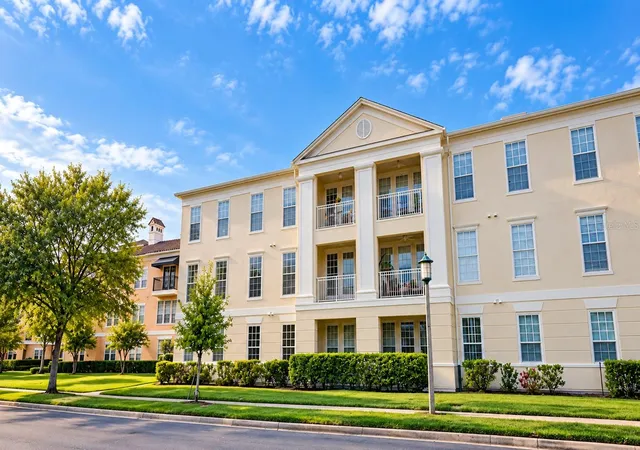
ACTIVE RESORT MEMBERSHIP AVAILABLE. Your search is over. Whether you are looking for full time residence or short term investment, this stunning first floor condo is located in the highly sought-after community, Reunion Resort. Located on a par 3 hole and steps away from the community tennis, pickleball, and mini golf course. This condo offers 3 bedrooms and 3 full baths. As you step inside, you'll be greeted by an open and spacious floor plan that's perfect for entertaining and relaxation. The living room is bright and airy, with large windows that allow plenty of natural light to flood the space. The kitchen is fully equipped with stainless steel appliances, granite countertops, and a breakfast bar, making meal prep a breeze. The generously sized master suite is a true oasis, complete with two walk-in closet and a spa-like ensuite bathroom. The remaining bedrooms are spacious and comfortable. Enjoy the Florida weather from your private patio or soak up some sun at the 14 community pools. Paradise is calling - make it yours today! Yard maintenance, cable, internet, and water and sewer are included in your monthly HOA payment. Schedule your private showing today! Call today to see this spectacular home being a short distance to all of the major theme parks. Reunion Resort Members take advantage of the 3 signature golf courses, tennis center, state of the art water park with lazy river, 11 community pools, 5 restaurant areas, playground, organized activities and so much more. The resorts proximity to all of the major theme parks, especially Disney World being just 6 miles away, makes this vacation community a top choice for visitors of all ages.
- Houzeo last checked: 23 minutes ago
- Listing updated: October 16, 2026 at 8:35 pm
- Listing Provided by: Stacey Nelson (904) 703-0118 | REAL BROKER, LLC (855) 450-0442
- Source: Stellar MLS-FL as distributed by MLS GRID | MLS#: O6420774

This condo is in:
 Equestrian Facilities
 Golf Course / Putting Green
 Pickleball Court
 Racquetball Court
 Tennis Court
 Hot Tub / Spa
 Clubhouse
 Fitness Center
 Recreation Facilities
 Resident Storage
Property Details
Status
Active
Type
Condominium
No. of Stories
4
County
City
Neighborhood
--
Year Built
2006
HOA Fees
-
Finished Area
1,686 sqft
Lot Size
566 sqft lot
Basement Area
- sqft
MLS Name
Stellar MLS
MLS Number
O6420774
MLS Status
Active
Days on Market
122
Cumulative Days on Market
107

Continue Your Journey in App
Find your dream home, receive real-time updates, and many more!
Continue Your Journey in App
Find your dream home, receive real-time updates, and many more!
Location
HOA Management
Real Manage
HOA Fees
$-/ Monthly
Amenities
 Amenities and services may be covered by one or multiple associations and service providers.
 Maintenance
 Park Playground
 Security Gate
 Security Guard
 Trash Pickup
 Insurance
 Tennis
 Sports Court
Stable(s)
Recreational Facilities
Recreation Facilities
Disclaimer: Amenities are based on third-party information and may vary; buyers must independently verify all amenities, as information is deemed reliable but not guaranteed.
Facts & Features
Rooms
Bedrooms & bathrooms
Bedrooms: 3
Bathrooms: 3
Bedroom 2
Level: First
Area: 120.00 Square Feet
Dimensions: 12x10
Bedroom 3
Level: First
Area: 132.00 Square Feet
Dimensions: 12x11
Family Room
Level: First
Area: 442.00 Square Feet
Dimensions: 26x17
Kitchen
Level: First
Area: 150.00 Square Feet
Dimensions: 15x10
Living Room
Level: First
Area: 255.00 Square Feet
Dimensions: 15x17
Primary Bedroom
Level: First
Area: 195.00 Square Feet
Dimensions: 13x15
Interior
Sewer
Public Sewer
Cooling
Central Air
Flooring
Ceramic Tile
Interior Features
Living Room/dining Room Combo
Heating
Central
Appliances
Convection Oven, Dishwasher, Disposal, Dryer, Electric Water Heater, Range, Refrigerator, Washer
Construction
Year Built
Year Built: 2006
Home type
Condominium
Construction Materials
Block, Stucco
Roof
Membrane
Foundation Details
Slab
Utilities & Energy
Utilities
Cable Available, Electricity Connected
Parking Features
None
Security Features
Gated Community
Water Source
Public
Association Amenities
Gated, Stable(s), Park, Playground, Racquetball, Recreation Facilities, Security, Tennis Court(s)
Laundry Features
Inside
Other Features
Subdivision Name
Centre Court Ridge Ph 8 Condo
Lot Features
On Golf Course
Community Features
Association Recreation Lease, Golf, Stable(s), Park, Playground, Pool, Racquetball, Tennis Court(s)
Price History
| Date | Event | Price |
|---|---|---|
07/01/2026 Source: | Listed for Sale | $358,000 -1.92% $212/sqft |
04/28/2026 Source: | Listing Removed | $365,000 +4.43% $216/sqft |
04/10/2026 Source: | Price Increased | $349,500 +0.14% $207/sqft |
03/16/2026 Source: | Price Decreased | $349,000 -5.42% $207/sqft |
01/23/2026 Source: | Listed for Sale | $369,000 +19845.95% $219/sqft |

Show more
Nearby Homes
Find Homes by Property Features in Kissimmee, FL
Nearby New Homes For Sale

Based on information from Stellar MLS® through Nov 01, 2026, 10:45AM as submitted to and distributed by MLS GRID. All data is obtained from various sources and may not have been verified by the broker or MLS GRID. Supplied Open House Information is subject to change without notice. All information should be independently reviewed and verified for accuracy. Properties may or may not be listed by the office/agent presenting the information. IDX information is provided exclusively for consumers’ personal non-commercial use. It may not be used for any purpose other than to identify prospective properties consumers may be interested in purchasing. The data is deemed reliable but is not guaranteed by MLS GRID. The use of the MLS GRID Data may be subject to an end-user license agreement prescribed by the Member Participant’s applicable MLS, if any, and as amended from time to time. © 2026 Stellar MLS. All Rights Reserved.
 Advertising Broker: Fred McGill | Simple Showing, Inc
