- Overview
- Description
- Property Details
- Location
- HOA Management
- Facts & Features
- Getting Around
- Nearby Homes

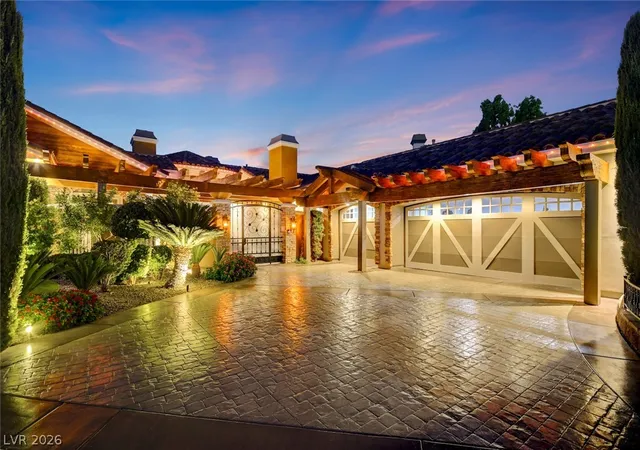


$3,700,000
Monthly Est:$18,416
 3 Beds
 4 Baths
3 full baths + 1 half bath
 5,151sqft
1364 Opal Valley St, Henderson, NV 89052
$3,700,000
$18,416/moEst:
Get Pre-Approved
Single Family Residence
Built in 2001
$578/mo HOA
0.44 acre lot
$718/sq.ft
Description
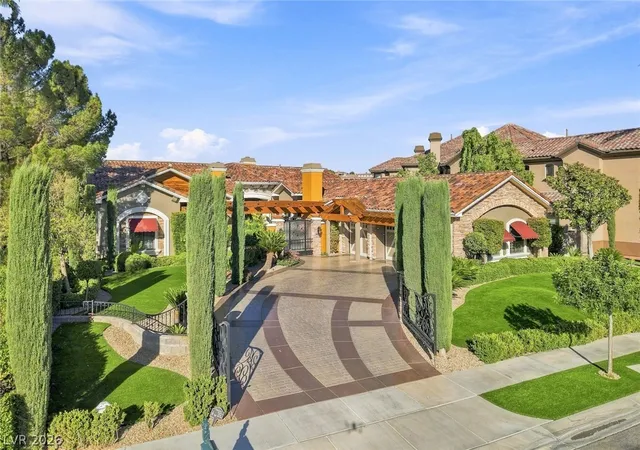
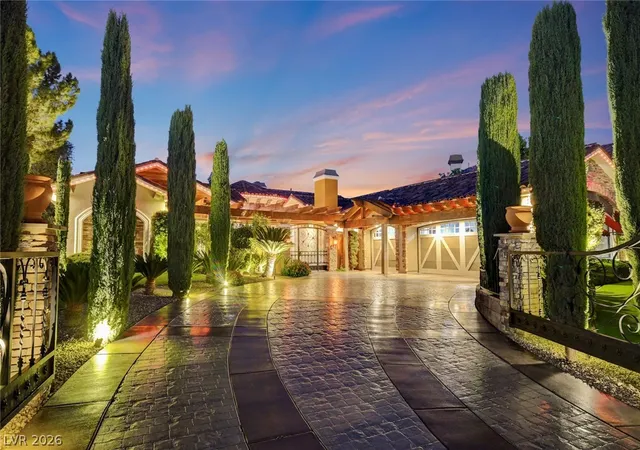
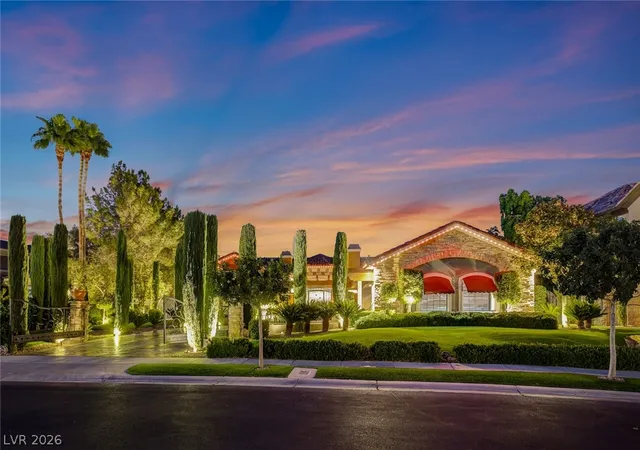
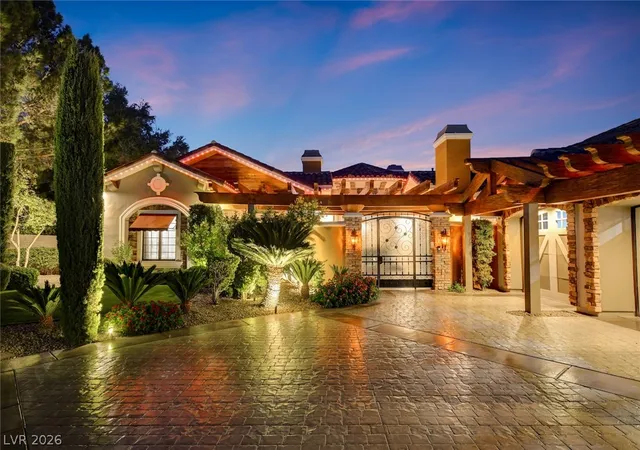
Rare opportunity to own a Henderson dream home & enjoy one of the best views of the Las Vegas Valley, Strip & distant Mountains. Welcome to the best of everything! Luxury living nestled within the prestigious guard-gated community of The Estates at Seven Hills , this thoughtfully redesigned residence offers the rare combination of single-story living, designer finishes, & seamless indoor-outdoor entertaining. Large Courtyard welcomes you to the extensively updated home with numerous designer touches and upgrades. The epicurean kitchen features Wolf & Sub-Zero appliances, workstation sink, & expanded walk-in pantry. Standout kitchen island with sink features sleek stainless steel countertops & built-in Dacor microwave. Dedicated beverage bar offers a built-in Miele coffee maker, two undercounter beverage coolers & ice maker. Two 136-bottle Sub-Zero wine coolers. The kitchen flows effortlessly into the family room with pocket doors opening to the resort-style backyard. The spacious primary retreat includes direct outdoor access with panoramic views, an expansive custom walk-in closet, & an exquisite primary bathroom complete with a flip-up mirror vanity, freestanding soaking tub, & spacious shower. Secondary bedroom suites each feature en suite baths. Additional interior highlights include an office with custom built-in’s a private exercise room & a well appointed utility room with sink, ample storage, & a folding table. Step into your breathtaking backyard oasis overlooking the 17th & 18th fairways of the Serket Golf Course course below with unobstructed views of the Las Vegas Strip. Year-round enjoyment of resort-style amenities featuring an infinity pool with swim up bar, a spa and stunning water feature, paired with a fully equipped sunken outdoor kitchen featuring a refrigerator & gas barbecue. Sound system for indoor & outdoor enjoyment. This exquisite home welcomes you to begin living your best life today!
- Houzeo last checked: 2 minutes ago
- Listing updated: September 23, 2026 at 11:00 pm
- Listing Provided by: Joanne Stucky (702) 232-9940 DRE #S.0053352 | Realty Executives of SNV (702) 583-3343
- Source: Las Vegas REALTORS (LVR) MLS-NV | MLS#: 2816330

- Originating MLS: GLVAR
Property Details
Status
Pending
Type
Single Family Residence
No. of Stories
1
County
City
Neighborhood
Year Built
2001
HOA Fees
$578/mo
Finished Area
5,151 sqft
Lot Size
0.44 acre lot
Basement Area
- sqft
MLS Name
Las Vegas REALTORS (LVR) MLS
MLS Number
2816330
MLS Status
Pending
Days on Market
51

Continue Your Journey in App
Find your dream home, receive real-time updates, and many more!
Continue Your Journey in App
Find your dream home, receive real-time updates, and many more!
Location
HOA Management
Seven Hills
HOA Fees
$73/ Monthly
N/A
HOA Fees
$505/ Monthly
Amenities
 Amenities and services may be covered by one or multiple associations and service providers.
 Park Playground
 Security Gate
 Security Guard
 AssociationManagement
Disclaimer: Amenities are based on third-party information and may vary; buyers must independently verify all amenities, as information is deemed reliable but not guaranteed.
Facts & Features
Rooms
Bedrooms & bathrooms
Bedrooms: 3
Bathrooms: 4
Interior
Sewer
Public Sewer
Cooling
Central Air, Electric, Two Units
Appliances
Dryer, Dishwasher, Disposal, Gas Range, Microwave, Refrigerator, Water Purifier, Wine Refrigerator, Washer
Flooring
Tile
Window Features
Double Pane Windows, Drapes, Low Emissivity Windows
Interior Features
Bathroomon Main Level, Bedroom On Main Level, Ceiling Fans, Full Bath On Main Level, Primary Downstairs, Window Treatments
Exterior Features
Built In Barbecue, Barbecue, Private Yard, Water Feature
Heating
Central, Gas, Multiple Heating Units
Construction
Year Built
Year Built: 2001
Home type
Single Family Residence
Property Condition
Resale
Architectural Style
One Story
Roof
Tile
Utilities & Energy
Utilities
Underground Utilities
Electric
Photovoltaics None, Volts220in Garage
Laundry Features
Cabinets, Gas Dryer Hookup, Main Level, Laundry Room, Sink
Fireplace Features
Family Room, Gas, Glass Doors, Living Room, Outside
Association Amenities
Dog Park, Gated, Park, Guard, Security
Pool Features
Heated, In Ground, Private, Pool Spa Combo, Waterfall
Water Source
Public
Security Features
Security System Owned
Parking Features
Attached, Epoxy Flooring, Finished Garage, Garage, Garage Door Opener, Inside Entrance, Private
Other Features
Disclosures
Covenants Restrictions Disclosure
Subdivision Name
Seven Hills Parcel P1
Lot Features
Quarter To One Acre, Landscaped, Rocks, Synthetic Grass
Price History
| Date | Event | Price |
|---|---|---|
09/23/2026 Source: | Pending | $3,700,000 $718/sqft |
09/09/2026 Source: | Listed for Sale | $3,700,000 +107.88% $718/sqft |
12/07/2014 Source: | Price Decreased | $1,779,900 -1.11% $346/sqft |
12/07/2014 Source: | Sold | $1,799,900 $349/sqft |

Getting Around 1364 Opal Valley St
Bike Score®

Somewhat Bikeable
21/100
Walk Score®

Car-Dependent
9/100
Transit Score®

No Nearby Transit
0/100
Data provided by Redfin
Nearby Homes
Find Homes by Property Features in Henderson, NV


Based on information from the Greater Las Vegas Association of REALTORS® Multiple Listing Service through Oct 31, 2026, 03:45AM. The data relating to real estate for sale on this web site comes in part from the INTERNET DATA EXCHANGE Program of the Greater Las Vegas Association of REALTORS® MLS. Real estate listings held by brokerage firms other than this site owner are marked with the IDX logo. GLVAR MLS deems information reliable but not guaranteed. Copyright 2026 of the Greater Las Vegas Association of REALTORS® MLS. All rights reserved.
 Advertising Broker: Jared Andrew English | Congress Realty, Inc
