- Overview
- Description
- Property Details
- Location
- HOA Management
- Facts & Features
- Getting Around




$188,900
Monthly Est:$940
 2 Beds
 2 Baths
2 full baths
 1,465sqft
13640 SW 115th Avenue, Dunnellon, FL 34432
$188,900
$940/moEst:
Get Pre-Approved
Townhouse
Built in 2006
$538/mo HOA
1,742 sqft lot
$129/sq.ft
Description
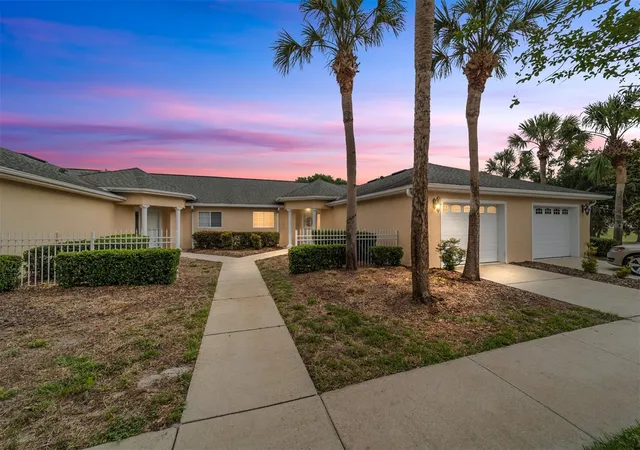
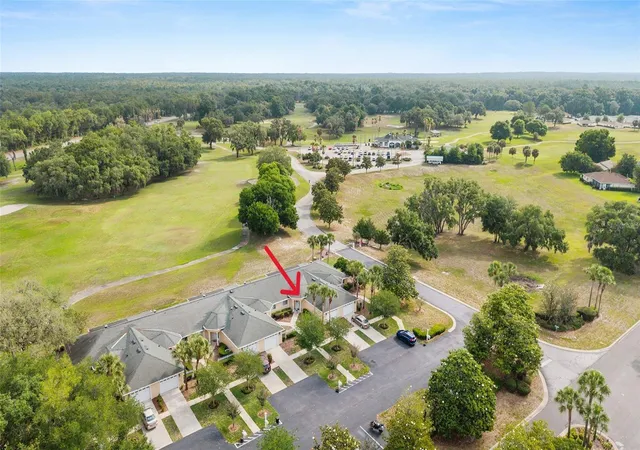
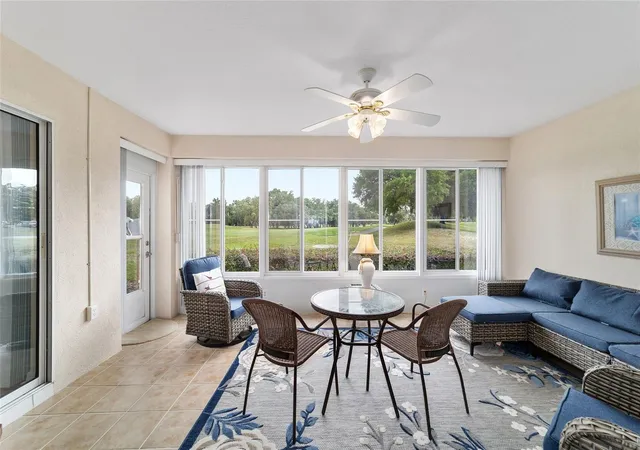
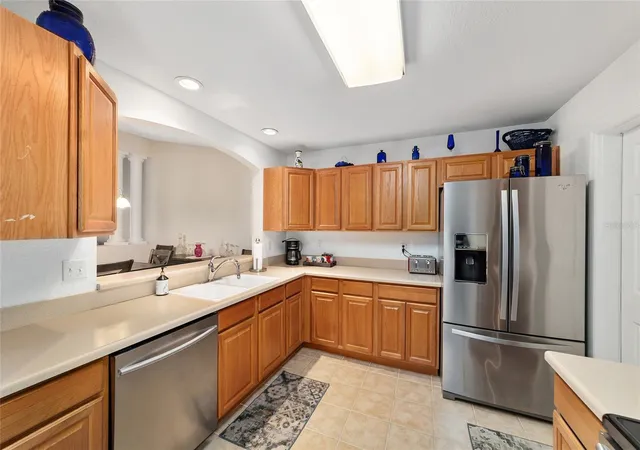
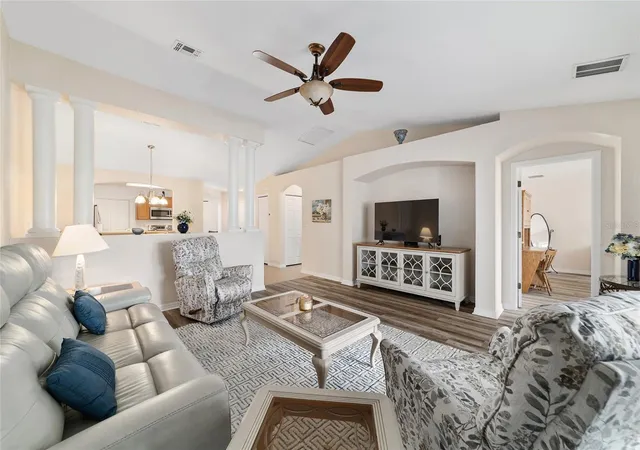
Unique opportunity to bring your toothbrush and golf clubs for a turn-key 2 bedroom, 2 bath townhouse on the golf course in a sought after 55+ community. Completely move in ready with new LVP flooring and beautiful furniture. This home is bright land sunny throughout with panoramic views of golf course and golf club house. The kitchen offers plenty of counter space and cabinets, with pantry and stainless steel appliances. Primary bedroom is spacious with sliders out to Florida room and large walk-in closet. updated tile shower and extra storage cabinet in bathroom. The garage is 1 and 1/2 car with space for a golf cart. Additional living area provided from a comfortable Florida room that offers views of the 18th fairway. HVAC 2024, Water Heater 2025, Spruce Creek Community is an active, gated community nestled into 4000 acres of Ross Prairie Nature Preserve giving us a quiet country atmosphere, while still offering lots to do within the community. Lots of fun activities including access to golf course by golf cart, pickleball, tennis, water aerobics, heated pool/hot tub, shuffleboard, corn hole, horseshoes, fitness center, yoga, chair volleyball, billiards, games/cards, crafts, Bingo, bunco, potluck dinners, dances, social/travel groups and more. Less than 5 miles from groceries, pizza, restaurants, shopping, gas, banking, hospitals, doctors and miles of nature trails for biking and hiking. Looking for more Florida fun? There are opportunities for visiting the World Equestrian Center, fishing on the Gulf, Kayaking on the Rainbow River or Silver Springs, Daytona Beaches or swimming with the manatees in Crystal River.
- Houzeo last checked: 4 hours ago
- Listing updated: October 6, 2026 at 1:21 pm
- Listing Provided by: Amy Ow (352) 502-6807 , Wendy Hopper | RE/MAX FOXFIRE - HWY200/103 S (352) 479-0123
- Source: Stellar MLS-FL | MLS#: OM724635

Property Details
Status
Active
Type
Townhouse
No. of Stories
-
County
City
Neighborhood
--
Year Built
2006
HOA Fees
$538/mo
Finished Area
1,465 sqft
Lot Size
1,742 sqft lot
Basement Area
- sqft
MLS Name
Stellar MLS
MLS Number
OM724635
MLS Status
Active
Days on Market
149
Cumulative Days on Market
146
Open House

Continue Your Journey in App
Find your dream home, receive real-time updates, and many more!
Download App
Continue Your Journey in App
Find your dream home, receive real-time updates, and many more!
Location
HOA Management
terry theron
HOA Fees
$538/ Monthly
Amenities
 Amenities and services may be covered by one or multiple associations and service providers.
 Internet
 Trash Pickup
 Club House
 Pool
Pool
 Tennis
 Gym
Gym
 Spa
Spa
 Security Gate
 Maintenance
 Security Guard
 Sports Court
Recreation Facilities
Optional Additional Fees
Common Area Taxes
Management
Private Road
Escrow Reserves Fund
Recreational Facilities
Disclaimer: Amenities are based on third-party information and may vary; buyers must independently verify all amenities, as information is deemed reliable but not guaranteed.
Facts & Features
Rooms
Bedrooms & bathrooms
Bedrooms: 2
Bathrooms: 2
Kitchen
Level: First
Area: 131.00 Square Feet
Dimensions: 10x13.1
Dining Room
Level: First
Area: 154.44 Square Feet
Dimensions: 9.9x15.6
Living Room
Level: First
Area: 273.48 Square Feet
Dimensions: 15.9x17.2
Primary Bedroom
Level: First
Area: 193.70 Square Feet
Dimensions: 13x14.9
Bedroom 2
Level: First
Area: 118.81 Square Feet
Dimensions: 10.9x10.9
Interior
Exterior Features
Private Mailbox, Rain Gutters
Interior Features
Cathedral Ceiling(s), Ceiling Fans(s), Primary Bedroom Main Floor, Solid Surface Counters, Solid Wood Cabinets, Thermostat, Walk In Closet(s)
Cooling
Central Air
Flooring
Carpet, Luxury Vinyl, Tile
Sewer
Public Sewer
Appliances
Dishwasher, Disposal, Dryer, Electric Water Heater, Microwave, Range, Refrigerator, Washer, Water Softener
Heating
Electric, Heat Pump
Window Features
Blinds, Double Pane Windows
Construction
Year Built
Year Built: 2006
Home type
Townhouse
Roof
Shingle
Foundation Details
Slab
Construction Materials
Stucco, Frame
Utilities & Energy
Laundry Features
Electric Dryer Hookup, In Garage
Security Features
Gated Community, Smoke Detector(s)
Utilities
Cable Available, Electricity Connected, Fiber Optics, Fire Hydrant, Phone Available, Sewer Connected, Underground Utilities, Water Connected
Association Amenities
Clubhouse, Fence Restrictions, Fitness Center, Gated, Optional Additional Fees, Pickleball Court(s), Pool, Recreation Facilities, Shuffleboard Court, Spa/hot Tub, Tennis Court(s)
Water Source
Public
Other Features
Subdivision Name
Spruce Creek Preserve
Community Features
Association Recreation Owned, Buyer Approval Required, Clubhouse, Deed Restrictions, Fitness Center, Gated Community Guard, Golf Carts Ok, Golf, Pool, Tennis Court(s), Street Lights
Price History
| Date | Event | Price |
|---|---|---|
09/08/2026 Source: | Price Decreased | $188,900 -2.88% $129/sqft |
05/13/2026 Source: | Listed for Sale | $194,500 $133/sqft |

Find Homes by Property Features in Dunnellon, FL

Based on information from Stellar MLS® through Oct 09, 2026, 02:30PM as submitted to and distributed by MLS GRID. All data is obtained from various sources and may not have been verified by the broker or MLS GRID. Supplied Open House Information is subject to change without notice. All information should be independently reviewed and verified for accuracy. Properties may or may not be listed by the office/agent presenting the information. IDX information is provided exclusively for consumers’ personal non-commercial use. It may not be used for any purpose other than to identify prospective properties consumers may be interested in purchasing. The data is deemed reliable but is not guaranteed by MLS GRID. The use of the MLS GRID Data may be subject to an end-user license agreement prescribed by the Member Participant’s applicable MLS, if any, and as amended from time to time. © 2026 Stellar MLS. All Rights Reserved.
 Advertising Broker: Fred McGill | Simple Showing, Inc