- Overview
- Description
- Property Details
- Location
- Facts & Features
- Getting Around
- Nearby Homes




$459,900
Monthly Est:$2,289
 4 Beds
 2 Baths
2 full baths
 2,234sqft
13645 N 58th Eastavenue, Collinsville, OK 74021
$459,900
$2,289/moEst:
Get Pre-Approved
Single Family Residence
Built in 2026
$-- HOA
0.5 acre lot
$206/sq.ft
Description
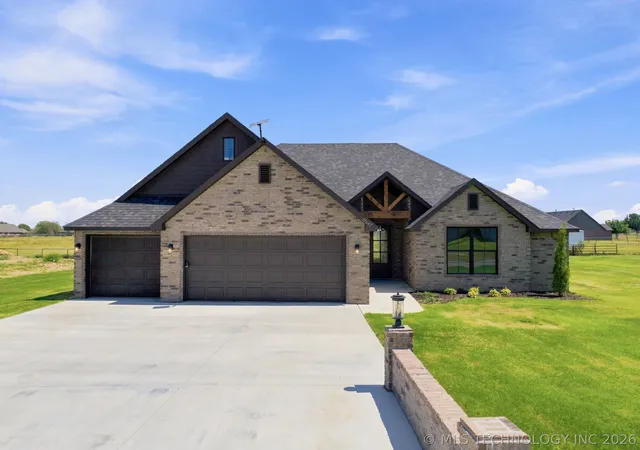
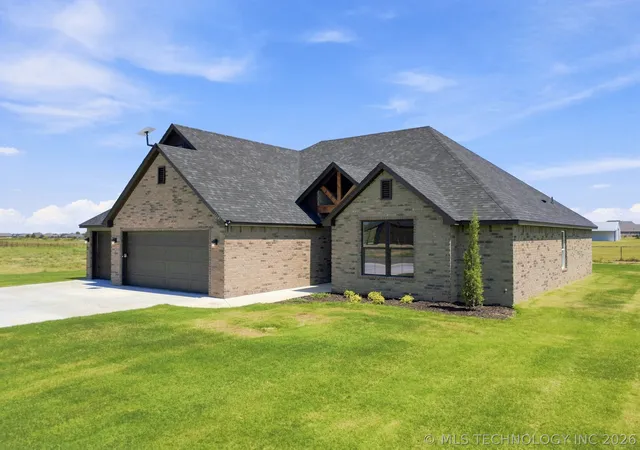
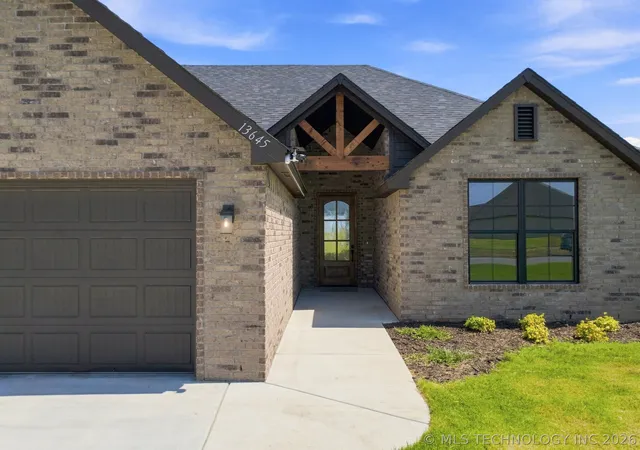
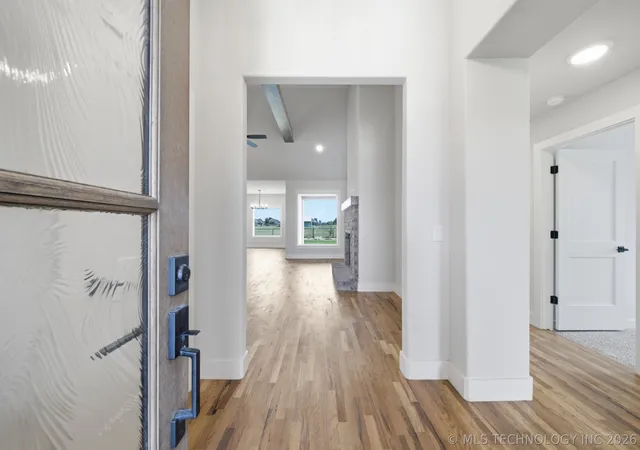
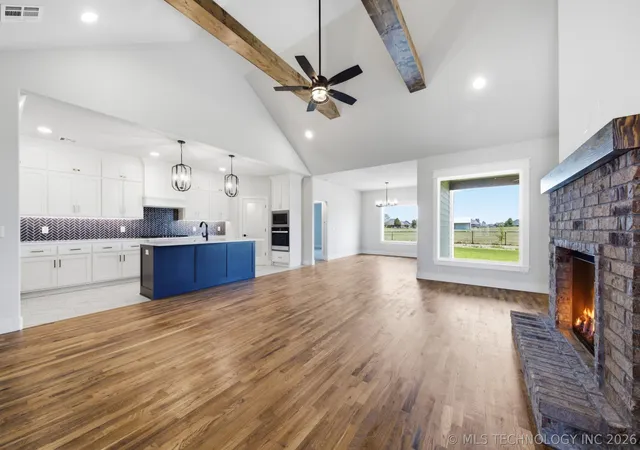
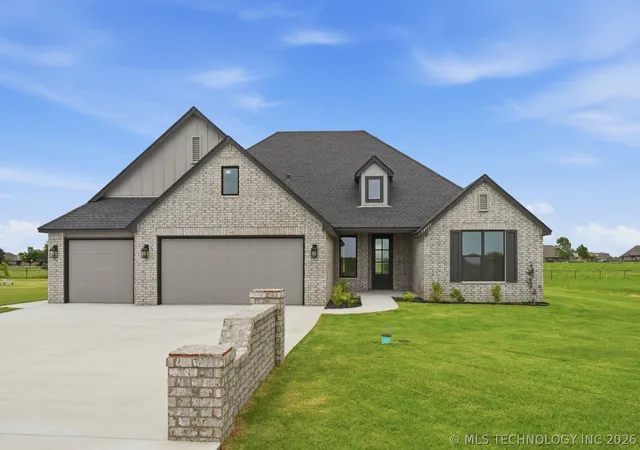
New Construction - Carson Plan!!! Spacious 4 Bedroom , 2 Full Baths, 3 Car Garage. 8' entry with elegant pendant light, flows seamlessly into open concept living area with Crafted overhead faux wood beams, Hand scraped Hardwood Flooring, canned lighting, brick, gas log fireplace, ample natural lighting with picture window framing outdoor views. Island Kitchen with upgrade 3cm Calacatta Storm Quartz counter-tops with under-counter bar seating, Ceiling Height shaker style cabinetry with soft close, custom hardware, under mount lighting, black Delta Velum faucets, under mount kitchen sink, tile backsplash showcasing Stainless Steel appliances, cooktop, built-in oven, frosted glass pantry door and tiled flooring. Ample Dining space with decorative overhead lighting and hardwood flooring. Attractive Primary suite provides quiet space with private bath, free standing soaker tub to include tile surround, tiled walk-in shower, separate vanities and seasonal walk-in closet with smooth transition into the laundry area. Remaining bedrooms with walk-in closets and carpet. Flex room includes vaulted ceilings, crafted faux wood beams, walk-in closet and carpet. Hall bath includes dual sinks and tub/shower combo. Multi-purpose Mud-locker installed in the hallway. The over-sized back patio offers stubbed gas line for your convenience. Home built with efficiency to include, post-tension slab, foam insulation, tech shield, upgraded 5.5in baseboards, floored attic, ceiling fans through-out, upgraded lighting package, & insulated garage doors. Full Brick Exterior with Cedar Beams and custom lighted head-walls.
- Houzeo last checked: 7 minutes ago
- Listing updated: October 5, 2026 at 8:12 pm
- Listing Provided by: Brad Hendrix (918) 694-5663 DRE #144490 | Coldwell Banker Select (918) 272-9531
- Source: MLS Technology-OK | MLS#: 2615768

Property Details
Status
Active
Type
Single Family Residence
No. of Stories
1
County
City
Neighborhood
--
Year Built
2026
HOA Fees
-
Finished Area
2,234 sqft
Lot Size
0.5 acre lot
Basement Area
- sqft
MLS Name
MLS Technology
MLS Number
2615768
MLS Status
Active
Days on Market
160
Cumulative Days on Market
157
Open House

Continue Your Journey in App
Find your dream home, receive real-time updates, and many more!
Download App
Continue Your Journey in App
Find your dream home, receive real-time updates, and many more!
Location
Facts & Features
Rooms
Bedrooms & bathrooms
Bedrooms: 4
Bathrooms: 2
Bathroom
Level: First
PrimaryBathroom
Level: First
Bedroom
Level: First
Bedroom
Level: First
Bedroom
Level: First
PrimaryBedroom
Level: First
UtilityRoom
Level: First
LivingRoom
Level: First
DiningRoom
Level: First
Kitchen
Level: First
Interior
Cooling
Central Air
Flooring
Carpet, Hardwood, Tile
Heating
Central, Gas
Window Features
Vinyl, Insulated Windows
Exterior Features
Concrete Driveway, Landscaping
Sewer
Aerobic Septic
Interior Features
Attic, High Ceilings, Quartz Counters, Stone Counters, Vaulted Ceilings, Ceiling Fans, Electric Oven Connection, Gas Range Connection, Programmable Thermostat
Appliances
Dishwasher, Disposal, Gas Water Heater, Microwave, Oven, Range, Tankless Water Heater
Construction
Year Built
Year Built: 2026
Home type
Single Family Residence
Roof
Asphalt, Fiberglass
Construction Materials
Brick, Wood Frame
Architectural Style
French Provincial
Foundation Details
Slab
Property Condition
Under Construction
Utilities & Energy
Security Features
No Safety Shelter, Smoke Detectors
Pool Features
None
Laundry Features
Washer Hookup, Gas Dryer Hookup
Association Amenities
Other
Parking Features
Attached, Garage
Water Source
Rural
Utilities
Electricity Available, Natural Gas Available, Water Available
Fireplace Features
Gas Log, Gas Starter
Other Features
Community Features
Marina, Sidewalks
Subdivision Name
Hollow Creek
Lot Features
Other
Patio And Porch Features
Covered, Patio, Porch
Price History
| Date | Event | Price |
|---|---|---|
08/24/2026 Source: | Price Decreased | $459,900 -1.31% $206/sqft |
05/01/2026 Source: | Listed for Sale | $465,999 $209/sqft |

Nearby Homes


Find Homes by Property Features in Collinsville, OK

Based on information from MLS Technology, Inc. through Oct 09, 2026, 07:45AM. Information is provided exclusively for consumers’ personal, non-commercial use, that it may not be used for any purpose other than to identify prospective properties consumers may be interested in purchasing. Listing Information displayed on the IDX is deemed reliable but is not guaranteed accurate by the MLS. ©2026 MLS Technology, Inc. All Rights Reserved.
 Advertising Broker: Tomas Barrientos | Home Smart Stellar Realty