- Overview
- Description
- Property Details
- Location
- Facts & Features
- Getting Around

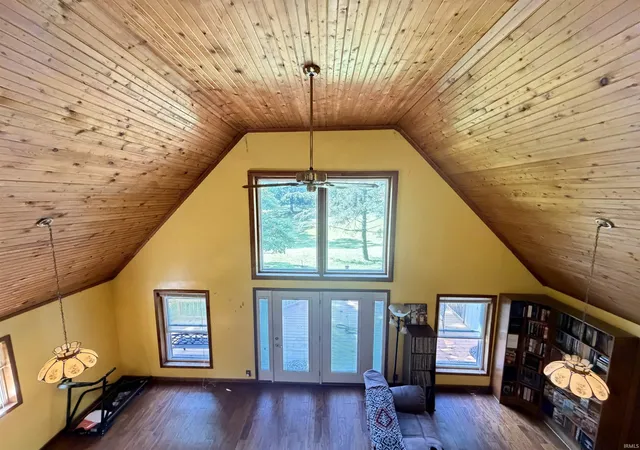


$349,000
Monthly Est:$1,737
 5 Beds
 3 Baths
3 full baths
 3,600sqft
13647 E Timbertrace Dr, Solsberry, IN 47459
$349,000
$1,737/moEst:
Get Pre-Approved
Single Family Residence
Built in 1976
$-- HOA
1.83 acres lot
$97/sq.ft
Description
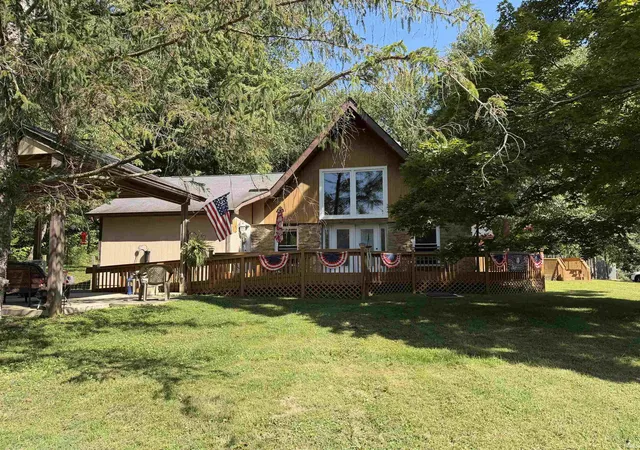
Welcome to Timbertrace Drive, a beautiful home offering spacious living and a peaceful setting. Designed for functional living with great space for outdoor activities. Close to Crane, Bloomington & I 69 access.
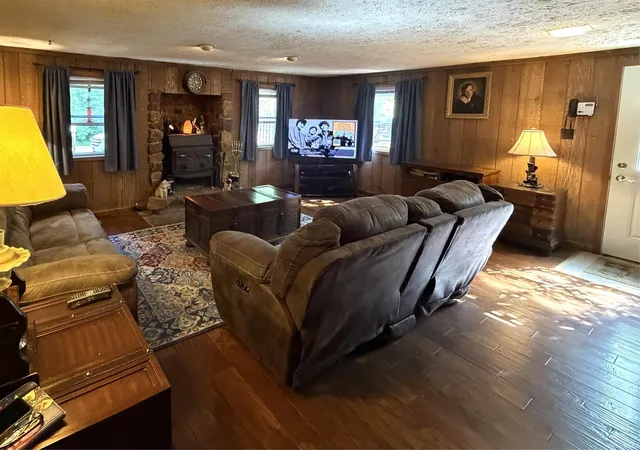
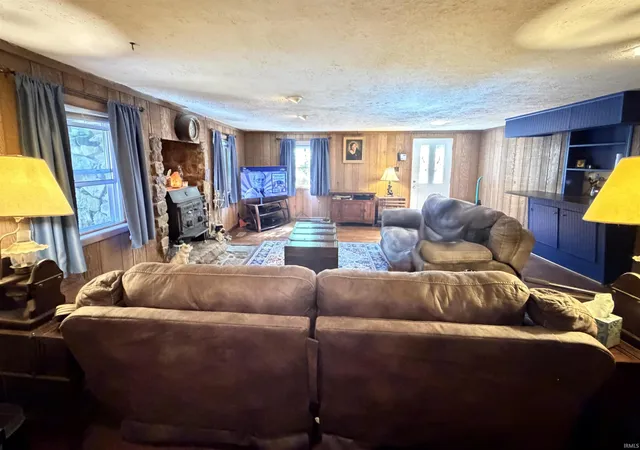
The inviting main level features an open and comfortable flow with generous living spaces, abundant natural light, and plenty of room for both everyday living and entertaining. The kitchen serves as the heart of the home with ample cabinetry and workspace while remaining connected to the surrounding living and dining areas.
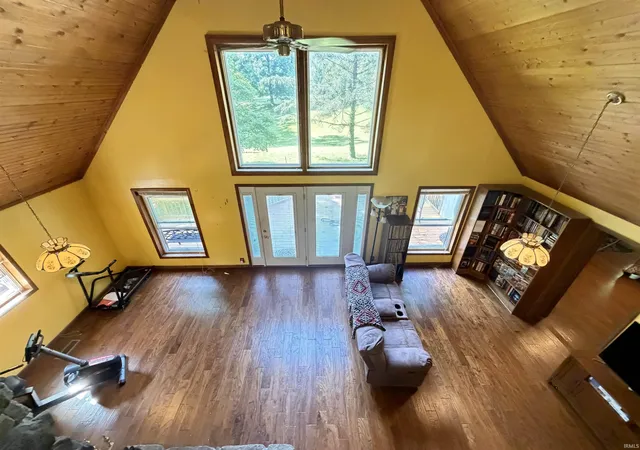
The home offers well-proportioned bedrooms and flexible spaces that can easily accommodate a home office, playroom, hobby area, or guest space. The primary suite provides a comfortable private retreat, while additional bedrooms and baths offer plenty of room for family and visitors. Upstairs provides even more usable living space and versatility.
A new HVAC system provides efficiency and peace of mind. Outside, enjoy the quiet surroundings and room to relax, entertain, or simply take in the setting. With its combination of accessibility, generous living space, functional design, and comfortable country setting, 13647 Timbertrace Drive is a wonderful place to call home. Home is being sold "as is."
- Houzeo last checked: 43 minutes ago (October 28, 2026 at 2:16 pm)
- Listing updated: October 19, 2026 at 3:56 pm
- Listing Provided by: Brian Sample (812) 327-8273 | RE/MAX Acclaimed Properties
- Source: Indiana Regional MLS-IN | MLS#: 202635839

Property Details
Status
Active
Type
Single Family Residence
No. of Stories
-
County
--
City
Neighborhood
--
Year Built
1976
HOA Fees
-
Finished Area
3,600 sqft
Lot Size
1.83 acres lot
Basement Area
- sqft
MLS Name
Indiana Regional MLS
MLS Number
202635839
MLS Status
Active
Days on Market
57

Continue Your Journey in App
Find your dream home, receive real-time updates, and many more!
Continue Your Journey in App
Find your dream home, receive real-time updates, and many more!
Location
Facts & Features
Rooms
Bedrooms & bathrooms
Bedrooms: 5
Bathrooms: 3
Interior
Cooling
Central Air
Appliances
Dishwasher, Microwave, Refrigerator, Washer, Dryer Electric, Electric Range, Electric Water Heater
Heating
Forced Air
Flooring
Hardwood, Carpet
Sewer
Septic Tank
Interior Features
Balcony, Bookcases, Ceiling Fan(s), Vaulted Ceiling(s), Deck Open, Detector Smoke, Eat In Kitchen, Entrance Foyer, Garage Door Opener, Kitchen Island, Landscaped, Natural Woodwork, Porch Covered, Main Level Bedroom Suite, Main Floor Laundry, Washer Hook Up
Construction
Year Built
Year Built: 1976
Home type
Single Family Residence
Construction Materials
Stone, Wood Siding
Architectural Style
Traditional
Roof
Shingle
Utilities & Energy
Parking Features
Gravel
Fireplace Features
Great Room
Association Amenities
None
Water Source
Public
Basement
Crawl Space
Other Features
Lot Features
Level, 0 2.9999
Subdivision Name
Timber Trace
Price History
| Date | Event | Price |
|---|---|---|
10/13/2026 Source: | Price Decreased | $349,000 -7.92% $97/sqft |
09/15/2026 Source: | Price Decreased | $379,000 -5.01% $105/sqft |
08/30/2026 Source: | Price Increased | $399,000 +14.33% $111/sqft |

Find Homes by Property Features in Solsberry, IN


IDX information is provided exclusively for consumer's personal, non-commercial use and may not be used for any purpose other than to identify prospective properties that consumers may be interested in purchasing. Data is deemed reliable but is not guaranteed accurate by the MLS.
 Advertising Broker: Jonah Hartsburg | Hoosier Hub Realty
