- Overview
- Description
- Property Details
- Location
- Facts & Features
- Getting Around
- Nearby Homes
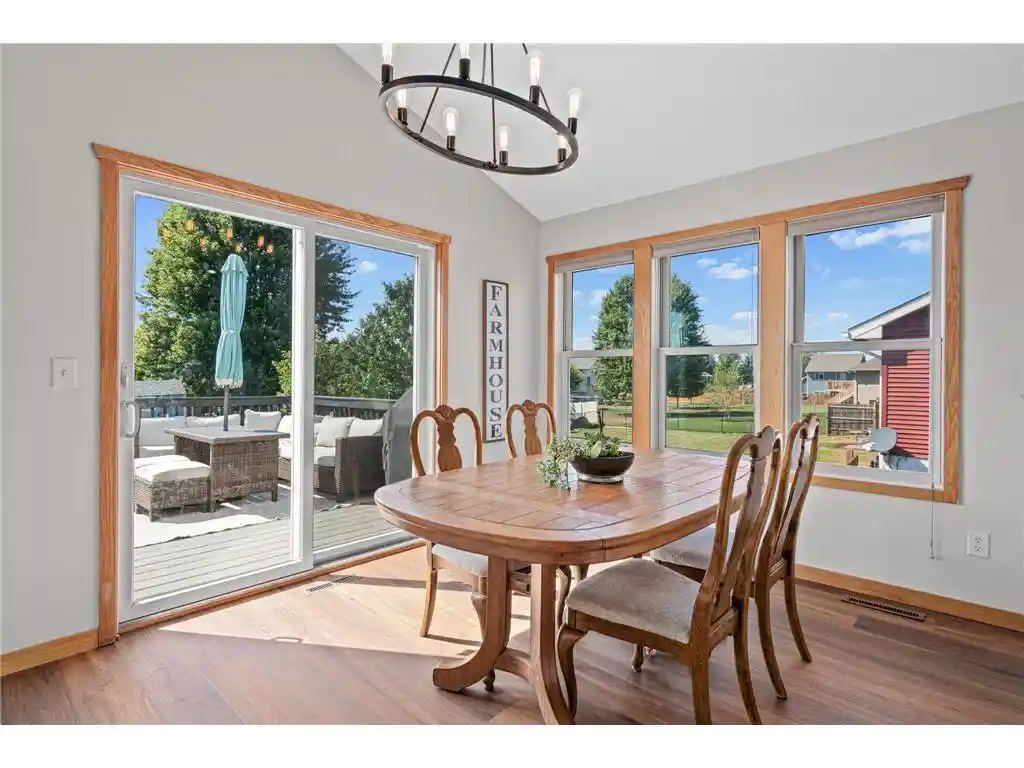

Street View
$415,000
Monthly Est:$2,066
 4 Beds
 3 Baths
1 full bath
 2,485sqft
1365 Martin Court Court, New Richmond, WI 54017
$415,000
$2,066/moEst:
Get Pre-Approved
Single Family Residence
Built in 2005
$-- HOA
22,738.32 sqft lot
$167/sq.ft
Description
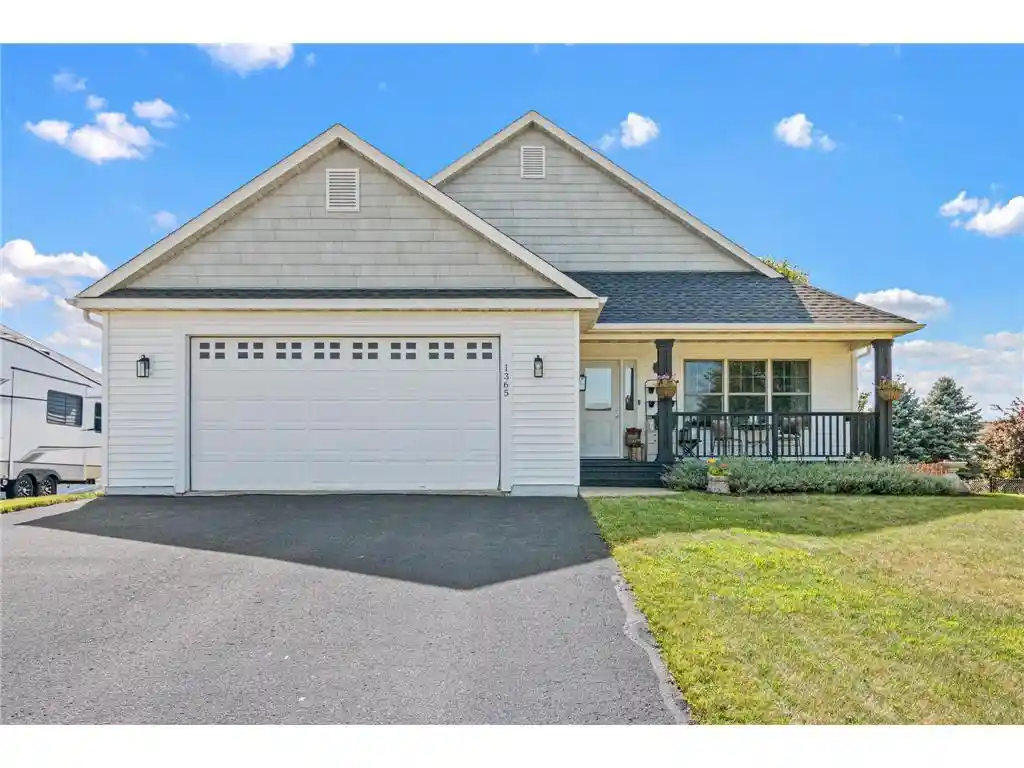
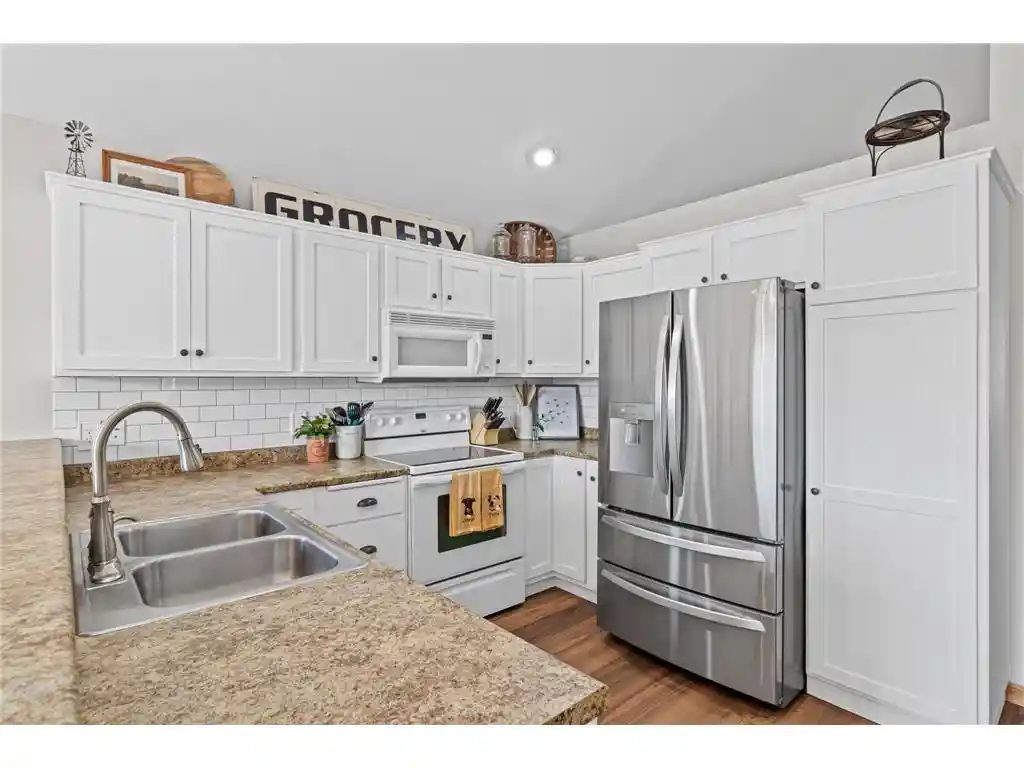
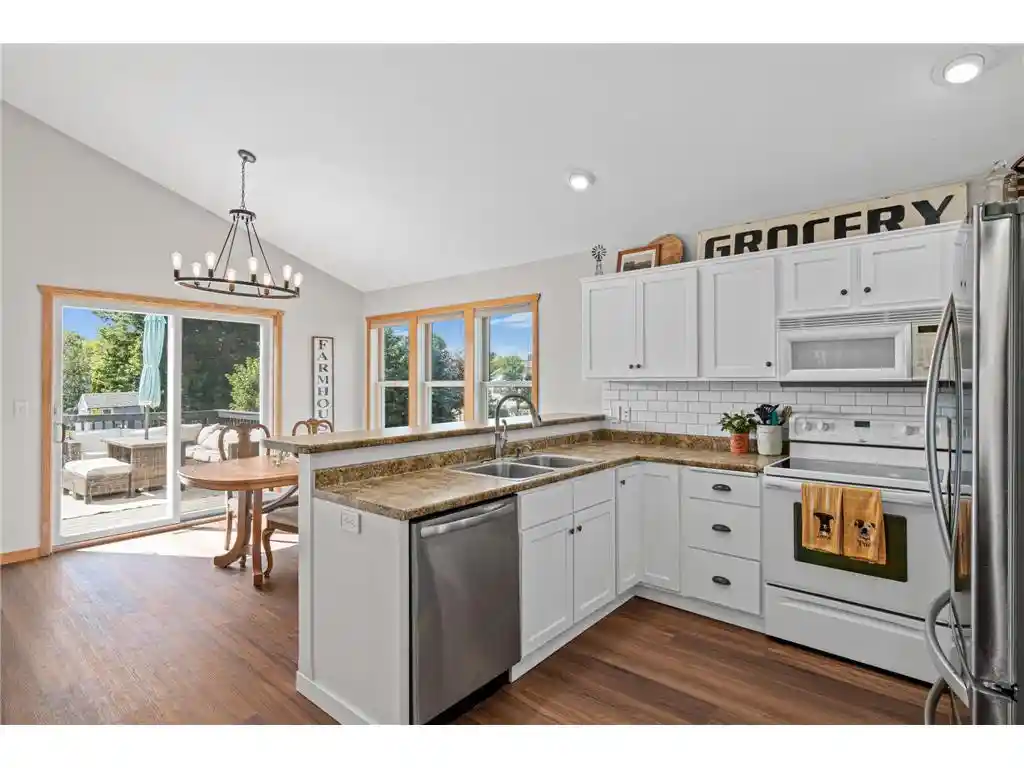
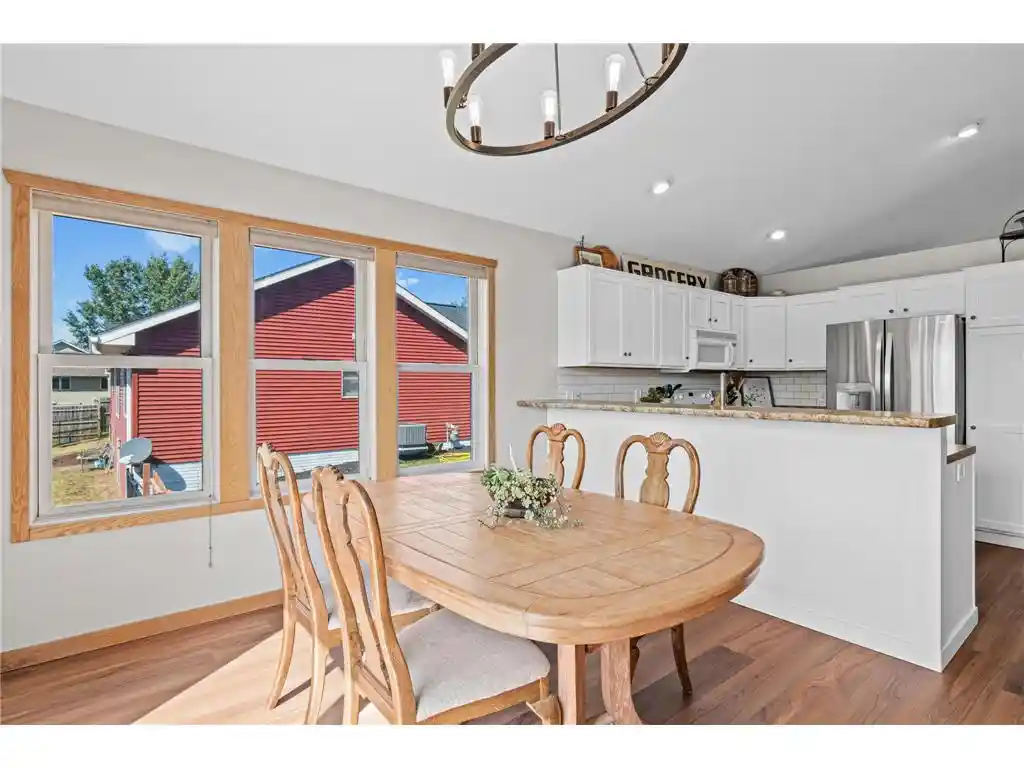
All the work has been done! Completely updated from top to bottom with a newly finished lower level, new roof, newer central A/C, newer siding, and a long list of additional updates, this 4-bedroom, 3-bath home offers nearly 2,500 finished square feet in New Richmond?s Paperjack Place neighborhood. The bright, open main level features vaulted ceilings and large windows, with the living room flowing into the dining area and kitchen. New LVP flooring, fresh paint, and new carpet in the bedrooms and on the stairs add to the extensive 2026 updates. The updated kitchen offers abundant cabinetry, generous counter space, stainless steel appliances, a large center island with seating, painted cabinetry, and a subway tile backsplash. Just off the dining area, the deck provides easy access to the backyard. Three bedrooms are located on the main level, including a spacious primary suite with a walk-in closet and completely renovated private bath featuring a tiled walk-in shower. An updated full bathroom and main-floor laundry complete the level. The newly finished lower level is a major highlight, adding a large family room with space for multiple seating areas, game tables, a home gym, or movie nights. A custom wet bar with butcher block countertops and an electric fireplace make this a great space for entertaining. The lower level also includes a fourth bedroom and newly finished 3/4 bath, providing plenty of options for guests, older kids, or multigenerational living. The updates continue outside with a stamped concrete patio, fire pit, and privacy fence. The fully fenced backyard also features mature landscaping, a spacious lawn, and a deck with plenty of room to grill, entertain, play, or relax outside. A new front entry door and recently resealed driveway add to the home?s curb appeal, while nearby walking paths offer another way to enjoy the neighborhood. With great indoor and outdoor spaces, a functional layout, and extensive updates throughout, there?s nothing left to do but move in and enjoy. This is one you don?t want to miss!
- Houzeo last checked: 1 hour ago
- Listing updated: October 19, 2026 at 12:08 pm
- Listing Provided by: Sara Capecchi (612) 804-9259 | EXP Realty, LLC (866) 848-6990
- Source: WIREX | MLS#: 7122557

- Originating MLS: Western Wisconsin REALTORS Association
Property Details
Status
Active
Type
Single Family Residence
No. of Stories
-
County
City
Neighborhood
--
Year Built
2005
HOA Fees
-
Finished Area
2,485 sqft
Lot Size
22,738.32 sqft lot
Basement Area
- sqft
MLS Name
WIREX
MLS Number
7122557

Continue Your Journey in App
Find your dream home, receive real-time updates, and many more!
Download App
Continue Your Journey in App
Find your dream home, receive real-time updates, and many more!
Location
Facts & Features
Rooms
Bedrooms & bathrooms
Bedrooms: 4
Bathrooms: 3
Master Bedroom
Level: Main
Area: 144.00 Square Feet
Dimensions: 12 x 12
Living Room
Level: Main
Area: 182.00 Square Feet
Dimensions: 14 x 13
Dining Room
Level: Main
Area: 117.00 Square Feet
Dimensions: 9 x 13
Bedroom 3
Level: Main
Area: 110.00 Square Feet
Dimensions: 11 x 10
Utility Room
Level: Lower
Area: 140.00 Square Feet
Dimensions: 7 x 20
Kitchen
Level: Main
Area: 143.00 Square Feet
Dimensions: 11 x 13
Bedroom 4
Level: Lower
Area: 144.00 Square Feet
Dimensions: 12 x 12
Bedroom 2
Level: Main
Area: 100.00 Square Feet
Dimensions: 10 x 10
Family Room
Level: Lower
Area: 816.00 Square Feet
Dimensions: 34 x 24
Interior
Heating
Forced Air, Natural Gas
Cooling
Central Air
Other Features
Subdivision Name
Paperjack Place
Price History
| Date | Event | Price |
|---|---|---|
08/07/2026 Source: | Listed for Sale | $415,000 +186.21% $167/sqft |
08/06/2010 Source: | Off Market | $145,000 $58/sqft |

Nearby Homes
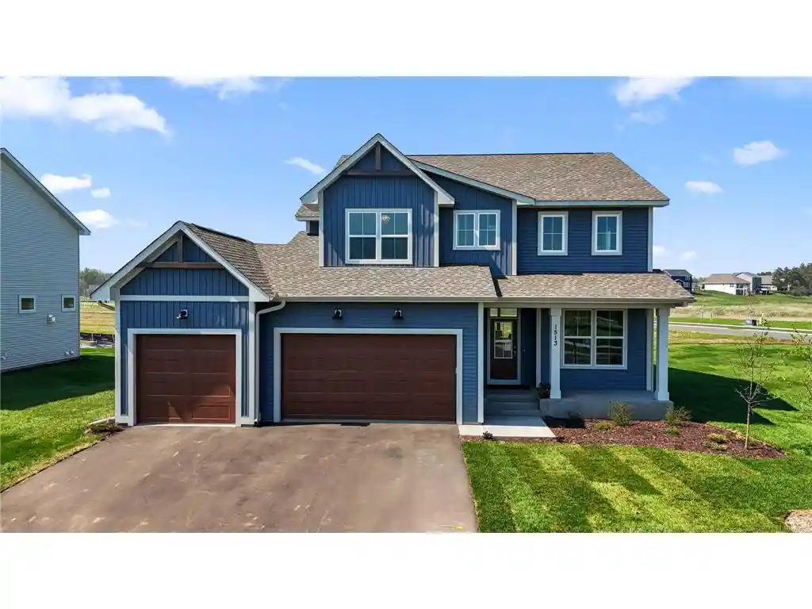
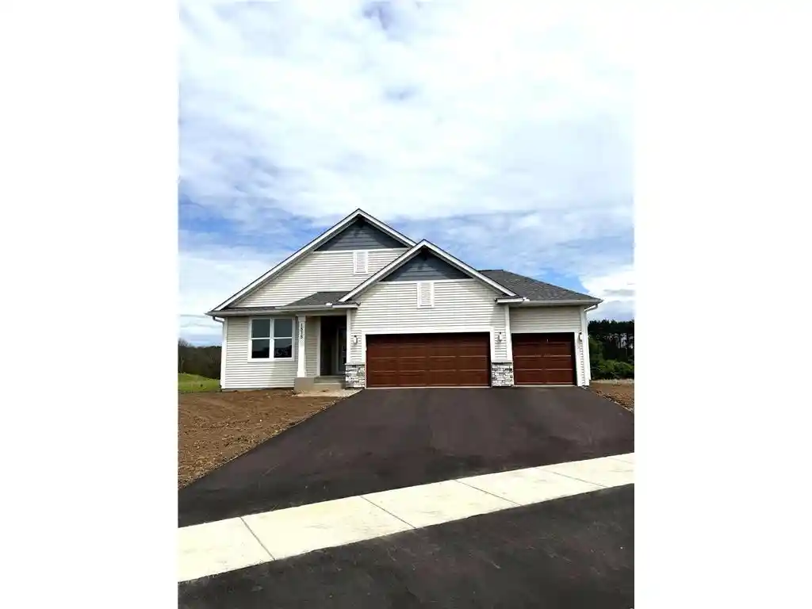
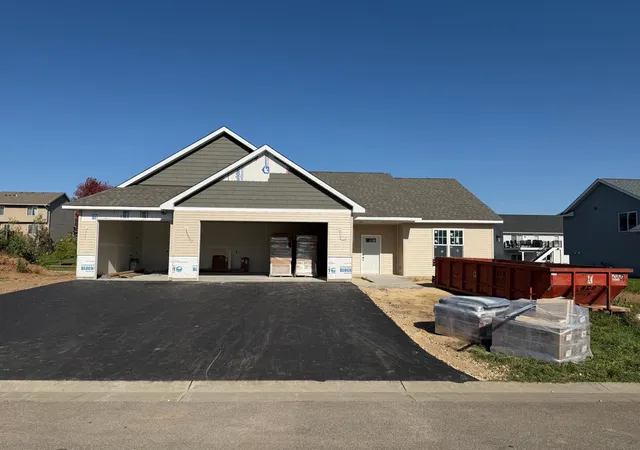

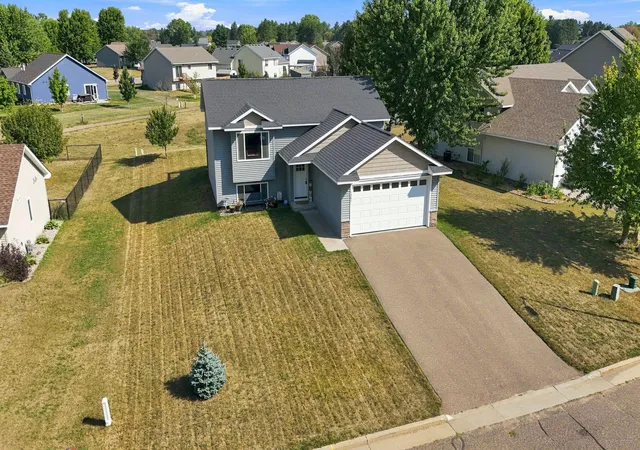
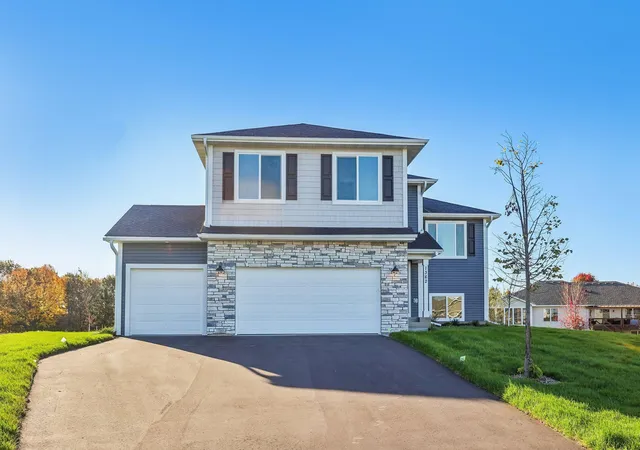
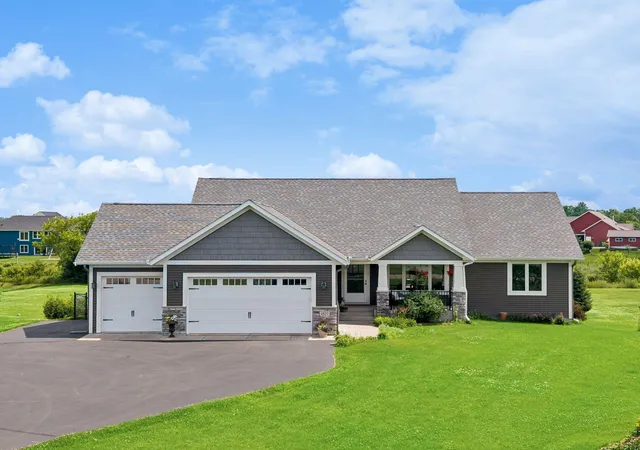
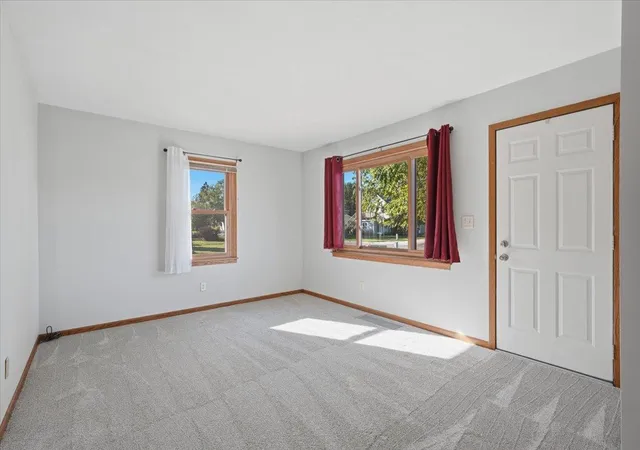
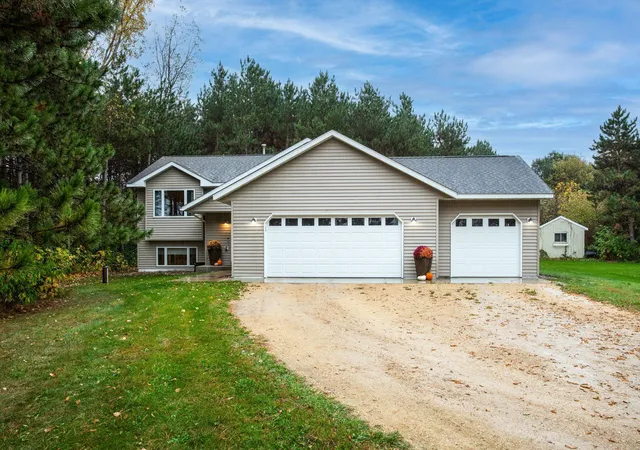
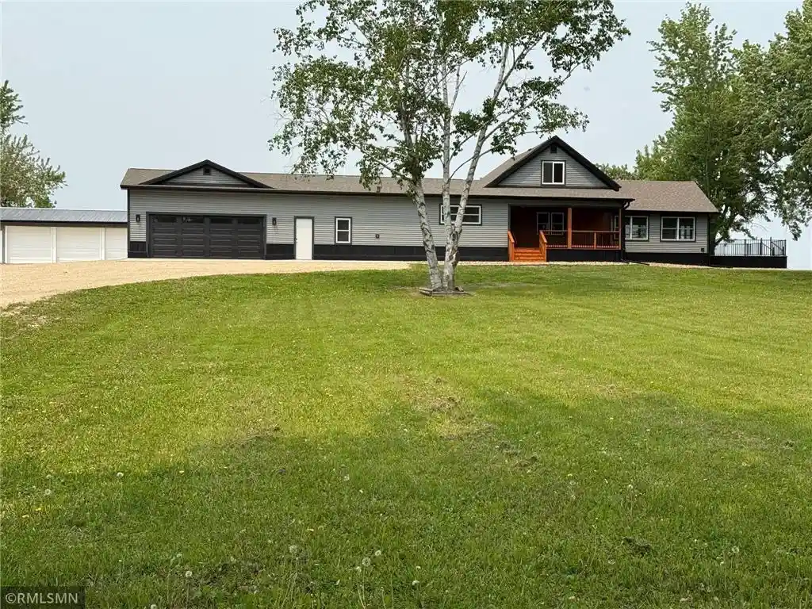
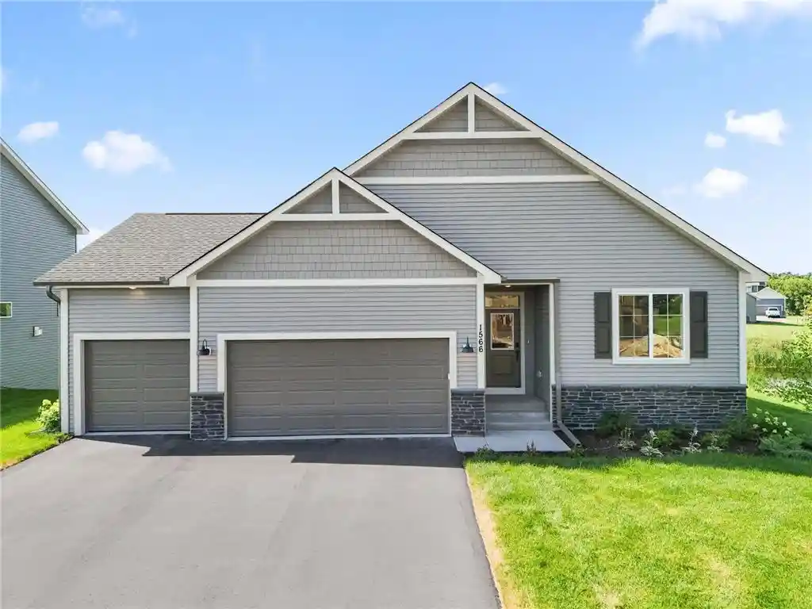
Find Homes by Property Features in New Richmond, WI
Nearby New Homes For Sale

Based on information received from WIRES/RANW MLS through Oct 23, 2026, 06:45AM. All information deemed reliable but not guaranteed and should be independently verified. All properties are subject to prior sale, change, or withdrawal. Neither listing broker nor Houzeo nor RANW MLS shall be responsible for any typographical errors, misinformation, or misprints, and shall be held totally harmless This website may not include listings or property addresses of sellers who have directed their listing brokers to withhold their listing or their property address from display on the Internet. Information is provided for consumers' personal, non-commercial use, and may not be used for any purpose other than the identification of potential properties for purchase. ©2026 RANW MLS, Inc. All rights reserved.
 Advertising Broker: Leslie Boyea | Quorum Enterprises Inc
