Realty Solution
Powered by 
- 21
- Overview
- Description
- Property Details
- Location
- HOA Management
- Facts & Features
- Getting Around
- Nearby Homes

Street View
Listed by: Christopher Jordan (949) 510-3196 DRE #01310649 | Partners Real Estate (949) 650-0770
$699,900
Monthly Est:$3,484
 4 Beds
 3 Baths
1 full bath
 1,466sqft
1365 S Walnut #5220, Anaheim, CA 92802
$699,900
$3,484/moEst:
Get Pre-Approved
Townhouse
Built in 1977
$509/mo HOA
-- sqft lot
$477/sq.ft
Description
WELCOME HOME! Freshly updated 4 Bedroom home in prime Anaheim location for under $700,000!
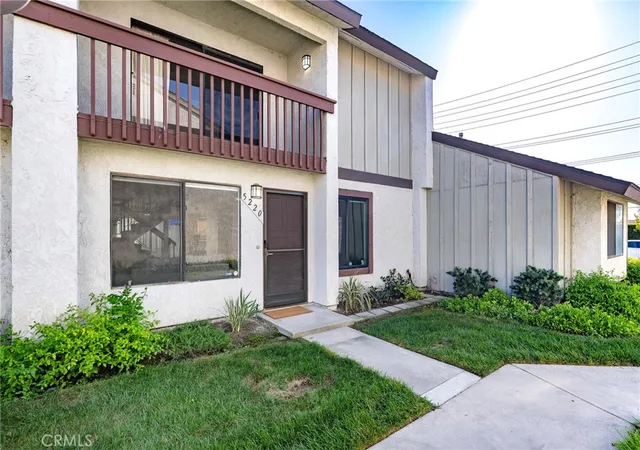
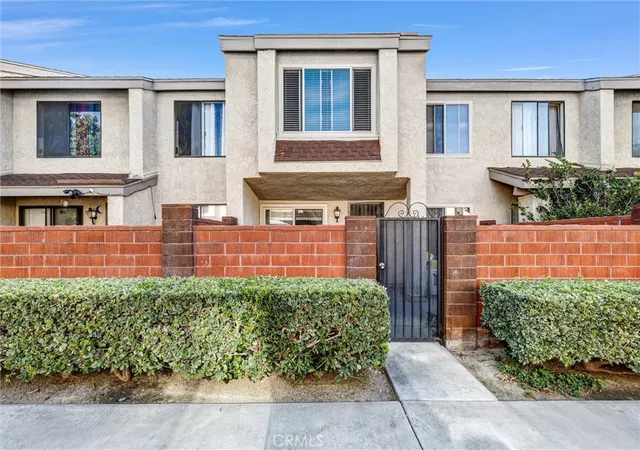
Imagine making this spacious Pepperwood Village home your own! Offered for sale for the first time in over 40 years, this is a rare opportunity to enjoy the space, flexibility, and convenience of a four-bedroom home in a desirable Anaheim community for under $700,000. Featuring a versatile floor plan, fresh updates, and a location within walking distance of the Disneyland Resort area, this home offers exceptional value and room to make it your own.
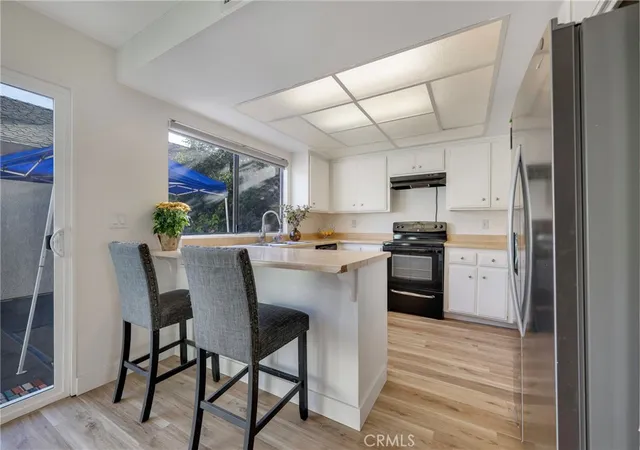
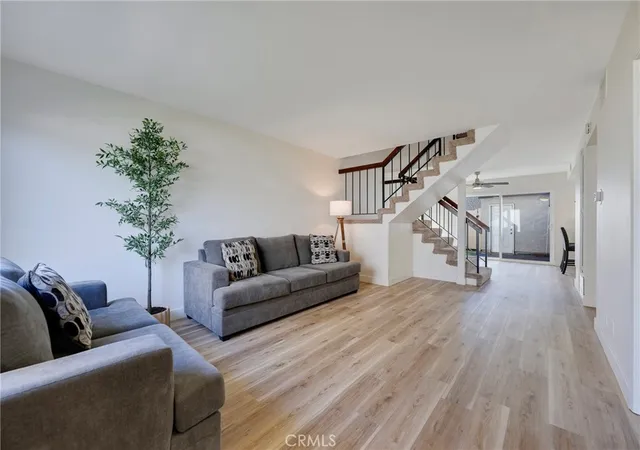
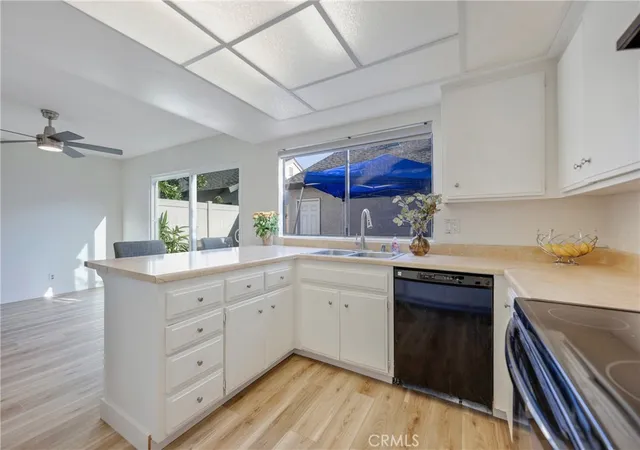
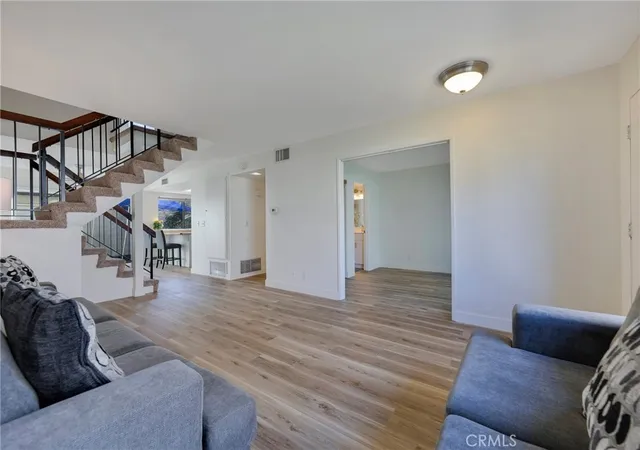
A standout feature is the main-level bedroom and full bathroom, ideal for multigenerational living, overnight guests, or a private home office. The open living and dining areas create a welcoming setting for everyday living and entertaining. The adjacent kitchen features a convenient breakfast bar and sitting area, while a new dining room sliding glass door brings in natural light and opens to the private patio.
Recent improvements include fresh interior paint, new baseboards, and luxury vinyl flooring throughout the home. The functional kitchen offers abundant cabinetry, freshly painted cabinets, and a window overlooking the private patio.
Upstairs, the generously sized primary suite features high ceilings, a large closet, a private balcony overlooking the greenbelt, and an ensuite bathroom with a shower. Two additional bedrooms and a full bathroom with a shower/tub combination complete the upper level, offering comfortable accommodations for family and guests.
Additional highlights include central HVAC, a large two-car garage, and laundry facilities in the garage. The garage connects to the home through the private patio, creating a convenient transition between indoor and outdoor spaces. Enjoy two separate outdoor areas: a private patio for relaxing or entertaining and a balcony off the primary suite.
Pepperwood Village offers well-maintained community grounds and desirable amenities, including three swimming pools, a spa, a clubhouse, and an enclosed children's playground. With four bedrooms, a flexible floor plan, recent updates, generous living spaces, and a convenient location near the Disneyland Resort area, this home presents an appealing opportunity for buyers seeking space, versatility, and community amenities in Anaheim.
- Houzeo last checked: 14 minutes ago
- Listing updated: November 7, 2026 at 11:16 pm
- Source: California Regional MLS-CA | MLS#: OC26205985

Property Details
Status
Active
Type
Townhouse
No. of Stories
2
County
City
Neighborhood
--
Year Built
1977
HOA Fees
$509/mo
Finished Area
1,466 sqft
Lot Size
-- sqft lot
Basement Area
- sqft
MLS Name
California Regional MLS
MLS Number
OC26205985
MLS Status
Active
Days on Market
47
Cumulative Days on Market
45

Continue Your Journey in App
Find your dream home, receive real-time updates, and many more!
Continue Your Journey in App
Find your dream home, receive real-time updates, and many more!
Location
HOA Management
Pepperwood Village
HOA Fees
$509/ Monthly
Amenities
 Amenities and services may be covered by one or multiple associations and service providers.
 Spa
 Pool
 Park Playground
 Maintenance
 Club House
Disclaimer: Amenities are based on third-party information and may vary; buyers must independently verify all amenities, as information is deemed reliable but not guaranteed.
Facts & Features
Rooms
Bedrooms & bathrooms
Bedrooms: 4
Bathrooms: 3
Interior
Cooling
Central Air
Flooring
Carpet, Tile, Vinyl
Interior Features
Breakfast Bar, Balcony, Ceiling Fans, Separate Formal Dining Room, Laminate Counters, Open Floorplan, Attic, Bedroom On Main Level
Window Features
Blinds, Drapes, Screens
Sewer
Public Sewer
Heating
Central
Appliances
Dishwasher, Electric Range, Refrigerator, Water Heater, Washer
Construction
Year Built
Year Built: 1977
Home type
Townhouse
Foundation Details
Slab
Roof
Composition
Utilities & Energy
Water Source
Public
Utilities
Electricity Available, Natural Gas Available, Water Available
Electric
Volts220in Garage
Fireplace Features
None
Association Amenities
Clubhouse, Maintenance Grounds, Playground, Pool, Spa Hot Tub
Laundry Features
Washer Hookup, Electric Dryer Hookup, In Garage
Parking Features
Door Multi, Garage
Pool Features
Association
Security Features
Smoke Detectors
Other Features
Community Features
Street Lights, Sidewalks
Subdivision Name
Pepperwood Village (pwvl)
Lot Features
Zero To One Unit Acre, Back Yard
Patio And Porch Features
Deck, Enclosed, Patio
Price History
| Date | Event | Price |
|---|---|---|
10/28/2026 Source: | Price Decreased | $699,900 -1.41% $477/sqft |
10/09/2026 Source: | Price Decreased | $709,900 -0.70% $484/sqft |
09/23/2026 Source: | Listed for Sale | $714,900 $488/sqft |
09/22/2026 Source: | Coming Soon | $714,900 +142.34% $488/sqft |
07/03/2001 Source: | Sold | $295,000 $201/sqft |


Nearby Homes
Find Homes by Property Features in Anaheim, CA


Based on information from California Regional Multiple Listing Service, Inc. as of Nov 09, 2026, 06:00PM and /or other sources. All data, including all measurements and calculations of area, is obtained from various sources and has not been, and will not be, verified by broker or MLS. All information should be independently reviewed and verified for accuracy. Properties may or may not be listed by the office/agent presenting the information. Information being provided is for consumers’ personal, non-commercial use and may not be used for any purpose other than to identify prospective properties consumers may be interested in purchasing. This website may not include listings or property addresses of sellers who have directed their listing brokers to withhold their listing or their property address from display on the Internet. © 2026 California Regional Multiple Listing Service. All Rights Reserved.
 Advertising Broker: William Johnson DRE #01463271 | William Johnson Brokerage
