- Overview
- Description
- Property Details
- Location
- HOA Management
- Facts & Features
- Getting Around
- Nearby Homes


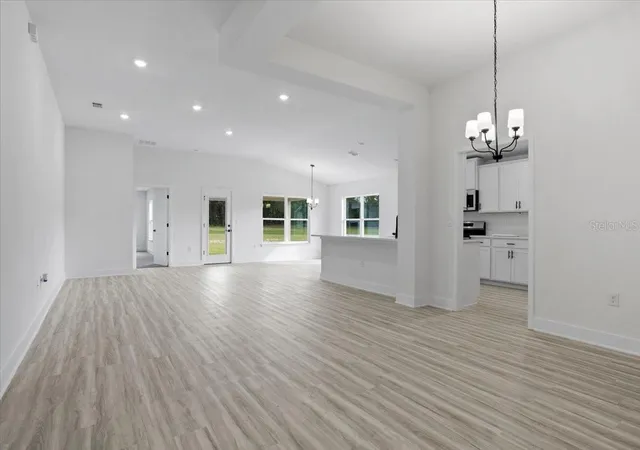


$349,850
Monthly Est:$1,741
 3 Beds
 2 Baths
2 full baths
 1,970sqft
13651 NW 150th Circle, Alachua, FL 32615
$349,850
$1,741/moEst:
Get Pre-Approved
Single Family Residence
Built in 2026
$66.67/mo HOA
6,098 sqft lot
$178/sq.ft
Description
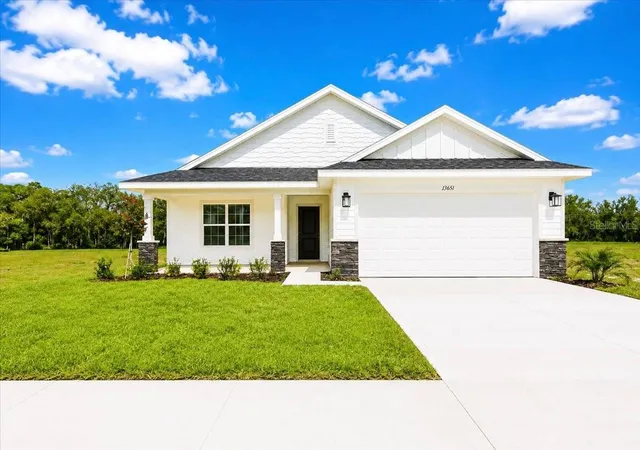
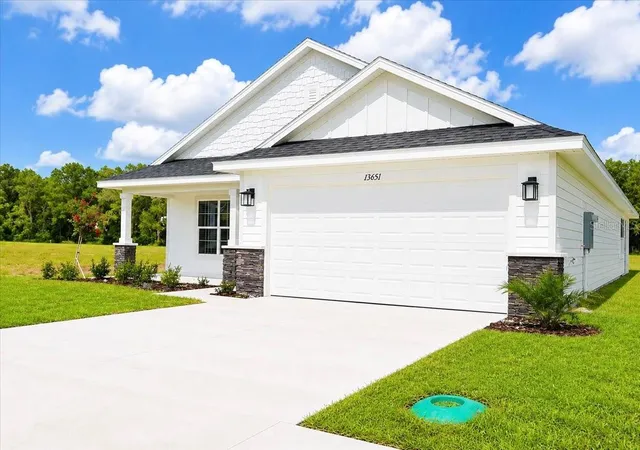
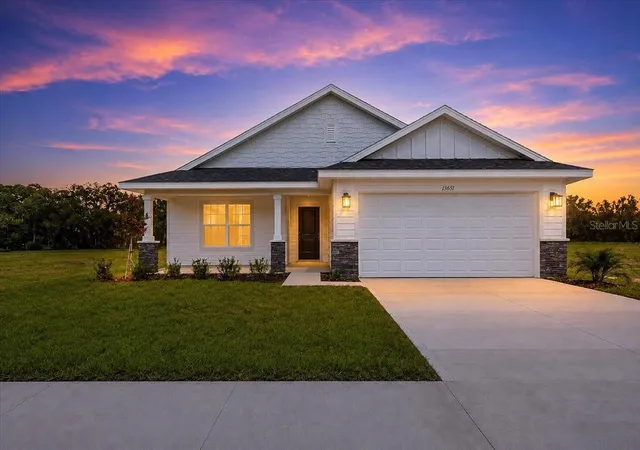
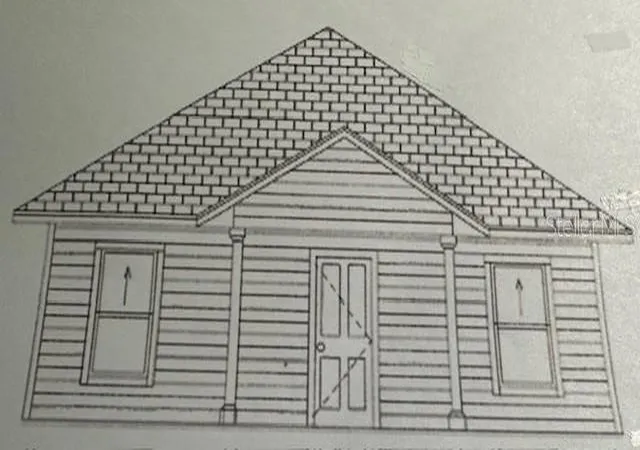
Virtually Staged. Under Construction. If you're searching for a home that combines privacy, premium finishes, and an exceptional primary suite, this 3-bedroom, 2-bath home in Kirkland Farms is one you won't want to miss. With an estimated completion in less than 30 days, now is the ideal time to secure one of the community's most desirable homes and start planning your move. The open-concept floor plan creates an inviting space where the kitchen, dining, and living areas come together seamlessly for everyday living and entertaining. Quartz countertops throughout the home, modern finishes, and abundant natural light create a bright, welcoming atmosphere from the moment you walk inside.
The spacious primary suite is truly the centerpiece of the home, offering the perfect place to relax at the end of the day. The spa-inspired primary bathroom features a beautifully tiled shower, a large garden tub, dual vanities, and an oversized walk-in closet that provides exceptional storage.
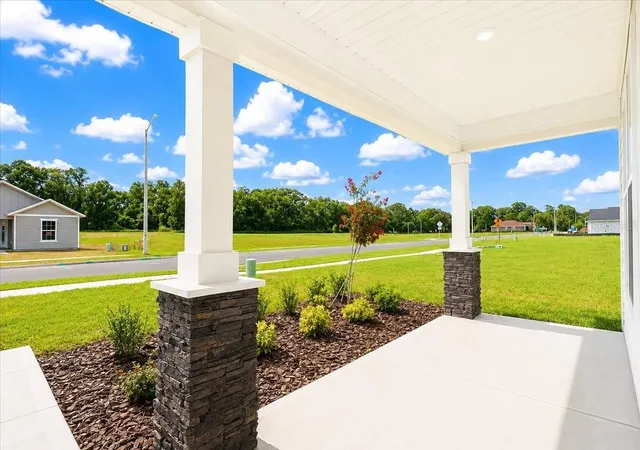
At the front of the home, a generously sized bedroom with large windows offers incredible flexibility as a home office, guest room, or hobby space while filling the room with natural light. An enclosed front porch and enclosed rear porch expand your living space, creating comfortable areas to enjoy your morning coffee, unwind in the evening, or entertain guests throughout the year.
Backing to the community's retention area, you'll enjoy the added privacy of having no rear neighbors. Located in Kirkland Farms behind Legacy Park, this home offers a peaceful neighborhood setting while remaining just minutes from shopping, dining, schools, parks, and I-75.
Qualified buyers can have closing costs paid through one of our preferred lenders. Combined with the benefits of new construction—including lower monthly payments than many buyers expect in today's market, potential homeowners insurance savings, modern energy efficiency, and reduced maintenance—this home delivers exceptional value for years to come.
If you've been searching for a home that offers a standout primary suite, modern finishes, flexible living spaces, and an unbeatable combination of location and financing, this Kirkland Farms home deserves a place at the top of your list.
- Houzeo last checked: 12 minutes ago
- Listing updated: November 7, 2026 at 4:25 pm
- Listing Provided by: Stacy Marra (352) 441-5789 | ADAMS HOMES REALTY, INC.- GAINESVILLE (352) 554-8580
- Source: Stellar MLS-FL as distributed by MLS GRID | MLS#: GC541875

Property Details
Status
Active
Type
Single Family Residence
No. of Stories
-
County
City
Neighborhood
--
Year Built
2026
HOA Fees
$66.67/mo
Finished Area
1,970 sqft
Lot Size
6,098 sqft lot
Basement Area
- sqft
MLS Name
Stellar MLS
MLS Number
GC541875
MLS Status
Active
Days on Market
120
Cumulative Days on Market
120

Continue Your Journey in App
Find your dream home, receive real-time updates, and many more!
Continue Your Journey in App
Find your dream home, receive real-time updates, and many more!
Location
HOA Management
Great Communities
HOA Fees
$200/ Quarterly
Amenities
 Amenities and services may be covered by one or multiple associations and service providers.
 Maintenance
Disclaimer: Amenities are based on third-party information and may vary; buyers must independently verify all amenities, as information is deemed reliable but not guaranteed.
Facts & Features
Rooms
Bedrooms & bathrooms
Bedrooms: 3
Bathrooms: 2
Primary Bedroom
Level: First
Area: 283.26 Square Feet
Dimensions: 21.25x13.33
Bedroom 2
Level: First
Area: 152.38 Square Feet
Dimensions: 13.25x11.5
Bedroom 3
Level: First
Area: 151.03 Square Feet
Dimensions: 13.33x11.33
Great Room
Level: First
Area: 263.06 Square Feet
Dimensions: 15.33x17.16
Kitchen
Level: First
Area: 120.00 Square Feet
Dimensions: 12x10
Interior
Exterior Features
Balcony, Lighting, Private Yard, Sidewalk
Sewer
Public Sewer
Appliances
Dishwasher, Electric Water Heater, Microwave, Range, Range Hood
Flooring
Carpet, Luxury Vinyl
Interior Features
Cathedral Ceiling(s), High Ceilings, In Wall Pest System, Open Floorplan, Pest Guard System, Primary Bedroom Main Floor, Solid Surface Counters, Thermostat, Tray Ceiling(s), Vaulted Ceiling(s), Walk In Closet(s)
Cooling
Central Air
Heating
Central, Electric
Construction
Year Built
Year Built: 2026
Home type
Single Family Residence
Property Condition
Under Construction
Roof
Shingle
Architectural Style
Patio Home
Construction Materials
Hardi Plank Type, Frame
Foundation Details
Slab
Utilities & Energy
Utilities
Cable Available, Electricity Connected, Public, Sewer Connected, Sprinkler Meter, Underground Utilities, Water Connected
Laundry Features
Laundry Room
Parking Features
Garage Door Opener, Ground Level
Water Source
Public
Other Features
Community Features
Street Lights
Subdivision Name
Kirkland Farms Ph 1 Pb 39 Pg 65
Lot Features
Cleared, City Limits, In County, Landscaped, Level, Sidewalk, Paved
Patio And Porch Features
Covered, Front Porch, Rear Porch
Price History
| Date | Event | Price |
|---|---|---|
10/26/2026 Source: | Price Decreased | $349,850 -0.29% $178/sqft |
10/04/2026 Source: | Price Decreased | $350,850 -3.84% $178/sqft |
07/10/2026 Source: | Listed for Sale | $364,850 -2.93% $185/sqft |
07/10/2026 Source: | Price Increased | $375,850 +3.01% $191/sqft |
07/10/2026 Source: | Price Decreased | $364,850 -2.93% $185/sqft |

Show more
Nearby Homes
Find Homes by Property Features in Alachua, FL
Nearby New Homes For Sale

Based on information from Stellar MLS® through Nov 08, 2026, 07:30AM as submitted to and distributed by MLS GRID. All data is obtained from various sources and may not have been verified by the broker or MLS GRID. Supplied Open House Information is subject to change without notice. All information should be independently reviewed and verified for accuracy. Properties may or may not be listed by the office/agent presenting the information. IDX information is provided exclusively for consumers’ personal non-commercial use. It may not be used for any purpose other than to identify prospective properties consumers may be interested in purchasing. The data is deemed reliable but is not guaranteed by MLS GRID. The use of the MLS GRID Data may be subject to an end-user license agreement prescribed by the Member Participant’s applicable MLS, if any, and as amended from time to time. © 2026 Stellar MLS. All Rights Reserved.
 Advertising Broker: Fred McGill | Simple Showing, Inc
