- Overview
- Description
- Property Details
- Location
- HOA Management
- Facts & Features
- Getting Around
- Nearby Homes



$869,900
Monthly Est:$4,330
 4 Beds
 3 Baths
2 full baths + 1 half bath
 2,365sqft
13652 Classico Ct, Venice, FL 34293
$869,900
$4,330/moEst:
Get Pre-Approved
Single Family Residence
Built in 2018
$332/mo HOA
9,540 sqft lot
$368/sq.ft
Description
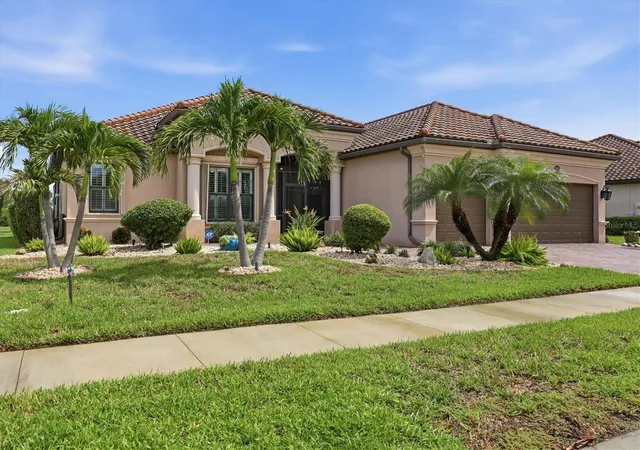
Prepare to be impressed! This Oakmont II “ESTATE SERIES” home has all the upgrades that you could possibly want including a custom
pool/spa, designer woodwork and plantation shutters, elevated lighting and paint palette, high-end kitchen appliances, built-out closets,
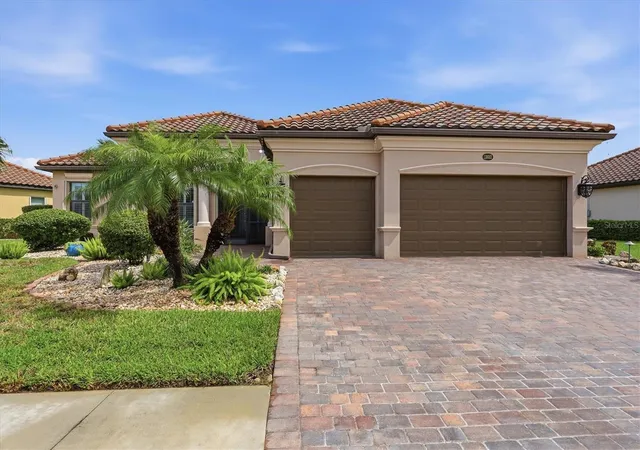
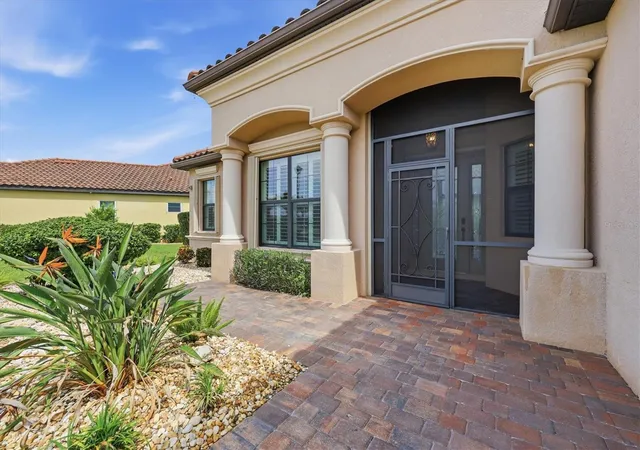
additional cabinetry and storage in the laundry room and garage, insulated garage doors, custom curbing, professionally landscaped and
lighted stone garden beds, COMPLETE HURRICANE PROTECTION and much more! (see attached list for further details) Located conveniently
close to Gran Paradiso’s remarkable amenities on a quiet and secluded cul-de-sac, this impeccably designed floor plan boasts 3 spacious
bedrooms, 2.5 baths, a 3 car garage and a bonus room that could be used as a 4th bedroom, sitting room/den or home office. The open
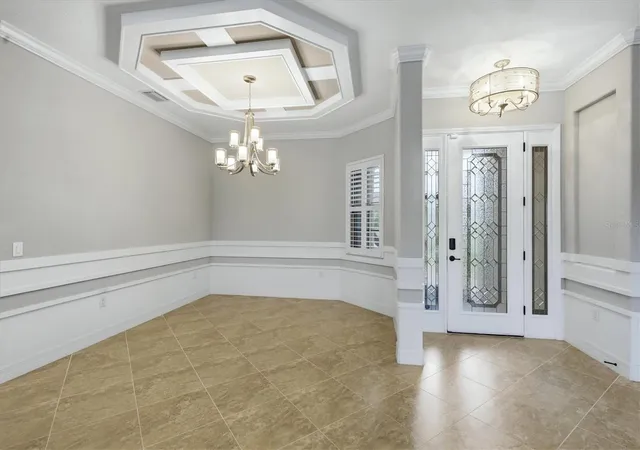
concept of this home is accentuated by the 10' ceilings and 8' doorways making every room feel light, bright and grand. Through the front
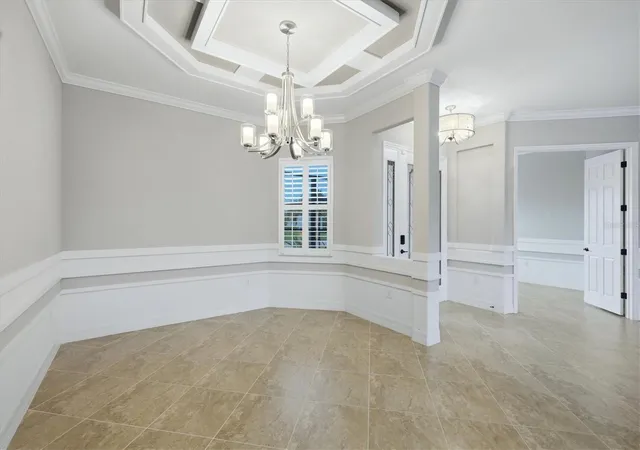
door you will be blown away by the high ceilings enhanced by crown molding, custom wall carpentry and coffered tray ceilings in the Great
Room, Primary Bedroom, Den and Dining Room. Designed for entertaining and everyday comfort, the Great Room flows seamlessly to the
outdoors through a full slider wall leading to the Lanai/Pool Area. The Kitchen is a Chef’s delight with a large eat-at Island, stainless-steel
appliances, and a charming Breakfast Nook complete with Sliders to the Lanai and Pool Area. The primary suite and guest bedrooms are on
opposite sides of the house, providing comfort and privacy for owners and guests alike! The primary bedroom suite is expansive, featuring
abundant natural light, direct access to the pool area, with a custom walk-in closet and an en-suite spa-like bathroom that has dual vanities
& sinks, a separate water closet, soaker tub and a walk-in shower. Both guest rooms have access to an adjoining full bath and the back
bedroom includes a half bath for convenience and is accessible from the Lanai/Pool area, dually functioning as a pool bathroom. This
property is located in the premier gated community of Gran Paradiso. Here you will enjoy top notch amenities from the exquisitely appointed
entrance and clubhouse, an oversized resort pool, spa and beach lounging area. The clubhouse also features meeting rooms, billiards and
library, state-of-the-art fitness center, steam room, sauna, tennis & pickleball courts, basketball and playground. The ideal location of this
property provides convenient access to breathtaking Gulf beaches, historic downtown Venice with quaint shopping & restaurants, Wellen
Park, the new Atlanta Braves spring training stadium and campus as well as quick access to I-75. Become a part of this thriving community
and get ready to experience all it has to offer. Take advantage of this incredible opportunity to own this amazing property!
- Houzeo last checked: 3 hours ago
- Listing updated: August 23, 2026 at 8:06 pm
- Listing Provided by: Kate Hosein (978) 835-2248 | CENTURY 21 SCHMIDT REAL ESTATE (941) 485-0021
- Source: Stellar MLS-FL | MLS#: N6144438

Property Details
Status
Active
Type
Single Family Residence
No. of Stories
1
County
City
Neighborhood
--
Year Built
2018
HOA Fees
$332/mo
Finished Area
2,365 sqft
Lot Size
9,540 sqft lot
Basement Area
- sqft
MLS Name
Stellar MLS
MLS Number
N6144438
MLS Status
Active
Days on Market
87
Cumulative Days on Market
27

Continue Your Journey in App
Find your dream home, receive real-time updates, and many more!
Download App
Continue Your Journey in App
Find your dream home, receive real-time updates, and many more!
Location
HOA Management
Gran Paradiso POA
HOA Fees
$996/ Quarterly
Amenities
 Amenities and services may be covered by one or multiple associations and service providers.
 Trash Pickup
 Cable TV
 Pool
 Security Guard
 Maintenance
 Internet
Disclaimer: Amenities are based on third-party information and may vary; buyers must independently verify all amenities, as information is deemed reliable but not guaranteed.
Facts & Features
Rooms
Bedrooms & bathrooms
Bedrooms: 4
Bathrooms: 3
Great Room
Level: First
Area: 330.00 Square Feet
Dimensions: 22x15
Kitchen
Level: First
Area: 140.00 Square Feet
Dimensions: 14x10
Dining Room
Level: First
Area: 255.00 Square Feet
Dimensions: 17x15
Dinette
Level: First
Area: 110.00 Square Feet
Dimensions: 11x10
Primary Bedroom
Level: First
Area: 260.00 Square Feet
Dimensions: 20x13
Bedroom 2
Level: First
Area: 143.00 Square Feet
Dimensions: 13x11
Bedroom 3
Level: First
Area: 187.00 Square Feet
Dimensions: 17x11
Bedroom 4
Level: First
Area: 140.00 Square Feet
Dimensions: 14x10
Balcony/Porch/Lanai
Level: First
Area: 220.00 Square Feet
Dimensions: 22x10
Interior
Sewer
Public Sewer
Exterior Features
French Doors, Hurricane Shutters, Lighting, Rain Gutters, Sidewalk, Sliding Doors, Storage
Cooling
Central Air
Window Features
Shutters, Window Treatments
Flooring
Epoxy, Luxury Vinyl, Tile
Heating
Central
Interior Features
Built In Features, Ceiling Fans(s), Coffered Ceiling(s), Crown Molding, Eat In Kitchen, High Ceilings, In Wall Pest System, Open Floorplan, Primary Bedroom Main Floor, Split Bedroom, Stone Counters, Thermostat, Tray Ceiling(s), Walk In Closet(s), Window Treatments
Appliances
Built In Oven, Cooktop, Dishwasher, Disposal, Dryer, Ice Maker, Microwave, Refrigerator, Washer
Construction
Year Built
Year Built: 2018
Home type
Single Family Residence
Roof
Tile
Foundation Details
Slab
Architectural Style
Elevated, Mediterranean
Property Condition
Completed
Construction Materials
Block, Stone, Stucco
Utilities & Energy
Laundry Features
Inside
Utilities
Cable Available, Cable Connected, Electricity Connected, Sewer Connected, Sprinkler Recycled, Underground Utilities, Water Connected
Water Source
Public
Pool Features
Chlorine Free, Gunite, Heated, In Ground, Lighting, Salt Water, Screen Enclosure, Tile
Security Features
Gated Community, Security Gate
Parking Features
Deeded, Driveway, Garage Door Opener, Golf Cart Garage, Ground Level
Other Features
Subdivision Name
Gran Paradiso Phase 4 D
Lot Features
Cleared, Cul De Sac, Landscaped, Level, Sidewalk, Paved
Community Features
Clubhouse, Community Mailbox, Deed Restrictions, Fitness Center, Gated Community Guard, Golf Carts Ok, Irrigation Reclaimed Water, Playground, Pool, Sidewalks, Tennis Court(s), Street Lights
Price History
| Date | Event | Price |
|---|---|---|
07/27/2026 Source: | Listed for Sale | $869,900 -2.15% $368/sqft |
10/01/2025 Source: | Listing Removed | $889,000 $376/sqft |
04/06/2025 Source: | Listed for Sale | $889,000 -3.16% $376/sqft |
04/06/2025 Source: | Price Increased | $918,000 +3.26% $388/sqft |
04/06/2025 Source: | Price Decreased | $889,000 -3.16% $376/sqft |

Show more
Nearby Homes










Find Homes by Property Features in Venice, FL
Nearby New Homes For Sale

Based on information from Stellar MLS® through Oct 23, 2026, 06:45AM as submitted to and distributed by MLS GRID. All data is obtained from various sources and may not have been verified by the broker or MLS GRID. Supplied Open House Information is subject to change without notice. All information should be independently reviewed and verified for accuracy. Properties may or may not be listed by the office/agent presenting the information. IDX information is provided exclusively for consumers’ personal non-commercial use. It may not be used for any purpose other than to identify prospective properties consumers may be interested in purchasing. The data is deemed reliable but is not guaranteed by MLS GRID. The use of the MLS GRID Data may be subject to an end-user license agreement prescribed by the Member Participant’s applicable MLS, if any, and as amended from time to time. © 2026 Stellar MLS. All Rights Reserved.
 Advertising Broker: Fred McGill | Simple Showing, Inc
