- Overview
- Description
- Property Details
- Location
- Facts & Features
- Getting Around
- Nearby Homes



$924,900
Monthly Est:$4,604
 4 Beds
 2 Baths
2 full baths
 2,299sqft
13656 County Road 238, Clyde, TX 79510
$924,900
$4,604/moEst:
Get Pre-Approved
Single Family Residence
Built in 2011
$-- HOA
20 acres lot
$402/sq.ft
Description
SELLERS ARE MOTIVATED SO DON'T LET RATES SLOW YOU DOWN!! Bring the horses & the kids! No other property in the area that offers all the amenities, tranquility and convenience that this one does ESPECIALLY for the price! Seller is now offering Seller concessions to help with rate buy down or assist with closing costs!
Prime 20-acre horse property just 10 minutes from the Taylor County Expo & Event Center in Abilene, TX. Property features a 290' x 160' arena with holding pen and return alley, 6-stall barn with pipe runs attached, cross-fenced for turnouts, wash rack, sealed tack room, feed storage, and rain-gutter system to prevent pooling at stalls. Includes an insulated, heated and cooled flex room with TV, mini-split, fridge and microwave. Water lines and faucets strategically placed throughout the property for ease of care; approx. 5 acres of coastal that produced 12 large round bales last year.
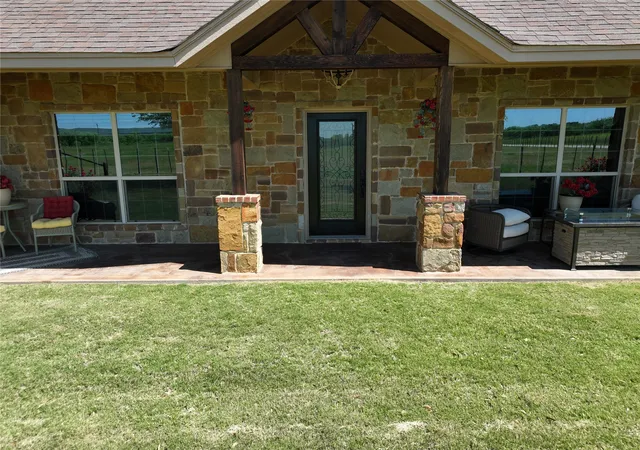
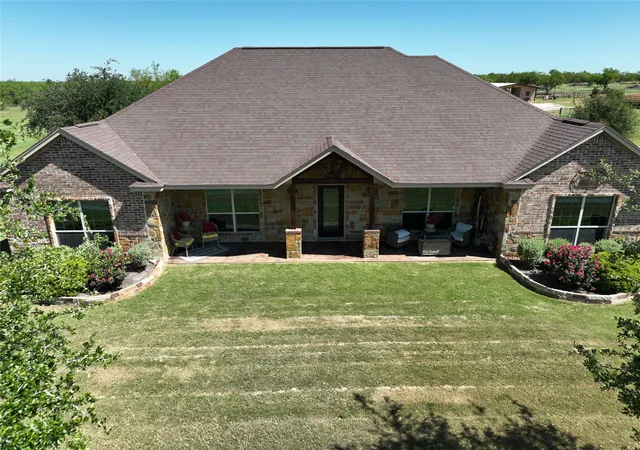
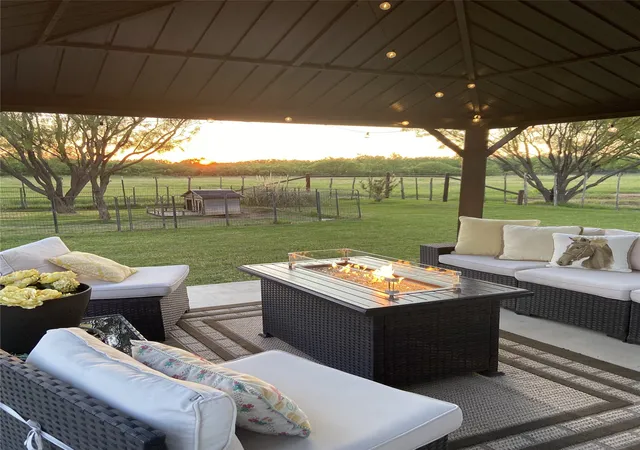
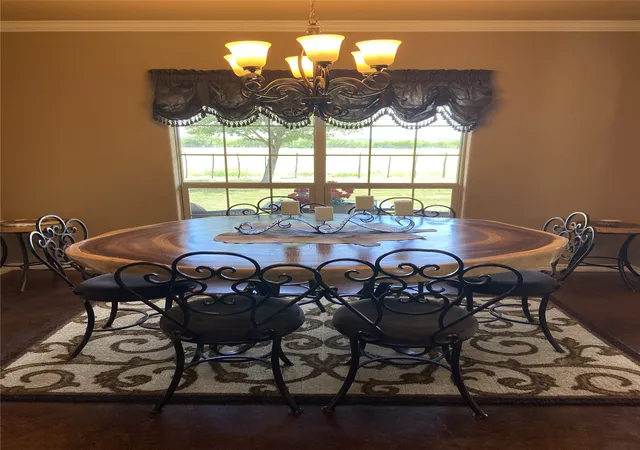
Custom built 4-bed, 2-bath 2291 sq ft home with open concept, dining room, stone fireplace, large bedrooms, flexible 4th bedroom or office, and a spacious master suite with jacuzzi tub, walk-in shower, dual vanities, and his and her oversized closets. Covered front and back patios plus a 6-person hot tub under pergola with firepit and matching furniture.
Detached 2-car garage with storage, insulated workshop, and 15' lean-to with RV hookup. Private paved road close to ropings, barrel races, cuttings, rodeos, shopping, hospitals, and airport.
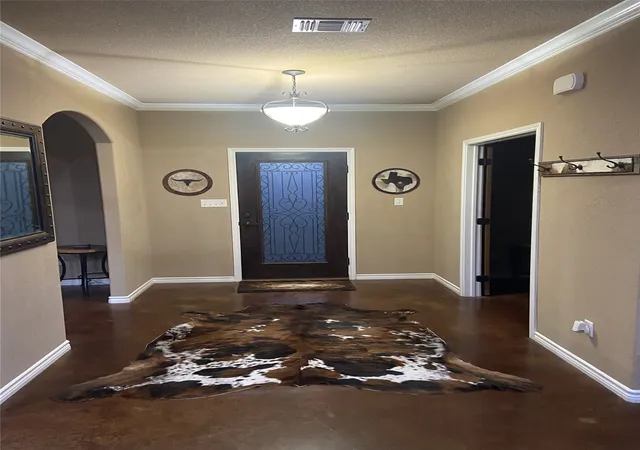
This property has it all and is just awaiting its new owner. The home and all exterior property have been immaculately maintained and have so many amenities including stained concrete floors, a new double door stainless refrigerator, newer stainless dishwasher and a newer HVAC system that still has several years left on the warranty. The shop has been insulated with spray foam and has electricity and lights. The oversized garage will easily hold 2 full size 4wd trucks. The yard is professionally landscaped and irrigated.
- Houzeo last checked: 5 minutes ago
- Listing updated: September 22, 2026 at 11:59 am
- Listing Provided by: Kathy Cribbs | Lion Drive Realty (713) 858-8058
- Source: NTREIS MLS-TX | MLS#: 21177832

Property Details
Status
Pending
Type
Single Family Residence
No. of Stories
1
County
City
Neighborhood
--
Year Built
2011
HOA Fees
-
Finished Area
2,299 sqft
Lot Size
20 acres lot
Basement Area
- sqft
MLS Name
NTREIS MLS
MLS Number
21177832
MLS Status
Pending
Cumulative Days on Market
117

Continue Your Journey in App
Find your dream home, receive real-time updates, and many more!
Download App
Continue Your Journey in App
Find your dream home, receive real-time updates, and many more!
Location
Facts & Features
Rooms
Bedrooms & bathrooms
Bedrooms: 4
Bathrooms: 2
Bedroom
Level: First
Area: 169.00 Square Feet
Dimensions: 13 x 13
Bedroom
Level: First
Area: 169.00 Square Feet
Dimensions: 13 x 13
DiningRoom
Level: First
Area: 117.00 Square Feet
Dimensions: 13 x 9
Office
Level: First
Area: 117.00 Square Feet
Dimensions: 13 x 9
PrimaryBedroom
Level: First
Area: 300.00 Square Feet
Dimensions: 15 x 20
LivingRoom
Level: First
Area: 196.00 Square Feet
Dimensions: 14 x 14
Interior
Exterior Features
Dog Run, Fire Pit, Lighting, Outdoor Living Area, Private Entrance, Rain Gutters, Rv Hookup, Storage
Flooring
Carpet, Concrete
Appliances
Dishwasher, Electric Range, Electric Water Heater, Microwave, Refrigerator
Cooling
Central Air, Ceiling Fans, Electric, Roof Turbines
Heating
Central, Electric, Fireplaces
Interior Features
Built In Features, Cathedral Ceilings, Decorative Designer Lighting Fixtures, Double Vanity, Granite Counters, High Speed Internet, Kitchen Island, Open Floorplan, Cable Tv, Vaulted Ceilings, Walk In Closets, Wired For Sound
Window Features
Window Coverings
Sewer
Septic Tank
Construction
Year Built
Year Built: 2011
Home type
Single Family Residence
Foundation Details
Slab
Architectural Style
Ranch, Detached, Farmhouse
Roof
Composition
Property Condition
Resale
Construction Materials
Brick, Rock, Stone
Utilities & Energy
Parking Features
Additional Parking, Circular Driveway, Detached Carport, Driveway, Electric Gate, Gravel, Lighted, Oversized, Rv Carport, Garage Faces Side, Secured, Side By Side, Workshop In Garage, Boat, Rv Access Parking
Laundry Features
Washer Hookup, Dryer Hookup, Electric Dryer Hookup, Laundry In Utility Room
Security Features
Fire Alarm, Security Gate, Smoke Detectors
Pool Features
Heated, None
Utilities
Electricity Available, Electricity Connected, Phone Available, Septic Available, Separate Meters, Water Available, Cable Available
Fireplace Features
Glass Doors, Living Room, Stone, Wood Burning
Water Source
Public, Rural
Other Features
Patio And Porch Features
Deck, Covered
Subdivision Name
Lunatic Asylum Lands Sec 32
Lot Features
Acreage, Agricultural, Back Yard, Cleared, Hardwood Trees, Lawn, Landscaped, Level, Sloped, Sprinkler System, Few Trees
Vegetation
Cleared, Grassed
Price History
| Date | Event | Price |
|---|---|---|
09/22/2026 Source: | Pending | $924,900 $402/sqft |
09/11/2026 Source: | Contingent (Active Under Contract) | $924,900 $402/sqft |
07/08/2026 Source: | Price Decreased | $924,900 -2.63% $402/sqft |
05/17/2026 Source: | Listed for Sale | $949,900 -2.57% $413/sqft |
05/17/2026 Source: | Price Increased | $975,000 +30.17% $424/sqft |

Show more
Nearby Homes





Find Homes by Property Features in Clyde, TX
Nearby New Homes For Sale

Based on information from the North Texas Real Estate Information Systems, Inc., through Oct 12, 2026, 12:30AM. Information is provided exclusively for consumers’ personal, non-commercial use. It may not be used for any purpose other than to identify prospective properties consumers may be interested in purchasing. Data is deemed reliable but is not guaranteed accurate. This website may not include listings or property addresses of sellers who have directed their listing brokers to withhold their listing or their property address from display on the Internet. ©2026 North Texas Real Estate Information Systems, Inc. All Rights Reserved.
 Advertising Broker: Michelle Brecker | Pathway To Home Realty