- Overview
- Description
- Property Details
- Location
- HOA Management
- Facts & Features
- Getting Around
- Nearby Homes
 New Construction


Street View
$345,150
Monthly Est:$1,718
 4 Beds
 2 Baths
2 full baths
 1,647sqft
13658 NW 150th Circle, Alachua, FL 32615
$345,150
$1,718/moEst:
Get Pre-Approved
Single Family Residence
Built in 2026
$66.67/mo HOA
6,098 sqft lot
$210/sq.ft
Description
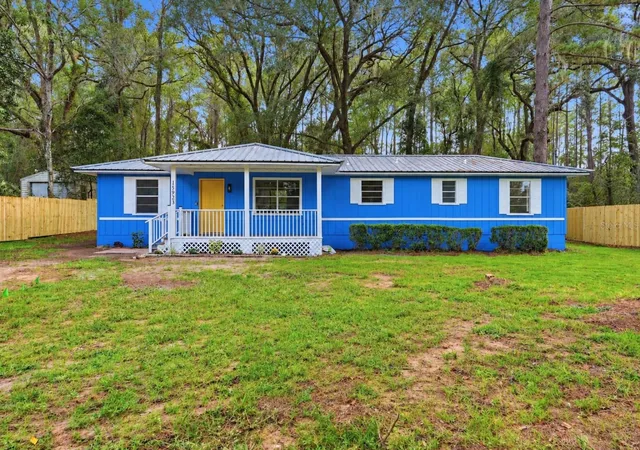
Virtually Staged. Under Construction. Thoughtfully designed with upgraded finishes and practical living in mind, this 4-bedroom, 2-bath home is expected to be completed by the end of September and offers everything buyers appreciate about new construction in Kirkland Farms.
The open-concept floor plan creates a spacious, welcoming atmosphere where the kitchen overlooks the dining and living areas, making it easy to stay connected whether you're entertaining guests or enjoying a quiet evening at home. Ten-foot ceilings throughout the main living areas, quartz countertops, shaker-style cabinetry with crown molding, stainless steel appliances, and an upgraded interior trim package provide a timeless look that stands apart from the ordinary.
The split-bedroom design offers privacy for the primary suite while the additional bedrooms provide flexibility for family, guests, or a home office. Thoughtfully designed storage throughout the home, including multiple linen closets, helps keep everyday living organized without sacrificing valuable living space.
Outside, you'll appreciate the convenience of a 2-car garage, a professionally installed irrigation system, and the peace of mind that comes with new construction.
Take advantage of paid closing costs and a reduced interest rate through one of our preferred lenders, helping lower your upfront costs and monthly payment. Combined with modern energy efficiency, lower maintenance, and potential homeowners insurance savings, this home delivers exceptional long-term value.
Located in Kirkland Farms behind Legacy Park, enjoy a peaceful neighborhood setting tucked away from the hustle while remaining just minutes from shopping, dining, schools, parks, and I-75.
**Listing contains Virtually Staged photos, mock of home under construction and previous homes built in Kirkland Farms**
- Houzeo last checked: 2 hours ago
- Listing updated: September 20, 2026 at 8:05 pm
- Listing Provided by: Stacy Marra (352) 441-5789 , Jackie Bobylev | ADAMS HOMES REALTY, INC.- GAINESVILLE (352) 554-8580
- Source: Stellar MLS-FL | MLS#: GC542004

Property Details
Status
Active
Type
Single Family Residence
No. of Stories
-
County
City
Neighborhood
--
Year Built
2026
HOA Fees
$66.67/mo
Finished Area
1,647 sqft
Lot Size
6,098 sqft lot
Basement Area
- sqft
MLS Name
Stellar MLS
MLS Number
GC542004
MLS Status
Active
Days on Market
83
Cumulative Days on Market
66

Continue Your Journey in App
Find your dream home, receive real-time updates, and many more!
Download App
Continue Your Journey in App
Find your dream home, receive real-time updates, and many more!
Location
HOA Management
Great Communities
HOA Fees
$200/ Quarterly
Amenities
 Amenities and services may be covered by one or multiple associations and service providers.
 Maintenance
Disclaimer: Amenities are based on third-party information and may vary; buyers must independently verify all amenities, as information is deemed reliable but not guaranteed.
Facts & Features
Rooms
Bedrooms & bathrooms
Bedrooms: 4
Bathrooms: 2
Primary Bedroom
Level: First
Area: 187.50 Square Feet
Dimensions: 15x12.5
Primary Bathroom
Level: First
Area: 120.00 Square Feet
Dimensions: 10x12
Kitchen
Level: First
Area: 111.24 Square Feet
Dimensions: 10.3x10.8
Living Room
Level: First
Area: 238.52 Square Feet
Dimensions: 17.8x13.4
Dining Room
Level: First
Area: 128.00 Square Feet
Dimensions: 12.8x10
Bedroom 2
Level: First
Area: 131.84 Square Feet
Dimensions: 12.8x10.3
Bedroom 3
Level: First
Area: 144.97 Square Feet
Dimensions: 13.3x10.9
Bedroom 4
Level: First
Area: 121.48 Square Feet
Dimensions: 11.3x10.75
Bathroom 2
Level: First
Area: 40.00 Square Feet
Dimensions: 8x5
Interior
Appliances
Built In Oven, Cooktop, Dishwasher, Disposal, Electric Water Heater, Microwave, Range Hood
Interior Features
Cathedral Ceiling(s), Eat In Kitchen, High Ceilings, In Wall Pest System, Living Room/dining Room Combo, Open Floorplan, Pest Guard System, Primary Bedroom Main Floor, Solid Surface Counters, Split Bedroom, Stone Counters, Thermostat, Walk In Closet(s)
Sewer
Public Sewer
Flooring
Carpet, Luxury Vinyl
Exterior Features
Lighting, Private Yard, Sidewalk, Sprinkler Metered
Cooling
Central Air
Heating
Central, Electric
Construction
Year Built
Year Built: 2026
Home type
Single Family Residence
Foundation Details
Slab
Property Condition
Under Construction
Architectural Style
Patio Home
Roof
Shingle
Construction Materials
Hardi Plank Type, Wood Siding
Utilities & Energy
Parking Features
Driveway, Ground Level
Laundry Features
Electric Dryer Hookup, Laundry Room, Washer Hookup
Utilities
Cable Available, Electricity Connected, Public, Sewer Connected, Sprinkler Meter, Underground Utilities, Water Connected
Water Source
Public
Other Features
Lot Features
Cleared, City Limits, In County, Landscaped, Level, Private, Sidewalk, Paved
Patio And Porch Features
Covered, Porch, Rear Porch
Subdivision Name
Kirkland Farms Ph 1 Pb 39 Pg 65
Community Features
Street Lights
Price History
| Date | Event | Price |
|---|---|---|
07/16/2026 Source: | Listed for Sale | $345,150 $210/sqft |
05/12/2026 Source: | Listing Removed | $345,150 $210/sqft |

Nearby Homes


Find Homes by Property Features in Alachua, FL
Nearby New Homes For Sale

Based on information from Stellar MLS® through Oct 08, 2026, 11:00AM as submitted to and distributed by MLS GRID. All data is obtained from various sources and may not have been verified by the broker or MLS GRID. Supplied Open House Information is subject to change without notice. All information should be independently reviewed and verified for accuracy. Properties may or may not be listed by the office/agent presenting the information. IDX information is provided exclusively for consumers’ personal non-commercial use. It may not be used for any purpose other than to identify prospective properties consumers may be interested in purchasing. The data is deemed reliable but is not guaranteed by MLS GRID. The use of the MLS GRID Data may be subject to an end-user license agreement prescribed by the Member Participant’s applicable MLS, if any, and as amended from time to time. © 2026 Stellar MLS. All Rights Reserved.
 Advertising Broker: Fred McGill | Simple Showing, Inc