Savvy Avenue
Powered by 
- 3
- Overview
- Description
- Property Details
- Location
- HOA Management
- Facts & Features
- Getting Around


Street View
$279,000
Monthly Est:$1,389
 2 Beds
 2 Baths
1 full bath
 1,273sqft
13665 Carrach Ave #252, Rosemount, MN 55068
$279,000
$1,389/moEst:
Get Pre-Approved
Condominium
Built in 2005
$616/mo HOA
-- sqft lot
$219/sq.ft
Description
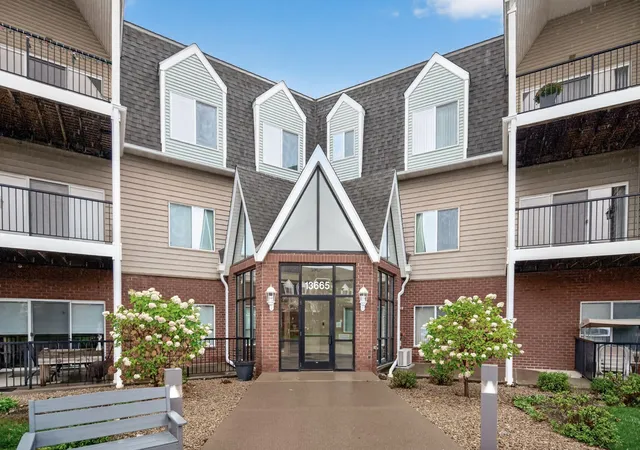
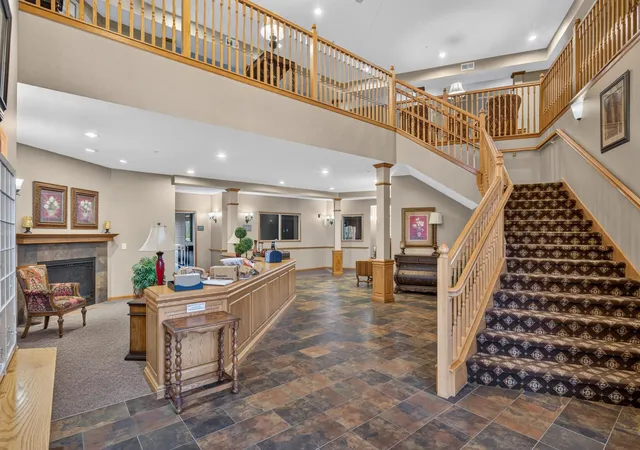
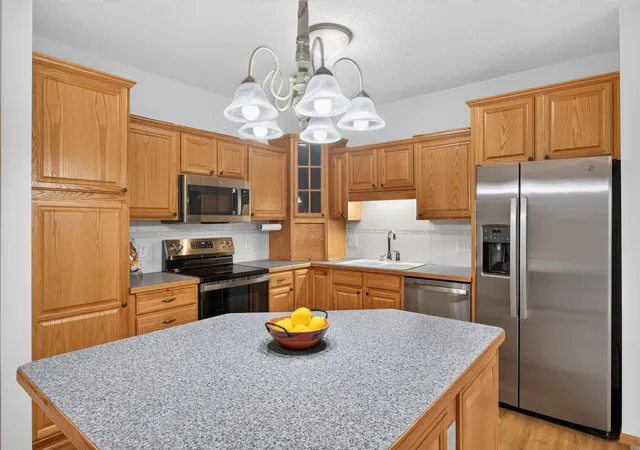
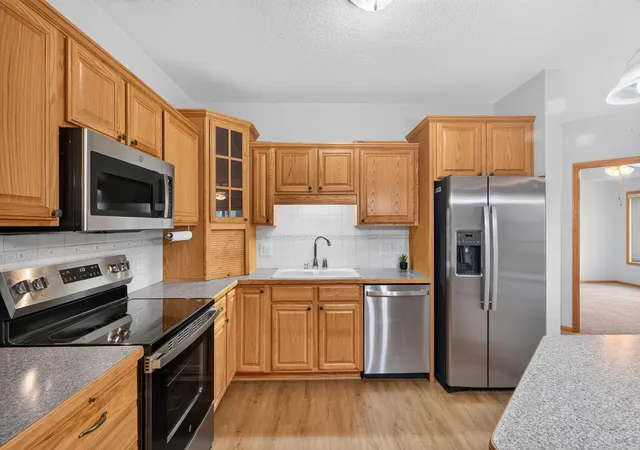
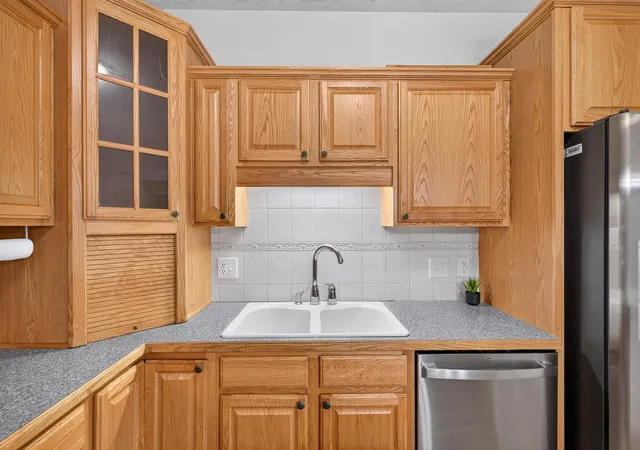
Enjoy true one-level living in this lovely, updated condo at Bards Crossing II - a meticulously maintained 55+ community. No steps required, inside or outside this building with elevators. This home has been refreshed, updated, and is ready for you to move right in! From the moment you step through the front door, you will appreciate the space, layout and recent updates. Notice how light and bright the home is, with its southern exposure, large windows, 9'ceilings, and light/neutral colors. Step onto the new, soft carpeting and notice the beautiful, professionally painted walls (2026). Just imagine cooking in the open concept kitchen with center island and lovely tile backsplash. Be the first to use the new GE stainless steel kitchen appliances (2026)! The spacious living room flows effortlessly onto the maintenance free deck with a view of the trees at Schwarz Pond Park. Imagine the time you will spend out here, watching the seasons change. This home features a split bedroom floorplan - the bedrooms are on opposite ends of the home. The primary bedroom features a large walk-in closet and surprisingly spacious primary bathroom with step-in shower and a large vanity with double sinks. Be sure to look behind the door inside the primary bath, to see the large linen closet. On the opposite side of the home is the second bedroom (or would this be your office or a media room?), a full bathroom with ceramic tile, and a laundry room - yes, this home includes a private laundry room! Notice the new washer and dryer (2026). Simply bring your belongings and move right in! Even the smoke / CO detectors are brand new, for peace of mind. Worried about storage? This home has incredible storage options. Just inside the front door, you will find a "flex" room that can be used as a huge storage room, walk-in closet, an office, or a combination - let your imagination run wild as to how you could use this space. This home also comes with an assigned, private, secured storage room, for those items not needed as often. Community amenities: You will appreciate the secured entrance and welcoming lobby with cozy seating and a fireplace. Look up from the lobby to get a glimpse of the well-stocked library on the mezzanine above. The huge community room features a full kitchen and a deck with grill, for community gatherings and may be reserved for private gatherings. There is a guest suite you may rent for overnight guests. The craft room provides space with large tables for your projects. At garage level, you will find a fitness center, a car wash bay and a wood shop. Dues include gas for heat, water, sanitation, cable t.v. & internet. This community is located near the heart of Rosemount restaurants & shops. Are you a frequent traveler? Residents comment on the quick commute to the airport.
Photos include virtual staging.
- Houzeo last checked: 9 minutes ago
- Listing updated: November 6, 2026 at 11:09 am
- Listing Provided by: Laura Keogan (612) 964-5926 | RE/MAX Advantage Plus (952) 470-7600
- Source: Northstar MLS-MN as distributed by MLS GRID | MLS#: 7167840

This condo is in:
 Hot Tub / Spa
 Car Wash Area
 Security
 Deck
Property Details
Status
Active
Type
Condominium
No. of Stories
-
County
City
Neighborhood
--
Year Built
2005
HOA Fees
$616/mo
Finished Area
1,273 sqft
Lot Size
-- sqft lot
Basement Area
- sqft
MLS Name
Northstar MLS
MLS Number
7167840
Days on Market
1

Continue Your Journey in App
Find your dream home, receive real-time updates, and many more!
Continue Your Journey in App
Find your dream home, receive real-time updates, and many more!
Location
HOA Management
Association One
HOA Fees
$616/ Monthly
Amenities
 Amenities and services may be covered by one or multiple associations and service providers.
 Security Guard
 Sewer
 Lawn Care
 Elevator
 Maintenance
 Water
 Internet
 Gas
 Parking
 Cable TV
 Receiving Room
 Snow Removal
 Fire Safety
deck
Hazard Insurance
Recreation Facility
Professional Mgmt
Car Wash
Patio
Shared Amenities
Building Exterior
Controlled Access
Sanitation
Disclaimer: Amenities are based on third-party information and may vary; buyers must independently verify all amenities, as information is deemed reliable but not guaranteed.
Facts & Features
Rooms
Bedrooms & bathrooms
Bedrooms: 2
Bathrooms: 2
Deck
Level: Main
Area: 92.00 Square Feet
Dimensions: 11.5 x 8
Bedroom
Level: Main
Area: 182.25 Square Feet
Dimensions: 13.5 x 13.5
Flex Room
Level: Main
Area: 60.00 Square Feet
Dimensions: 8 x 7.5
Kitchen
Level: Main
Area: 150.00 Square Feet
Dimensions: 12.5 x 12
Laundry
Level: Main
Area: 42.25 Square Feet
Dimensions: 6.5 x 6.5
Living Room
Level: Main
Area: 264.00 Square Feet
Dimensions: 16.5 x 16
Bedroom 2
Level: Main
Area: 162.50 Square Feet
Dimensions: 13 x 12.5
Interior
Sewer
City Sewer/connected
Cooling
Central Air
Heating
Forced Air
Exterior Features
Stone, Vinyl
Appliances
Dishwasher, Disposal, Dryer, Microwave, Range, Refrigerator, Stainless Steel Appliances, Washer
Construction
Year Built
Year Built: 2005
Home type
Condominium
Foundation Details
Block
Roof
Age 8 Years Or Less
Utilities & Energy
Parking Features
Assigned, Garage Door Opener, Guest Parking, Heated Garage, Parking Garage, Parking Lot, Secured, Storage, Underground
Basement
None
Electric
Circuit Breakers
Laundry Features
Electric Dryer Hookup, Laundry Room, Main Level, In Unit, Washer Hookup
Association Amenities
Car Wash, Deck, Elevator(s), Fire Sprinkler System, In Ground Sprinkler System, Lobby Entrance, Patio, Security Building
Water Source
City Water/connected
Pool Features
None
Price History
| Date | Event | Price |
|---|---|---|
11/06/2026 Source: | Listed for Sale | $279,000 +111.36% $219/sqft |
07/14/2022 Source: | Sold | $132,000 $104/sqft |

Find Homes by Property Features in Rosemount, MN

Based on information submitted to the MLS GRID from the REGIONAL MULTIPLE LISTING SERVICE OF MINNESOTA, INC through Nov 07, 2026, 04:15AM. IDX information is provided exclusively for consumers’ personal, non-commercial use. It may not be used for any purpose other than to identify prospective properties consumers may be interested in purchasing. The data is deemed reliable but is not guaranteed by MLS GRID. The use of the MLS GRID Data may be subject to an end-user license agreement prescribed by the Member Participant’s applicable MLS, if any and as amended from time to time. All data is obtained from various sources and may not have been verified by the broker or MLS GRID. Supplied Open House Information is subject to change without notice. All information should be independently reviewed and verified for accuracy. Properties may or may not be listed by the office/agent presenting the information.
Information deemed reliable but not guaranteed. The property data presented reflects information otherwise available from public records. The real estate broker participating in MLS and providing this information may not have represented the buyer or seller in some or all of the transactions. Listings courtesy of Northstar MLS as distributed by MLS GRID. © 2026 Regional Multiple Listing Service of Minnesota, Inc. All Rights Reserved.
 Advertising Broker: Moe Mossa (Savvy Avenue) (612) 490-1268 | Savvy Avenue, LLC
