- Overview
- Description
- Property Details
- Location
- HOA Management
- Facts & Features
- Getting Around
- Nearby Homes


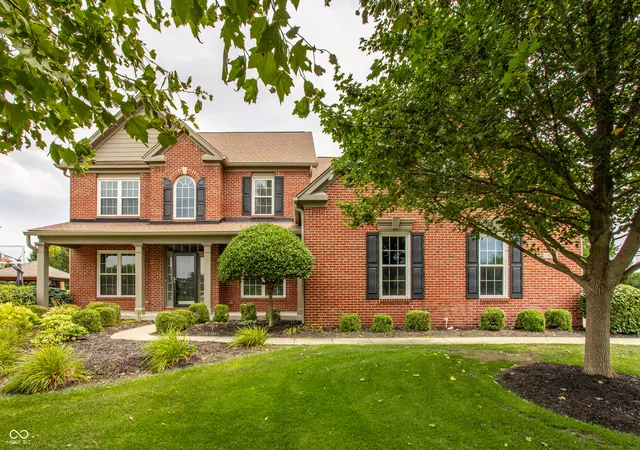
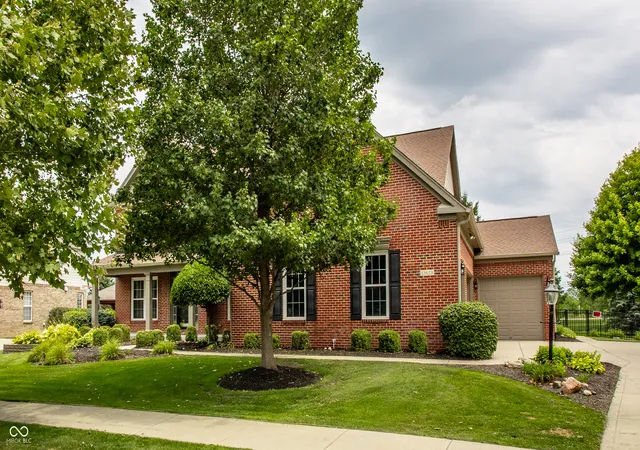


$985,000
Monthly Est:$4,903
 6 Beds
 5 Baths
4 full baths + 1 half bath
 5,145sqft
13673 Shorecove Ct, Carmel, IN 46074
$985,000
$4,903/moEst:
Get Pre-Approved
Single Family Residence
Built in 2005
$151.67/mo HOA
28,314 sqft lot
$191/sq.ft
Description
Exceptionally well-cared-for and thoughtfully enhanced by the same owner for more than a decade, this beautiful Lakeside Park residence offers an elevated blend of timeless style, everyday functionality, and inviting spaces for entertaining. At the heart of the home, the beautifully updated kitchen features upgraded stainless steel appliances, new quartz countertops, a custom island with soft-close drawers, and three custom pantries, offering exceptional storage and functionality. Open to both the great room and breakfast room, the kitchen creates an effortless gathering space for everyday living and entertaining. The expansive great room is defined by vaulted ceilings, abundant natural light, and oversized windows overlooking the beautifully manicured rear yard. A private main-level office makes working from home effortless, with custom built-in desks and abundant storage. Upstairs, five generously sized bedrooms provide comfortable accommodations, including a spacious primary suite with raised ceilings and a recently renovated, spa-inspired ensuite. The luxurious bath features a whirlpool tub, dual vanities, and a full shower. The finished lower level extends the home's living and entertaining possibilities with generous family and recreation spaces and a recently added wet bar. Complete with dual refrigeration drawers and elegant slate tile flooring, the bar is perfectly suited for hosting gatherings or enjoying relaxed evenings at home. A sixth bedroom, currently designed as an exercise room, offers exceptional versatility with an egress window and large closet and can easily serve as a bedroom, guest suite, or additional flex space. Outside, the fully fenced rear yard offers a lush, private setting with plenty of room to run, play, and entertain, along with lovely views of the neighborhood lake. A rare opportunity to enjoy a beautifully maintained and meaningfully improved home in one of Carmel's most desirable communities.
- Houzeo last checked: 1 minute ago
- Listing updated: September 8, 2026 at 8:52 pm
- Listing Provided by: Matt McLaughlin | F.C. Tucker Company (317) 843-7766
- Source: Metropolitan Indianapolis Board of REALTORS (MIBOR) MLS-IN | MLS#: 22119632

Property Details
Status
Pending
Type
Single Family Residence
No. of Stories
-
County
City
Neighborhood
--
Year Built
2005
HOA Fees
$151.67/mo
Finished Area
5,145 sqft
Lot Size
28,314 sqft lot
Basement Area
- sqft
MLS Name
Metropolitan Indianapolis Board of REALTORS (MIBOR) MLS
MLS Number
22119632
MLS Status
Pending
Days on Market
57
Cumulative Days on Market
27

Continue Your Journey in App
Find your dream home, receive real-time updates, and many more!
Download App
Continue Your Journey in App
Find your dream home, receive real-time updates, and many more!
Location
HOA Management
N/A
HOA Fees
$455/ Quarterly
Amenities
 Amenities and services may be covered by one or multiple associations and service providers.
 Park Playground
 Pool
Pool
 Association Home Owners
Disclaimer: Amenities are based on third-party information and may vary; buyers must independently verify all amenities, as information is deemed reliable but not guaranteed.
Facts & Features
Rooms
Bedrooms & bathrooms
Bedrooms: 6
Bathrooms: 5
Foyer
Level: Main
Area: 152.00 Square Feet
Dimensions: 19x8
Dining Room
Level: Main
Area: 168.00 Square Feet
Dimensions: 14x12
Office
Level: Main
Area: 156.00 Square Feet
Dimensions: 13x12
Kitchen
Level: Main
Area: 168.00 Square Feet
Dimensions: 14x12
Breakfast Room
Level: Main
Area: 110.00 Square Feet
Dimensions: 11x10
Great Room
Level: Main
Area: 357.00 Square Feet
Dimensions: 21x17
Laundry
Level: Main
Area: 60.00 Square Feet
Dimensions: 10x6
Master Bedroom
Level: Upper
Area: 266.00 Square Feet
Dimensions: 19x14
Bedroom 2
Level: Upper
Area: 270.00 Square Feet
Dimensions: 18x15
Bedroom 3
Level: Upper
Area: 144.00 Square Feet
Dimensions: 12x12
Bedroom 4
Level: Upper
Area: 144.00 Square Feet
Dimensions: 12x12
Bedroom 5
Level: Upper
Area: 266.00 Square Feet
Dimensions: 19x14
Bedroom 6
Level: Basement
Area: 255.00 Square Feet
Dimensions: 17x15
Play Room
Level: Basement
Area: 504.00 Square Feet
Dimensions: 36x14
Family Room
Level: Basement
Area: 220.00 Square Feet
Dimensions: 20x11
Interior
Flooring
Hardwood
Heating
Forced Air
Appliances
Electric Cooktop, Dishwasher, Disposal, Microwave, Oven, Refrigerator, Water Heater, Water Softener Owned
Cooling
Central Air
Interior Features
Bath Sinks Double Main, High Ceilings, Vaulted Ceiling(s), Kitchen Island, Entrance Foyer, Hi Speed Internet Availbl, Pantry, Walk In Closet(s), Wet Bar, Wood Work Stain/painted
Construction
Year Built
Year Built: 2005
Home type
Single Family Residence
Construction Materials
Brick
Property Condition
Updated/remodeled
Foundation Details
Concrete Perimeter
Architectural Style
Traditional
Utilities & Energy
Water Source
Public
Fireplace Features
Living Room
Basement
Egress Window(s)
Parking Features
Attached, Concrete, Garage Door Opener, Garage Faces Side, Workshop In Garage
Association Amenities
Park, Pool
Laundry Features
Main Level
Other Features
Patio And Porch Features
Covered, Patio
Lot Features
Curbs, Suburb
Subdivision Name
Lakeside Park
Price History
| Date | Event | Price |
|---|---|---|
09/08/2026 Source: #MBR22119632 | Pending | $985,000 $191/sqft |
08/12/2026 Source: | Listed for Sale | $985,000 +101.06% $191/sqft |
11/30/2016 Source: | Sold | $489,900 $95/sqft |

Getting Around 13673 Shorecove Ct
Bike Score®

Bikeable
51/100
Walk Score®

Car-Dependent
3/100
Data provided by Redfin
Nearby Homes

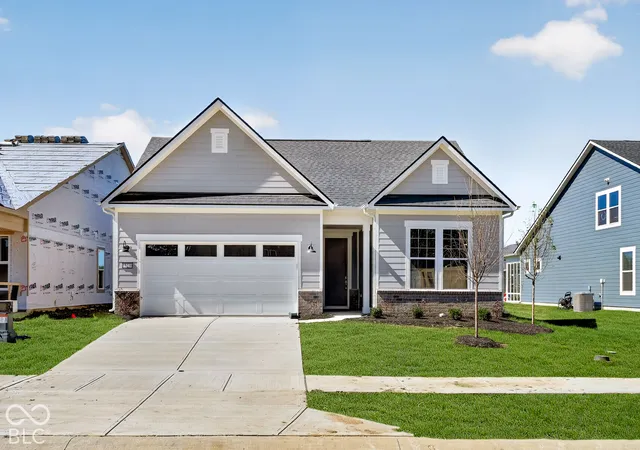
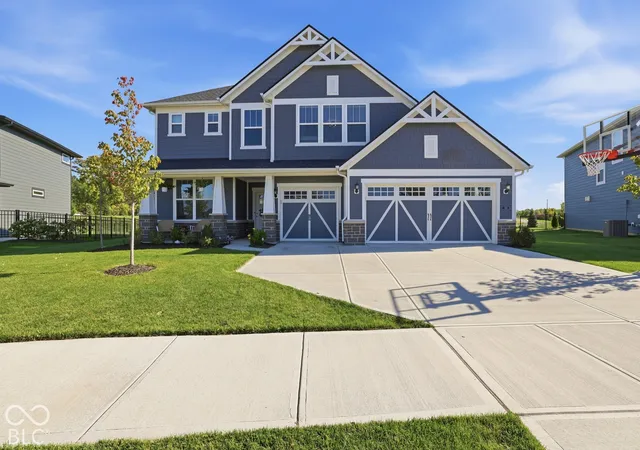
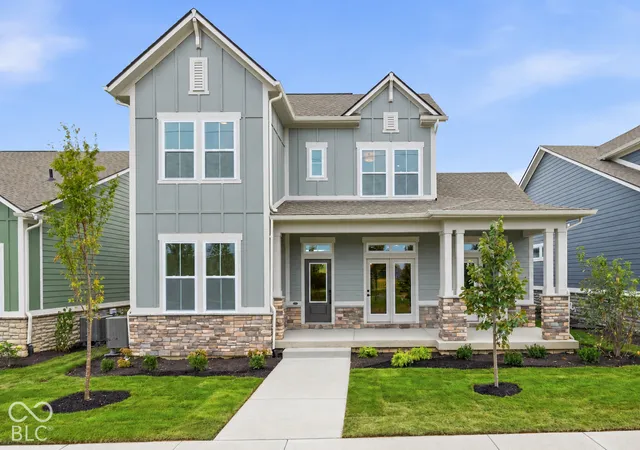
Find Homes by Property Features in Carmel, IN
Nearby New Homes For Sale

Based on information from MIBOR REALTOR® Association through Oct 09, 2026, 12:45AM. The Broker Listing Cooperative® listing service's Listing information is deemed reliable but is not guaranteed accurate by the Broker Listing Cooperative® listing service. All data is obtained from various sources and may not have been verified by broker or Broker Listing Cooperative listing service. Supplied Open House Information is subject to change without notice. All information should be independently reviewed and verified for accuracy. Properties may or may not be listed by the office/agent presenting the information.. All Rights Reserved. © 2026 MIBOR REALTOR® Association.
 Advertising Broker: Jonah Hartsburg | Hoosier Hub Realty