- Overview
- Description
- Property Details
- Location
- HOA Management
- Facts & Features
- Getting Around
- Nearby Homes

Street View
$395,000
Monthly Est:$1,966
 3 Beds
 3 Baths
3 full baths
 1,686sqft
1368 Centre Ct Ridge Dr #104, Reunion, FL 34747
$395,000
$1,966/moEst:
Get Pre-Approved
Condominium
Built in 2006
$740/mo HOA
8,877 sqft lot
$234/sq.ft
Description
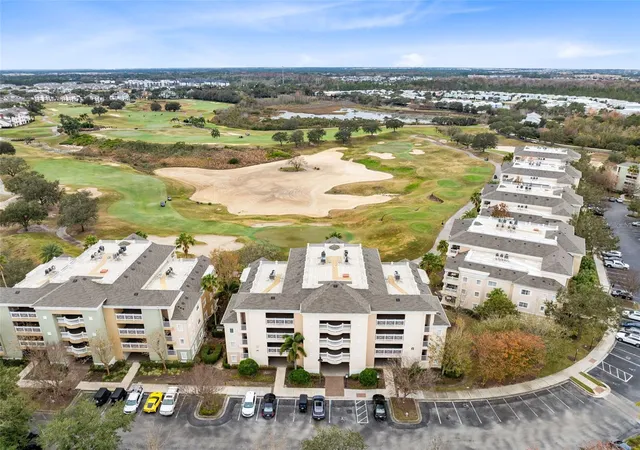
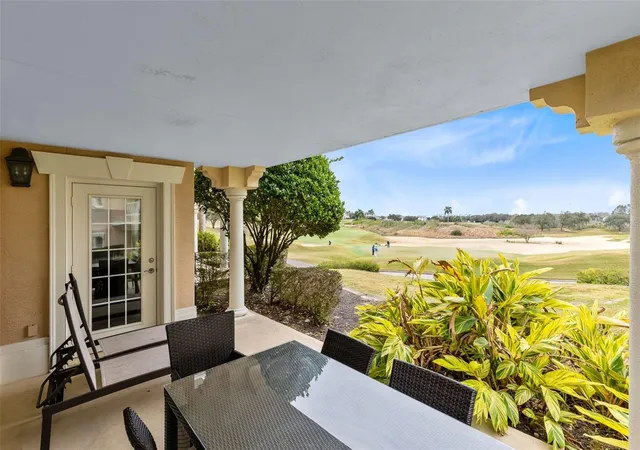
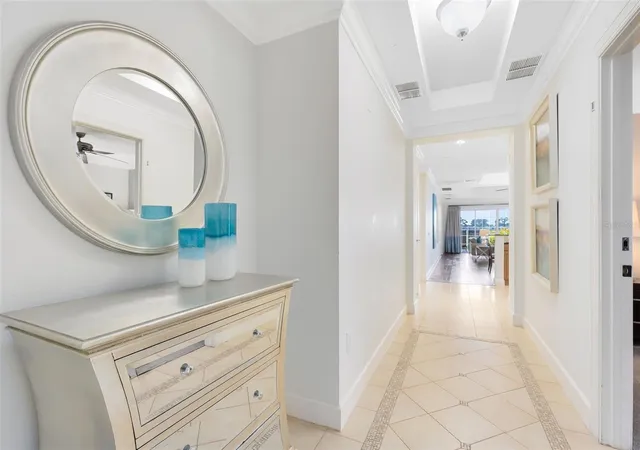
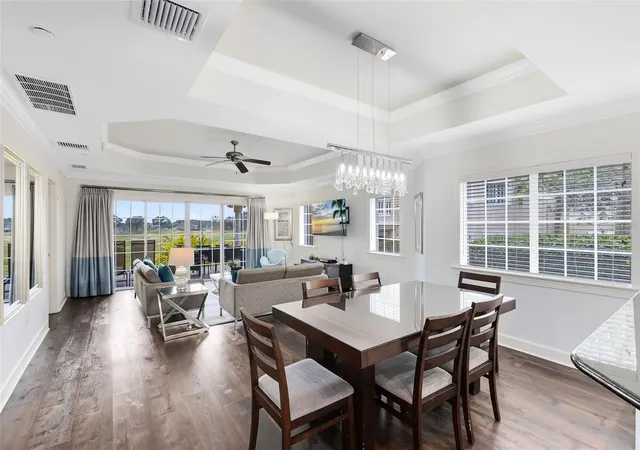
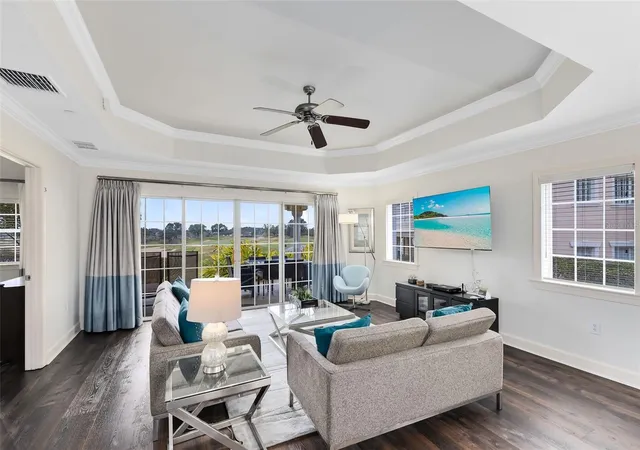
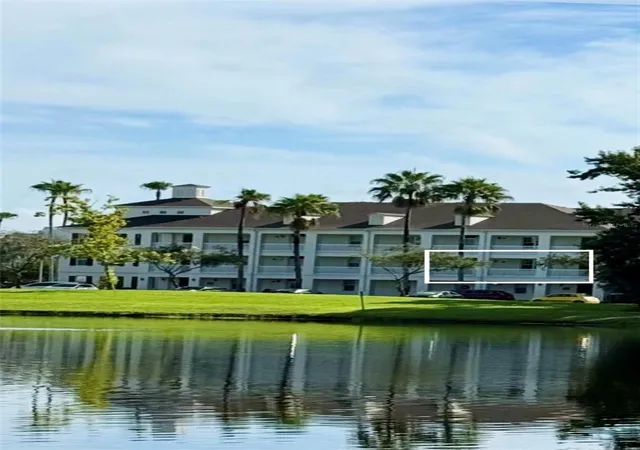
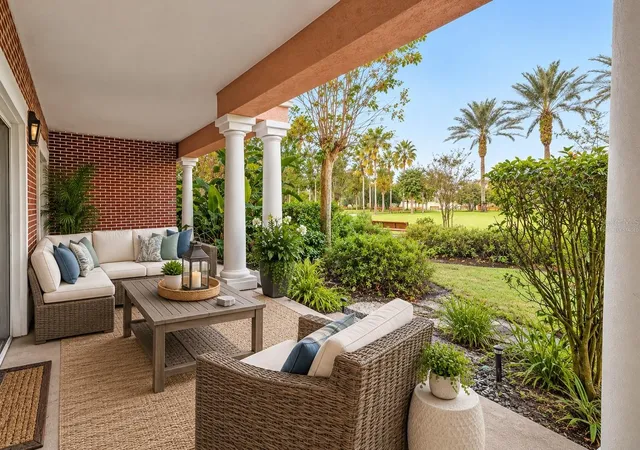
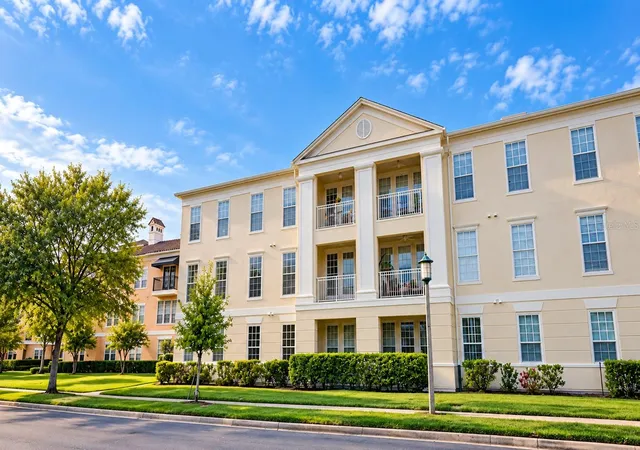
Under contract-accepting backup offers. One of the best end-unit locations in Centre Court tucked away in a protected corner overlooking a garden area to the side and view of nothing but golf holes and sunsets from the bright and airy living room and open back patio. This condominium comes fully furnished with an inviting, sleek modern look in the furnishings, décor and fittings and offers stylish wood-look flooring in the living and dining area, and primary bedroom. On the ground floor, it is ideal for those who prefer not to deal with stairs or elevators, and for those needing more accessible accommodations, this condominium features some useful additions to the bath area to accommodate those with limited mobility. Standard in all Centre Court units are quality features such as fitted wood kitchen cabinets, stainless steel appliances, granite countertops, crown molding and tray ceilings. The end unit also has a handy outdoor storage closet ideal for golf clubs, bicycles and sports equipment, so they are ready and waiting for you on each visit to your personal Florida home. There is an active membership to the Reunion Club to give the option of full access to all Reunion's outstanding amenities, including tennis and pickleball courts adjacent to this condominium, and the property has an excellent rental history with future bookings in place. Be sure to put this one at top of your list, as it will not last long.
- Houzeo last checked: 10 minutes ago
- Listing updated: October 14, 2026 at 5:27 pm
- Listing Provided by: Janice Edwards Diaz, PA (386) 559-4830 , Janet Allen | PREMIER SOTHEBYS INT'L REALTY (407) 581-7888
- Source: Stellar MLS-FL | MLS#: O6449323

Property Details
Status
Active Under Contract
Type
Condominium
No. of Stories
4
County
City
Neighborhood
--
Year Built
2006
HOA Fees
$740/mo
Finished Area
1,686 sqft
Lot Size
8,877 sqft lot
Basement Area
- sqft
MLS Name
Stellar MLS
MLS Number
O6449323
MLS Status
Pending
Days on Market
16

Continue Your Journey in App
Find your dream home, receive real-time updates, and many more!
Continue Your Journey in App
Find your dream home, receive real-time updates, and many more!
Location
HOA Management
Artemis LIfestyles - Daniel Young
HOA Fees
$740/ Monthly
Amenities
 Amenities and services may be covered by one or multiple associations and service providers.
 Sewer
 Maintenance
 Security Guard
 Pest Control
 Water
 Trash Pickup
 Cable TV
 Pool
 Insurance
 Management
Escrow Reserves Fund
Disclaimer: Amenities are based on third-party information and may vary; buyers must independently verify all amenities, as information is deemed reliable but not guaranteed.
Facts & Features
Rooms
Bedrooms & bathrooms
Bedrooms: 3
Bathrooms: 3
Dining Room
Level: First
Area: 100.00 Square Feet
Dimensions: 10x10
Kitchen
Level: First
Area: 100.00 Square Feet
Dimensions: 10x10
Living Room
Level: First
Area: 168.00 Square Feet
Dimensions: 14x12
Primary Bedroom
Level: First
Area: 210.00 Square Feet
Dimensions: 15x14
Bedroom 2
Level: First
Area: 182.00 Square Feet
Dimensions: 14x13
Bedroom 3
Level: First
Area: 182.00 Square Feet
Dimensions: 14x13
Interior
Interior Features
Ceiling Fans(s), Crown Molding, Solid Surface Counters, Solid Wood Cabinets, Tray Ceiling(s), Walk In Closet(s), Window Treatments
Window Features
Blinds, Window Treatments
Cooling
Central Air
Appliances
Dishwasher, Disposal, Dryer, Electric Water Heater, Microwave, Range, Refrigerator, Washer
Exterior Features
Lighting, Sidewalk, Storage
Heating
Central, Electric
Sewer
Public Sewer
Flooring
Carpet, Ceramic Tile, Vinyl
Construction
Year Built
Year Built: 2006
Home type
Condominium
Foundation Details
Slab, Stem Wall
Roof
Shingle
Construction Materials
Block, Stucco
Utilities & Energy
Parking Features
None, Open
Security Features
Fire Sprinkler System, Gated Community, Security Gate, Smoke Detector(s)
Laundry Features
Laundry Closet
Water Source
Public
Utilities
Cable Connected, Electricity Connected, Fire Hydrant, Public, Sewer Connected, Underground Utilities, Water Connected
Other Features
Lot Features
On Golf Course
Subdivision Name
Centre Court Ridge Condo Ph 10 Bldg J
Community Features
Deed Restrictions, Dog Park, Fitness Center, Gated Community Guard, Golf Carts Ok, Golf, Handicap Modified, Playground, Pool, Restaurant, Sidewalks, Tennis Court(s), Street Lights
Patio And Porch Features
Covered, Rear Porch
Price History
| Date | Event | Price |
|---|---|---|
10/13/2026 Source: | Contingent (Active Under Contract) | $395,000 -3.42% $234/sqft |
07/18/2026 Source: | Listing Removed | $409,000 $243/sqft |
04/17/2026 Source: | Listed for Sale | $409,000 -3.76% $243/sqft |
11/18/2025 Source: | Listing Removed | $425,000 $252/sqft |
11/17/2025 Source: | Listed for Sale | $425,000 +3.91% $252/sqft |

Show more
Nearby Homes
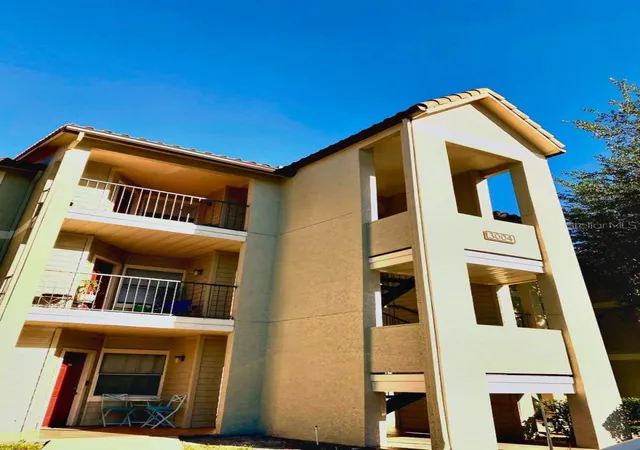
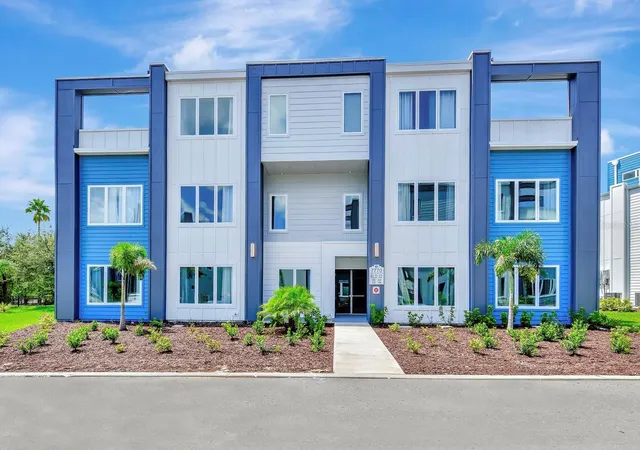
Find Homes by Property Features in Reunion, FL
Nearby New Homes For Sale

Based on information from Stellar MLS® through Oct 30, 2026, 10:30AM as submitted to and distributed by MLS GRID. All data is obtained from various sources and may not have been verified by the broker or MLS GRID. Supplied Open House Information is subject to change without notice. All information should be independently reviewed and verified for accuracy. Properties may or may not be listed by the office/agent presenting the information. IDX information is provided exclusively for consumers’ personal non-commercial use. It may not be used for any purpose other than to identify prospective properties consumers may be interested in purchasing. The data is deemed reliable but is not guaranteed by MLS GRID. The use of the MLS GRID Data may be subject to an end-user license agreement prescribed by the Member Participant’s applicable MLS, if any, and as amended from time to time. © 2026 Stellar MLS. All Rights Reserved.
 Advertising Broker: Fred McGill | Simple Showing, Inc
