Andover RE
Powered by 
- 0
- 1
- Overview
- Description
- Property Details
- Location
- Facts & Features
- Getting Around
- Nearby Homes
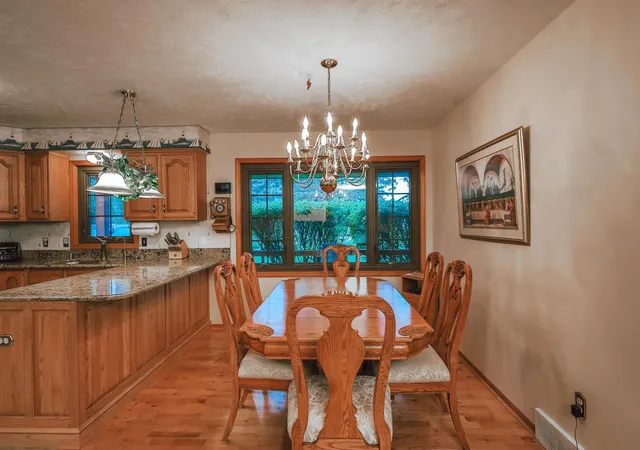

Street View
$599,000
Monthly Est:$2,981
 4 Beds
 3 Baths
2 full baths + 1 half bath
 2,704sqft
13686 Hedeen Dr, Traverse City, MI 49686
$599,000
$2,981/moEst:
Get Pre-Approved
Single Family Residence
Built in 1989
$-- HOA
36,154.8 sqft lot
$222/sq.ft
Description
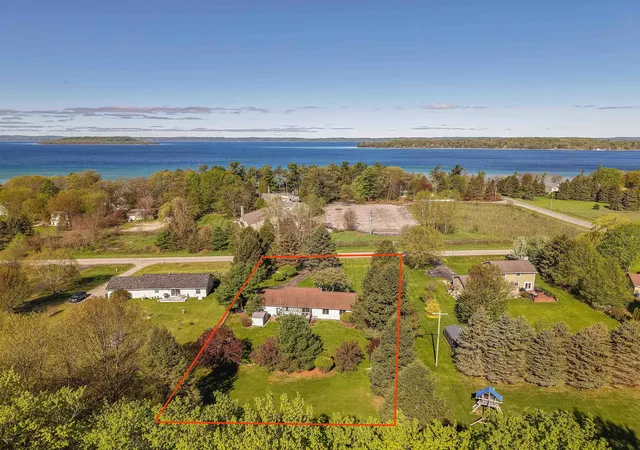
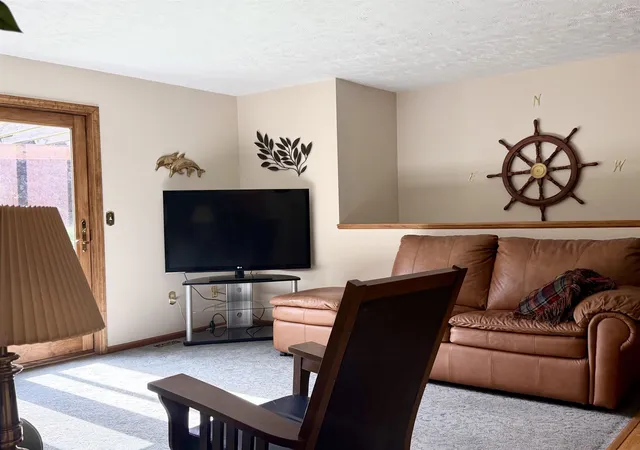
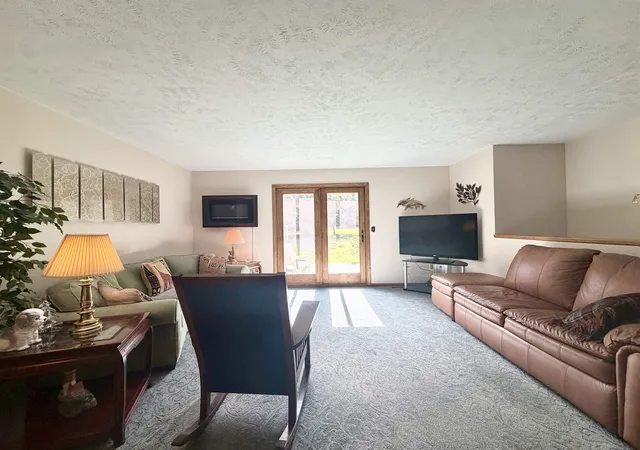
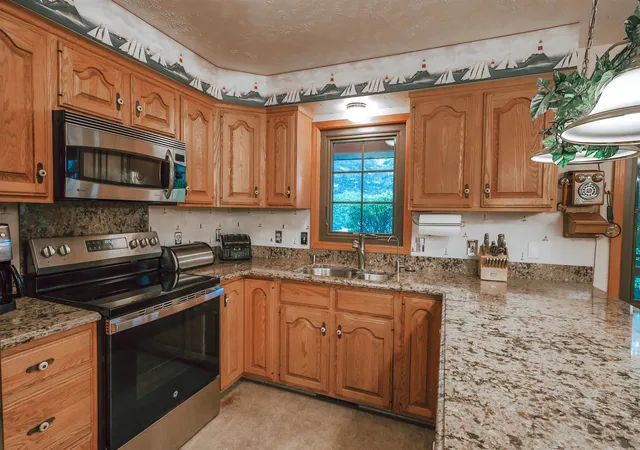
Imagine waking up on Old Mission Peninsula. Start your morning with coffee from Right Bower Kitchen & Coffee, spend the afternoon exploring award-winning wineries and tasting rooms, enjoy lunch overlooking the bay at Jolly Pumpkin, and finish the day with one of Northern Michigans unforgettable sunsets. This isnt just a home, its a lifestyle. Welcome to 13686 Hedeen Drive, a beautifully maintained 4-bedroom, 2.5-bath home offering more than 2,700 finished square feet in one of Northern Michigans most desirable locations. Inside, youll find warm hardwood floors, granite countertops, updated bathrooms, spacious living areas, and a versatile finished lower level ideal for entertaining, guests, a home office, fitness space, or recreation. A custom-built childrens playhouse adds character, while the attached two-car garage and whole-home generator provide convenience and peace of mind year-round. Outside your door, youll enjoy easy access to the very best of Old Mission Peninsula, from wineries, farm markets, beaches, and scenic overlooks to local favorites like Right Bower Kitchen & Coffee, Jolly Pumpkin, and Devils Dive Vineyard. Yet at the end of the day, youll return home to the quiet comfort of an established neighborhood. Whether youre looking for your forever home, a Northern Michigan retreat, or simply a place where every weekend feels like vacation, this home delivers the lifestyle many dream about. Now offered at $599,000. Come experience everything Old Mission Peninsula has to offer.
- Houzeo last checked: 12 hours ago
- Listing updated: July 24, 2026 at 5:49 pm
- Listing Provided by: Cynthia A Wyatt | 3DX Real Estate, LLC (888) 304-1447
- Source: Realcomp MLS-MI | MLS#: 78080070139

- Originating MLS: Aspire North REALTORS
Property Details
Status
Active Under Contract
Type
Single Family Residence
No. of Stories
-
County
City
Neighborhood
--
Year Built
1989
HOA Fees
-
Finished Area
2,704 sqft
Lot Size
36,154.8 sqft lot
Basement Area
- sqft
MLS Name
Realcomp MLS
MLS Number
78080070139
MLS Status
Accepting Backup Offers
Days on Market
105
Cumulative Days on Market
28

Continue Your Journey in App
Find your dream home, receive real-time updates, and many more!
Download App
Continue Your Journey in App
Find your dream home, receive real-time updates, and many more!
Location
Facts & Features
Rooms
Bedrooms & bathrooms
Bedrooms: 4
Bathrooms: 3
Interior
Sewer
Septic Tank
Heating
Forced Air, Natural Gas
Appliances
Dishwasher, Dryer, Microwave, Oven, Refrigerator, Range, Washer
Interior Features
Walk In Closets
Window Features
Egress Windows
Cooling
Ceiling Fans, Central Air, Exhaust Fan
Construction
Year Built
Year Built: 1989
Home type
Single Family Residence
Architectural Style
Ranch
Foundation Details
Basement
Construction Materials
Vinyl Siding
Utilities & Energy
Parking Features
Two Car Garage, Attached, Garage, Heated Garage, Garage Door Opener
Water Source
Well
Basement
Daylight, Finished, Full
Fireplace Features
Electric
Other Features
Patio And Porch Features
Porch
Subdivision Name
Stickney Estates
Price History
| Date | Event | Price |
|---|---|---|
08/15/2026 Source: | Sold | $575,000 -4.01% $213/sqft |
07/24/2026 Source: | Contingent (Active Under Contract) | $599,000 -6.26% $222/sqft |
06/24/2026 Source: | Listed for Sale | $639,000 $236/sqft |
06/24/2026 Source: | Contingent (Active Under Contract) | $639,000 -1.69% $236/sqft |
06/23/2026 Source: | Listing Removed | $650,000 $240/sqft |


Show more
Nearby Homes
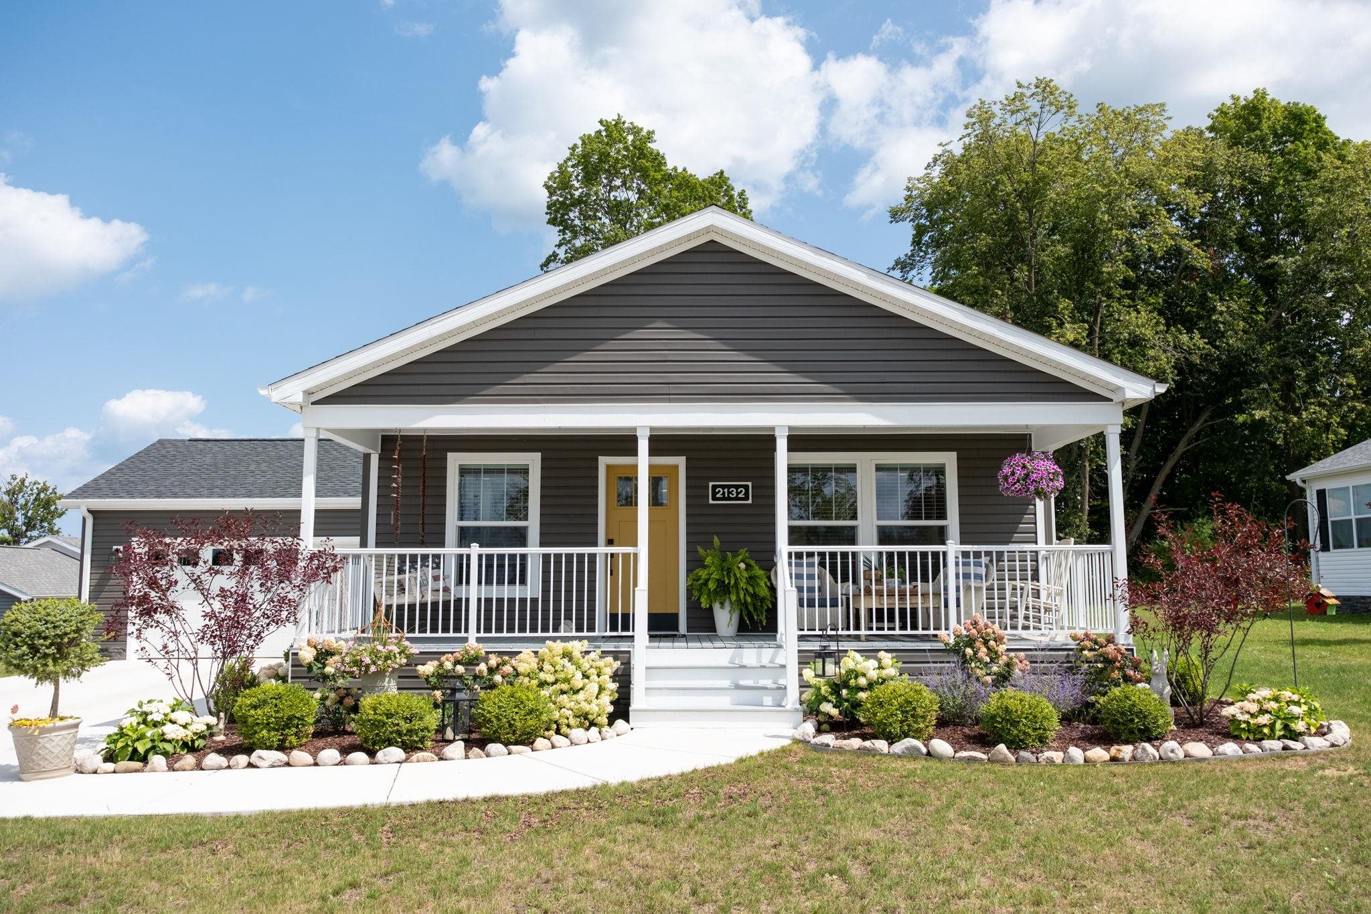
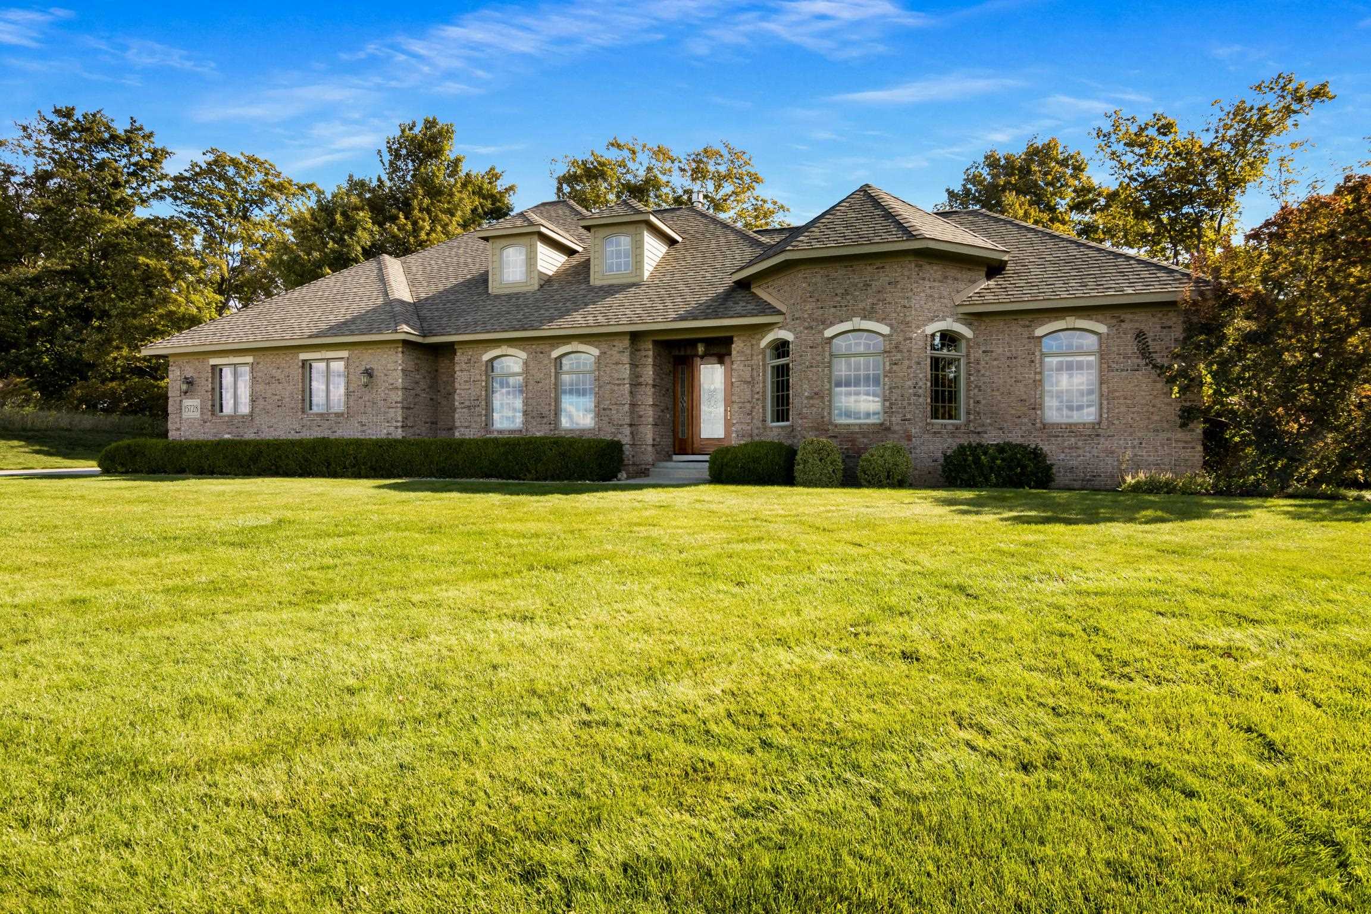
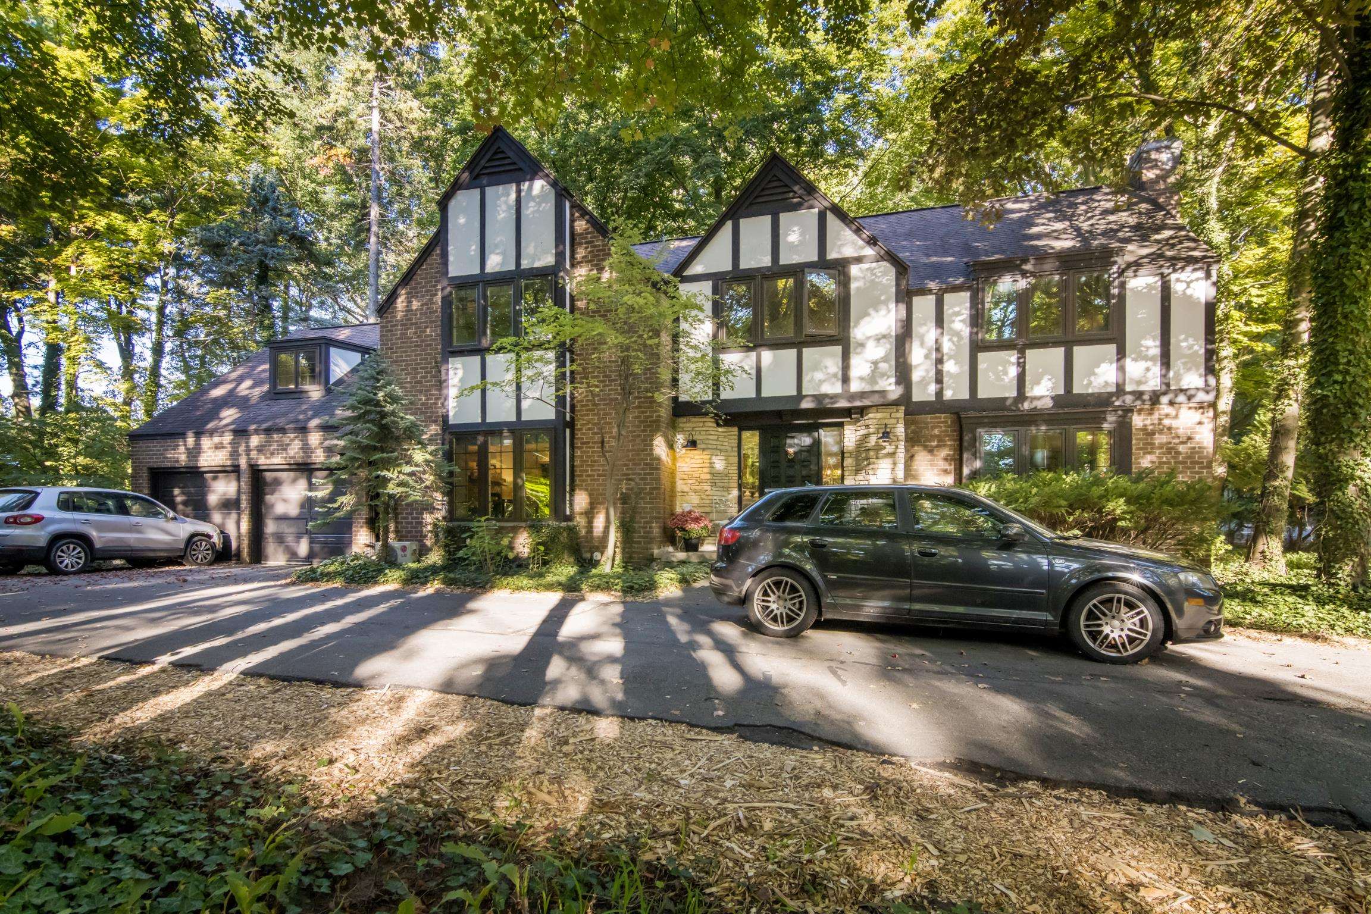



Find Homes by Property Features in Traverse City, MI
Nearby New Homes For Sale


Based on information from the Board/Association of REALTORS® (alternatively, from the Realcomp II Ltd. MLS) through Oct 07, 2026, 06:00AM. All information provided is deemed reliable, but is not guaranteed to be accurate and should be independently verified. IDX provided courtesy of Realcomp II Ltd. via Andover Real Estate & Houzeo, Copyright 2026 Realcomp II Ltd. Shareholders Any use of search facilities of data on the site, other than by a consumer looking to purchase real estate, is prohibited. IDX information is provided exclusively for consumers' personal, noncommercial use and may not be used for any purpose other than to identify prospective properties consumers may be interested in purchasing. The accuracy of all information, regardless of source, is not guaranteed or warranted. All information should be independently verified. Listing Information presented by local MLS brokerage: Andover Real Estate, local REALTOR®- Scott Rubin - (248)206-3666 . Any use of search facilities of data on the site, other than by a consumer looking to purchase real estate, is prohibited. © 2024 Realcomp II Ltd. MLS. All Rights Reserved.
 Advertising Broker: Andover Real Estate | Andover Real Estate