Andover RE
Powered by 
- 2
- Overview
- Description
- Property Details
- Location
- HOA Management
- Facts & Features
- Getting Around
- Nearby Homes


Street View
$519,900
Monthly Est:$2,588
 4 Beds
 3 Baths
2 full baths + 1 half bath
 3,572sqft
1369 Pinecrest Ct, Wixom City Oakland, MI 48393
$519,900
$2,588/moEst:
Get Pre-Approved
Single Family Residence
Built in 1999
$41.67/mo HOA
0.3 acre lot
$146/sq.ft
Description
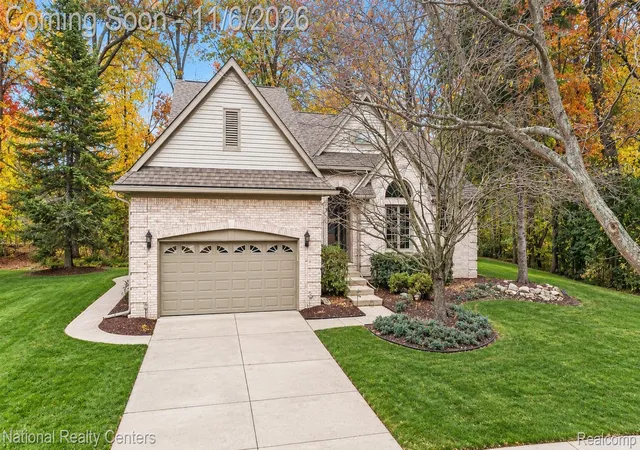
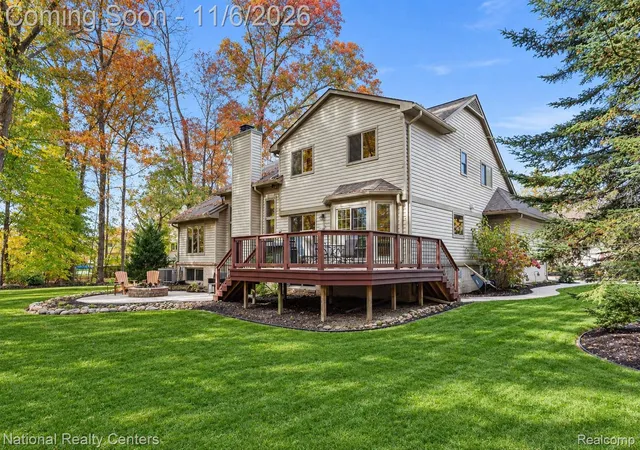
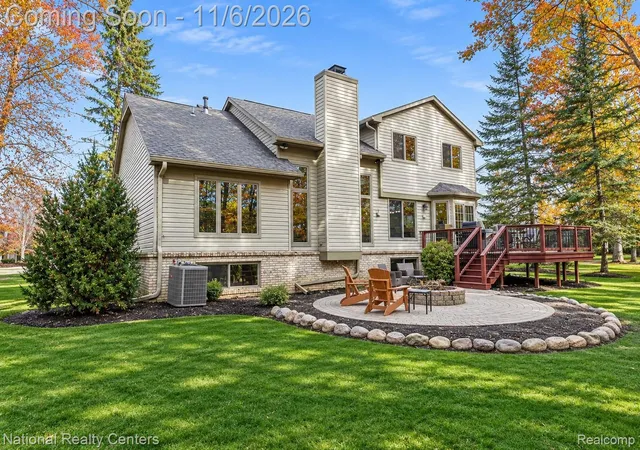
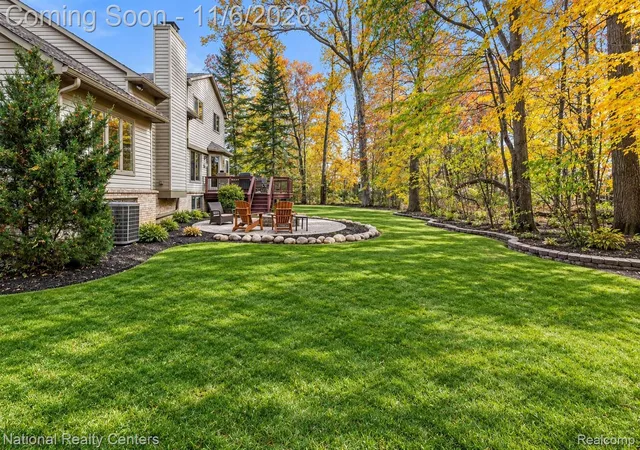
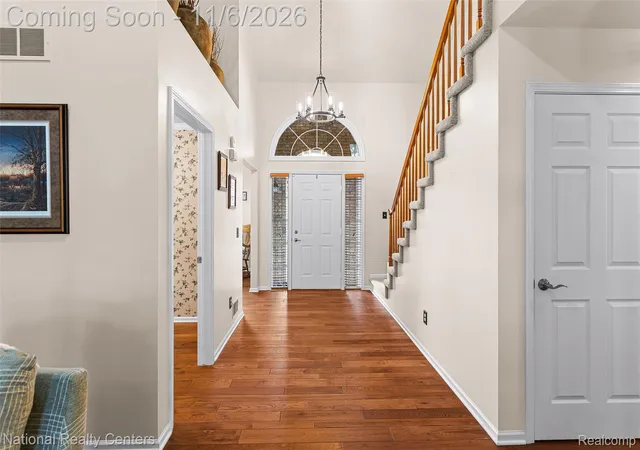
STUNNING COLONIAL w/ Spacious 1st Floor Primary Suite, Custom Built Kitchen & PRIVATE WOODED YARD tucked away AT THE END OF A CUL DE SAC! Welcome to this amazing 4-bedroom, 2.5-bath home! Offering nearly 2,500 square feet of above-ground living space, very spacious basement with daylight windows, & fantastic combination of comfort, style, & functionality, this home has so much to offer. Step inside to discover beautiful wood floors & an inviting Great Room w/ soaring ceilings, a ceiling fan, & cozy gas fireplace. The stunning custom-designed kitchen is a massive highlight, w/ all stainless steel appliances including range (Dual Fuel Cafe), refrigerator, dishwasher), range hood, beautiful cabinetry, & extra-long Quartz island w/ plenty of seating. The kitchen flows nicely into extra dining space, making entertaining & everyday living a breeze. One of the home's standout features is the spacious first-floor primary suite, complete w/ a full bath & an impressive 7x8 walk-in closet. Large office also on entry level. Upstairs, you'll find 2 generously sized bedrooms, a full bath, & large loft area offering more flexible living space. A convenient 1st floor laundry room. The expansive basement offers an incredible amount of potential w/ multiple finished areas perfect for a rec room, home gym, etc. Daylight & glass block windows, bring in natural light. Outside, enjoy the private, wooded backyard from the composite deck or brick paver patio, gather around the firepit, & beautiful brick walkway to the back of the home. The 2.5-car attached garage provides over 500 sq ft for vehicles & storage. Wonderful location near shopping, dining, entertainment, & easy x-way access. Located in highly awarded Walled Lake School district! Very generously sized living space, versatile floor plan, & stunning custom designed kitchen. A dream home you won't want to miss!! Home is currently 3 bedrooms but upstairs loft or main floor office can be converted easily to 4th bedroom.
- Houzeo last checked: 5 minutes ago
- Listing updated: November 5, 2026 at 8:05 pm
- Listing Provided by: Rick D Nessel (248) 361-0903 , Patty Nessel | National Realty Centers, Inc (248) 468-1444
- Source: Realcomp MLS-MI | MLS#: 20261088145

- Originating MLS: Realcomp II Ltd
Property Details
Status
Active
Type
Single Family Residence
No. of Stories
-
County
City
Neighborhood
--
Year Built
1999
HOA Fees
$41.67/mo
Finished Area
3,572 sqft
Lot Size
0.3 acre lot
Basement Area
- sqft
MLS Name
Realcomp MLS
MLS Number
20261088145
MLS Status
Active
Days on Market
5
Cumulative Days on Market
2

Continue Your Journey in App
Find your dream home, receive real-time updates, and many more!
Continue Your Journey in App
Find your dream home, receive real-time updates, and many more!
Location
HOA Management
N/A
HOA Fees
$500/ Annually
Disclaimer: Amenities are based on third-party information and may vary; buyers must independently verify all amenities, as information is deemed reliable but not guaranteed.
Facts & Features
Rooms
Bedrooms & bathrooms
Bedrooms: 4
Bathrooms: 3
Interior
Heating
Forced Air, Natural Gas
Exterior Features
Lighting
Sewer
Public Sewer
Appliances
Built In Gas Range, Built In Refrigerator, Dishwasher, Dryer, Range Hood, Stainless Steel Appliances, Washer
Interior Features
Entrance Foyer, Sound System
Cooling
Ceiling Fans, Central Air
Construction
Year Built
Year Built: 1999
Home type
Single Family Residence
Architectural Style
Cape Cod, Colonial
Roof
Asphalt
Foundation Details
Basement, Poured
Construction Materials
Brick, Vinyl Siding
Utilities & Energy
Fireplace Features
Gas, Great Room
Water Source
Public
Laundry Features
Laundry Room
Basement
Partially Finished
Parking Features
Twoand Half Car Garage, Attached, Direct Access, Electricityin Garage
Pool Features
None
Other Features
Subdivision Name
Trails Of Loon Lakeno 2
Disclosures
Taxes Homestead Exempt
Lot Features
Wooded
Patio And Porch Features
Covered, Deck, Patio, Porch
Community Features
Sidewalks
Price History
| Date | Event | Price |
|---|---|---|
11/05/2026 Source: | Listed for Sale | $519,900 $146/sqft |
11/03/2026 Source: | Coming Soon | $519,900 $146/sqft |

Nearby Homes
Find Homes by Property Features in Wixom City Oakland, MI
Nearby New Homes For Sale


Based on information from the Board/Association of REALTORS® (alternatively, from the Realcomp II Ltd. MLS) through Nov 06, 2026, 01:00AM. All information provided is deemed reliable, but is not guaranteed to be accurate and should be independently verified. IDX provided courtesy of Realcomp II Ltd. via Andover Real Estate & Houzeo, Copyright 2026 Realcomp II Ltd. Shareholders Any use of search facilities of data on the site, other than by a consumer looking to purchase real estate, is prohibited. IDX information is provided exclusively for consumers' personal, noncommercial use and may not be used for any purpose other than to identify prospective properties consumers may be interested in purchasing. The accuracy of all information, regardless of source, is not guaranteed or warranted. All information should be independently verified. Listing Information presented by local MLS brokerage: Andover Real Estate, local REALTOR®- Scott Rubin - (248)206-3666 . Any use of search facilities of data on the site, other than by a consumer looking to purchase real estate, is prohibited. © 2024 Realcomp II Ltd. MLS. All Rights Reserved.
 Advertising Broker: Andover Real Estate | Andover Real Estate
