- Overview
- Description
- Property Details
- Location
- HOA Management
- Facts & Features
- Getting Around
- Nearby Homes
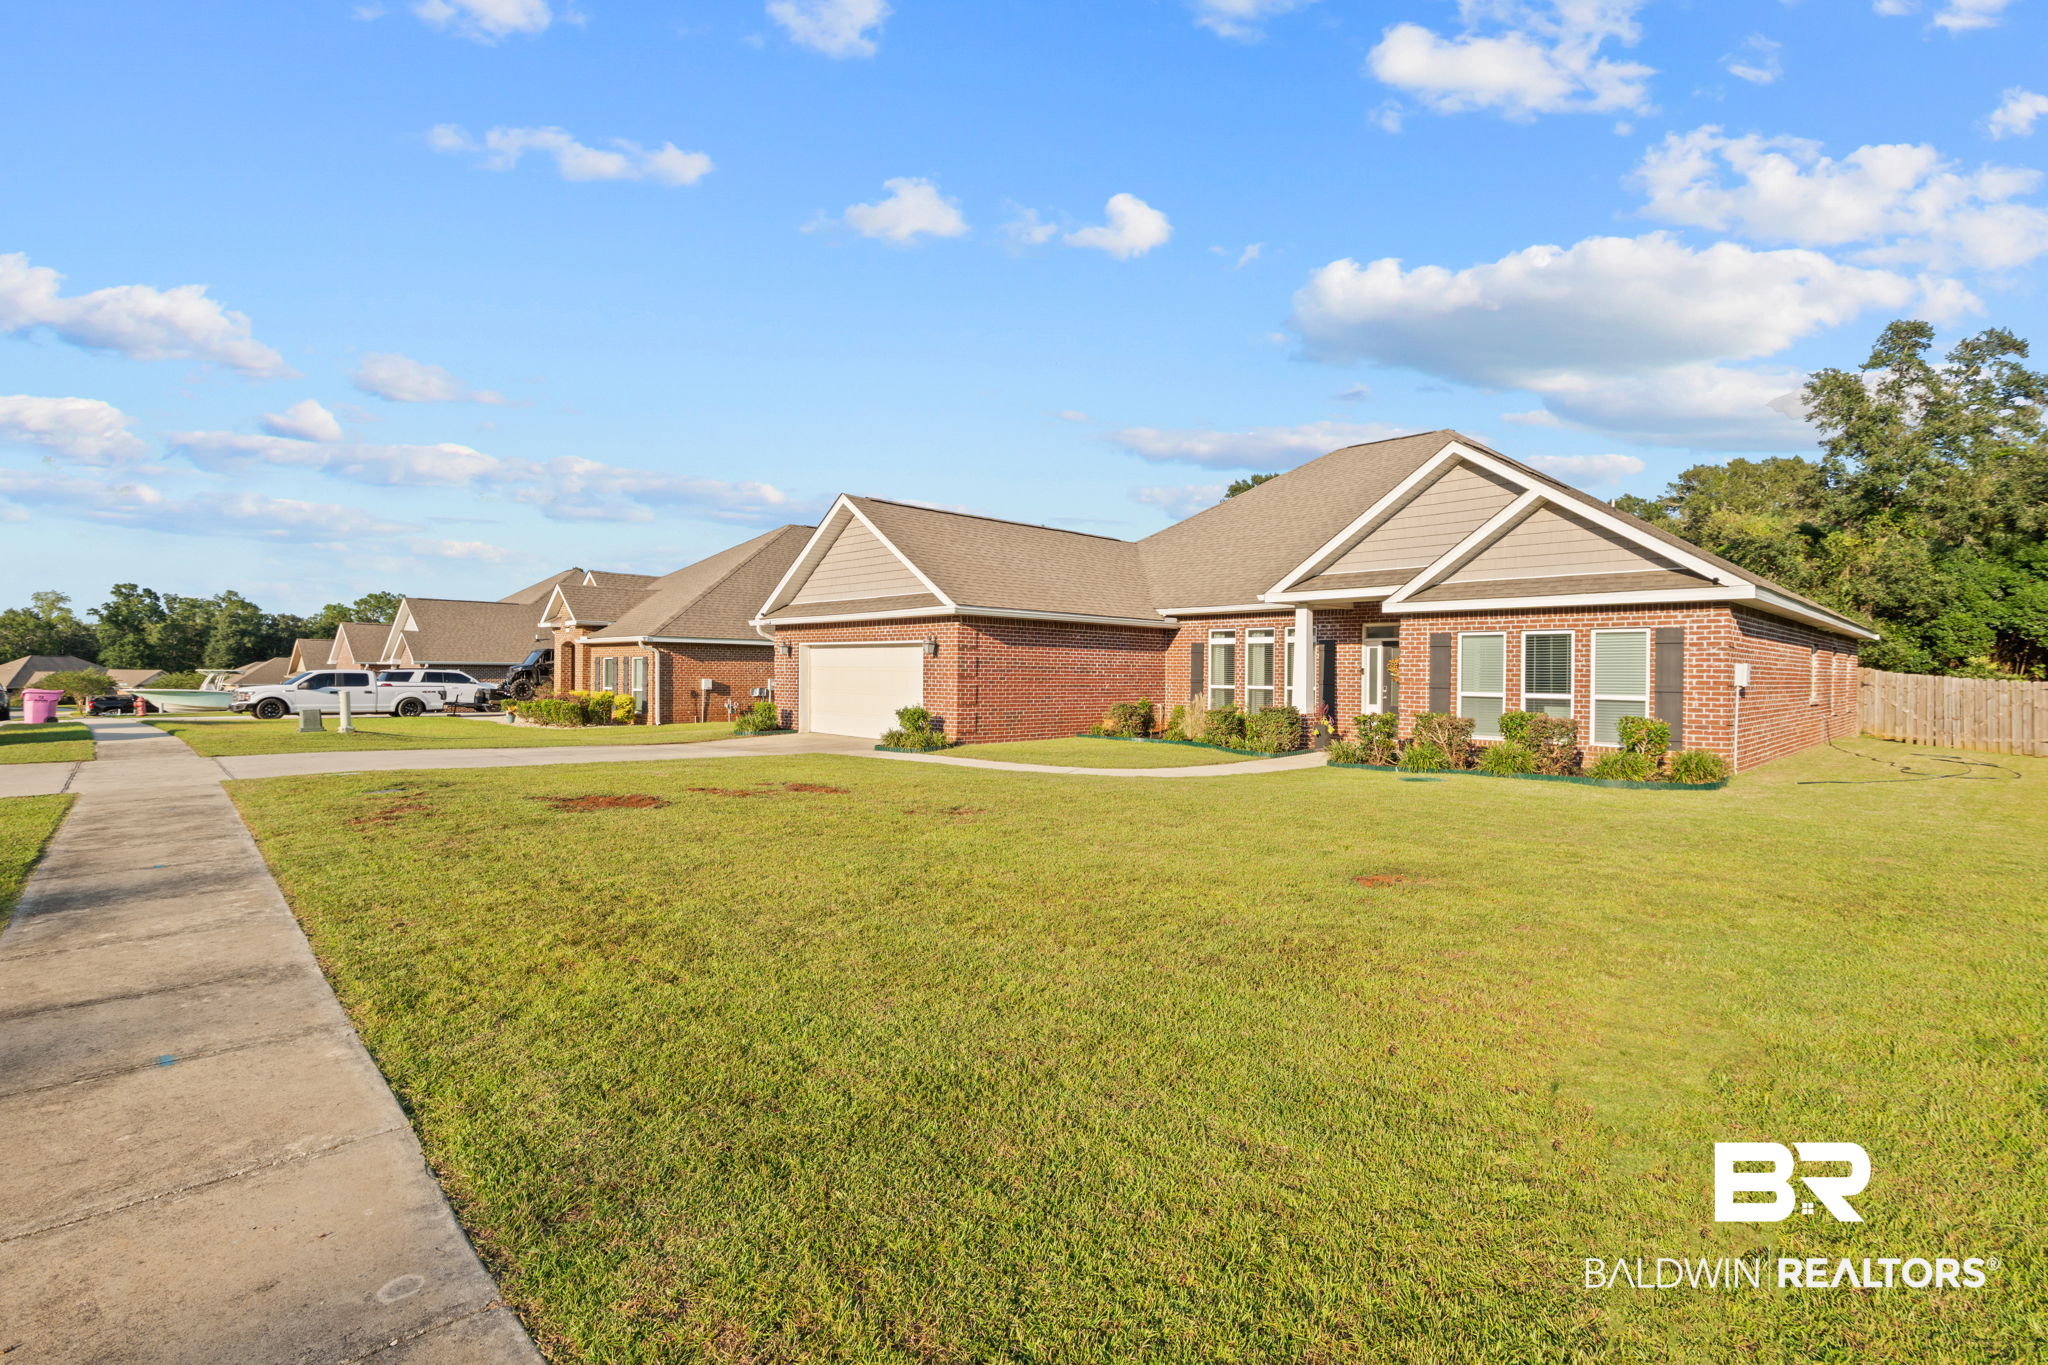

Street View
$385,000
Monthly Est:$1,916
 4 Beds
 3 Baths
3 full baths
 2,824sqft
1369 Sierra Ests Dr, Mobile, AL 36608
$385,000
$1,916/moEst:
Get Pre-Approved
Single Family Residence
Built in 2018
$45.83/mo HOA
-- sqft lot
$136/sq.ft
Description
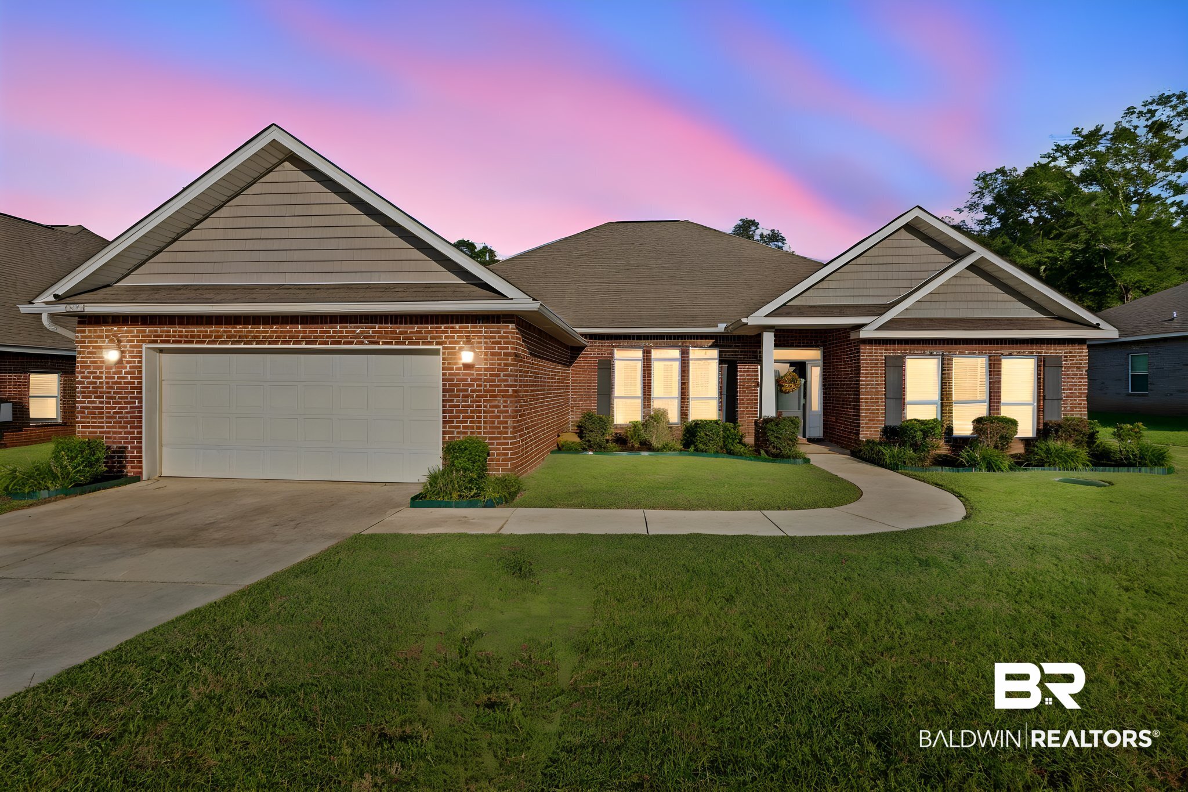
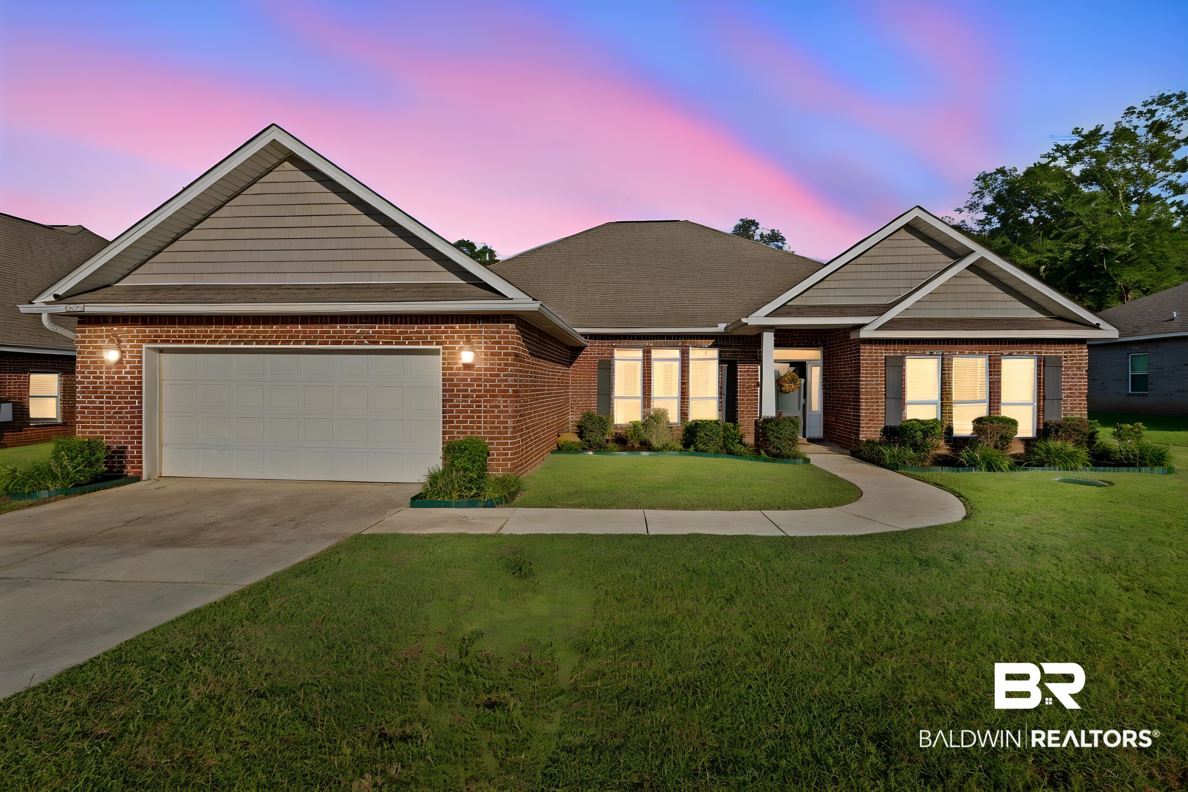
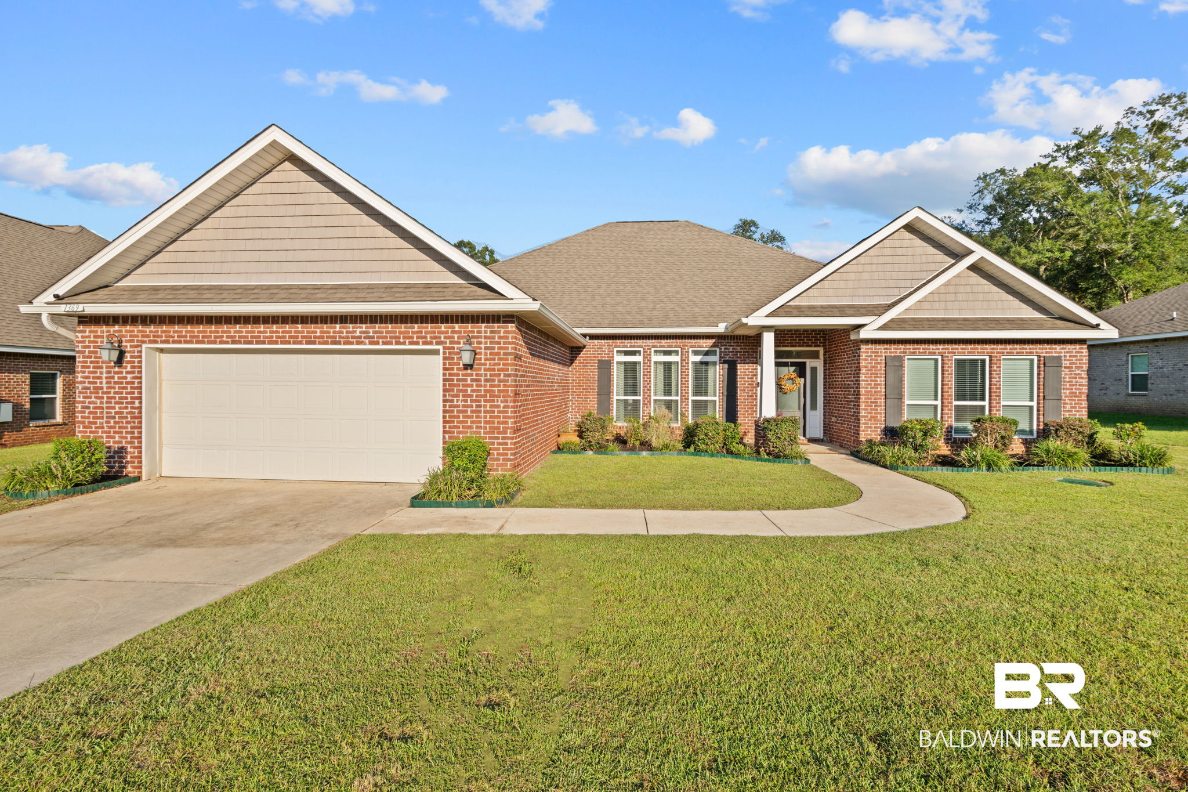
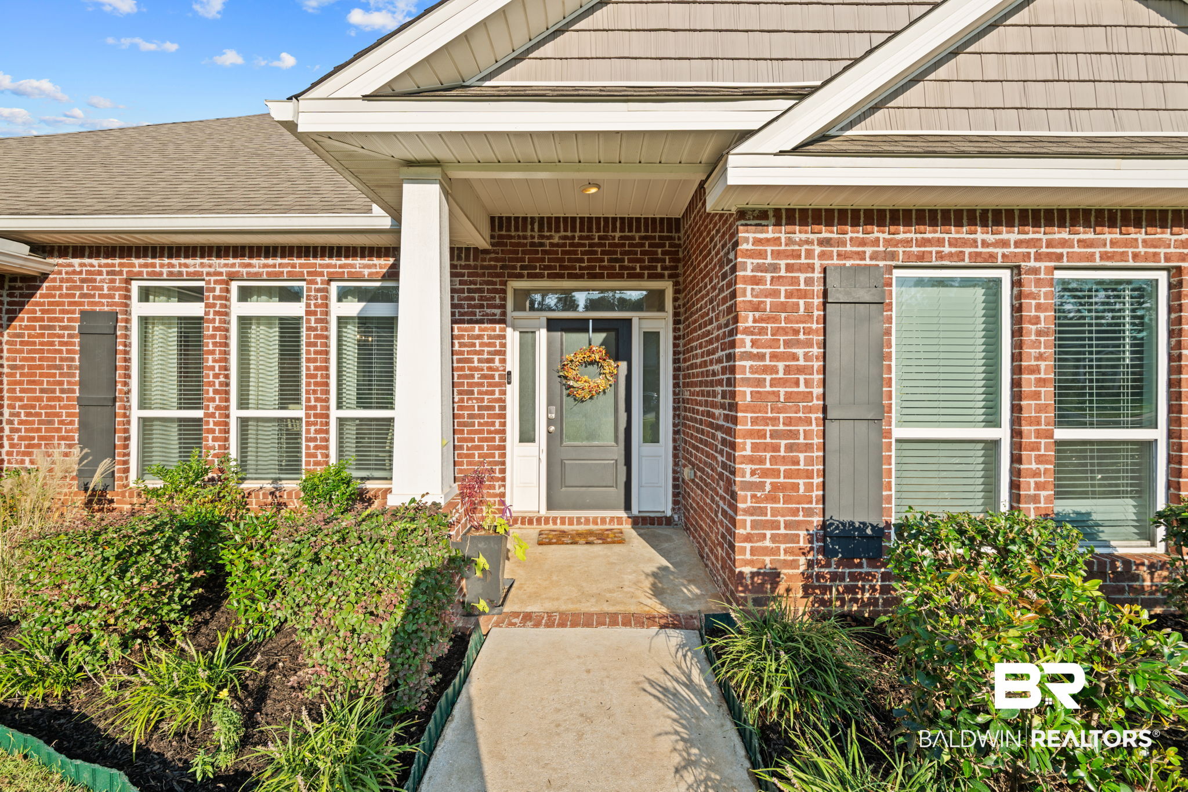
Sunlight fills this home the moment you step inside, spilling across the dining room, kitchen, and family room, which all open into one connected living space. Double tray ceilings with crown molding frame both the dining room and the family room, where an electric fireplace wrapped in built-in shelving becomes the natural place everyone lands at the end of the day. The kitchen gives you long runs of granite, rich stained cabinetry, a pantry, and a breakfast bar, so whoever is cooking stays part of the conversation, and the breakfast nook has its own big window looking out toward the trees. Just off the entry, double French glass doors open to a bright office lined with windows, giving work a place of its own. The split floor plan puts the primary suite on its own side of the home, with a spacious bedroom, a long dual-sink vanity, a separate tub and shower, a private water closet, and a huge walk-in closet with custom shelving. Four bedrooms, three full baths, a separate laundry room, and wood-look laminate floors throughout the main living areas make up 2,942 square feet that live as well as they look. Built in 2018 and FORTIFIED Gold, this home was built with Gulf Coast weather in mind. Out back, a covered patio overlooks the fenced backyard, and the 2-car garage handles the rest. Sierra Estates offers a community pool, and the home sits in West Mobile within the Baker school zone. A FORTIFIED Gold home with this much light and this much room is worth seeing in person. Buyer to verify all information during due diligence.
- Houzeo last checked: 10 hours ago
- Listing updated: September 25, 2026 at 8:22 pm
- Listing Provided by: Erica Davies (125) 170-97335 DRE #89574 | Bellator Real Estate LLC Mobile (251) 343-7777
- Source: Baldwin County AOR MLS-AL | MLS#: 411185

Property Details
Status
Active
Type
Single Family Residence
No. of Stories
1
County
City
Neighborhood
--
Year Built
2018
HOA Fees
$45.83/mo
Finished Area
2,824 sqft
Lot Size
-- sqft lot
Basement Area
- sqft
MLS Name
Baldwin County AOR MLS
MLS Number
411185
MLS Status
Active
Days on Market
13

Continue Your Journey in App
Find your dream home, receive real-time updates, and many more!
Download App
Continue Your Journey in App
Find your dream home, receive real-time updates, and many more!
Location
HOA Management
N/A
HOA Fees
$550/ Annually
Amenities
 Amenities and services may be covered by one or multiple associations and service providers.
 Pool
Pool
 Common Area Maintenance
Common Area Insurance
Taxes Common Area
Disclaimer: Amenities are based on third-party information and may vary; buyers must independently verify all amenities, as information is deemed reliable but not guaranteed.
Facts & Features
Rooms
Bedrooms & bathrooms
Bedrooms: 4
Bathrooms: 3
Interior
Interior Features
En Suite, Ceiling Fan(s), Termite Contract, Split Bedroom Plan
Appliances
Dryer, Washer, Microwave, Dishwasher, Refrigerator, Electric Range
Exterior Features
Storage
Flooring
Tile, Carpet, Laminate
Heating
Electric
Construction
Year Built
Year Built: 2018
Home type
Single Family Residence
Architectural Style
Ranch
Roof
Composition Shingle
Utilities & Energy
Fireplace Features
Electric, Family Room
Utilities
Alabama Power
Parking Features
Attached, Double Garage, Garage Door Opener
Pool Features
None
Other Features
Community Features
Covered Entry
Patio And Porch Features
Front Porch, Covered Patio
Lot Features
Subdivision, Less Than 1 Acre
Subdivision Name
Sierra Estates
Price History
| Date | Event | Price |
|---|---|---|
09/25/2026 Source: | Listed for Sale | $385,000 $136/sqft |

Getting Around 1369 Sierra Ests Dr
Bike Score®

Somewhat Bikeable
25/100
Walk Score®

Car-Dependent
1/100
Data provided by Redfin
Nearby Homes
Find Homes by Property Features in Mobile, AL

Based on information from the Baldwin County Association of REALTORS® through Oct 09, 2026, 02:30PM. Information is provided exclusively for consumers’ personal, non-commercial use and that it may not be used for any purpose other than to identify prospective properties consumers may be interested in purchasing and that the data is deemed reliable but is not guaranteed accurate by the MLS. Some listings have been excluded from this website.This website may not include listings or property addresses of sellers who have directed their listing brokers to withhold their listing or their property address from display on the Internet. © 2026 Baldwin County Board of REALTORS® Multiple Listing Service. All Rights Reserved.
 Advertising Broker: Daniel Demers | Sell Your Home Services