Savvy Avenue
Powered by 
- 2
- Overview
- Description
- Property Details
- Location
- HOA Management
- Facts & Features
- Getting Around
- Nearby Homes


Street View
$519,000
Monthly Est:$2,583
 3 Beds
 3 Baths
2 full baths + 1 half bath
 2,350sqft
13690 Atwood Trl, Rosemount, MN 55068
$519,000
$2,583/moEst:
Get Pre-Approved
Single Family Residence
Built in 2005
$15/mo HOA
0.2 acre lot
$221/sq.ft
Description
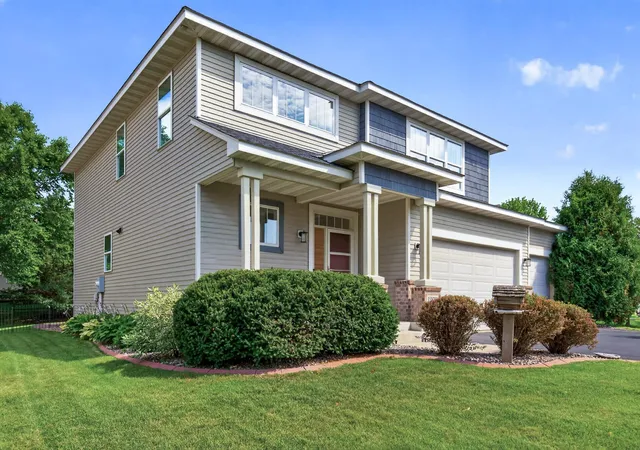
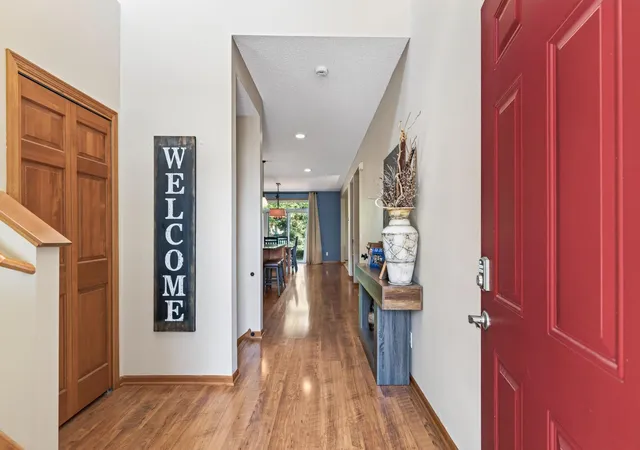
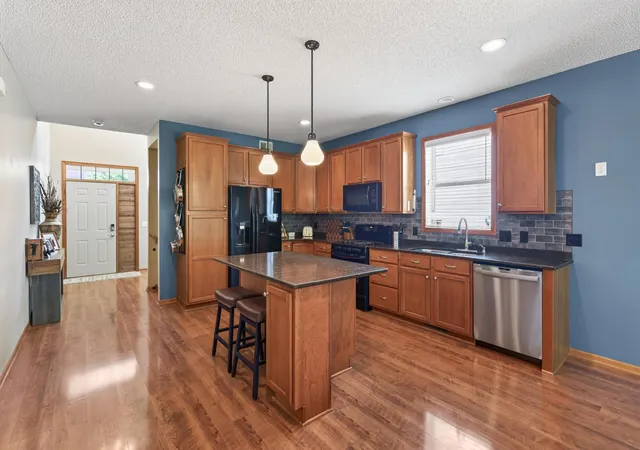
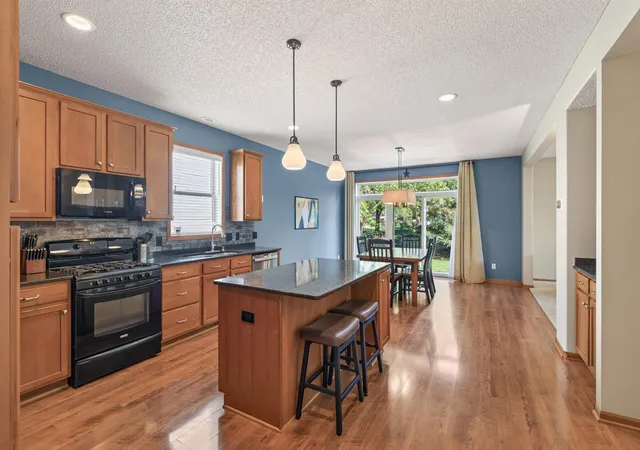
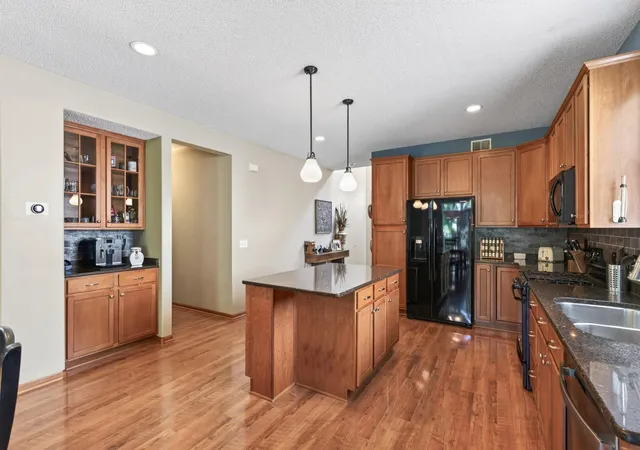
Lower your mortgage rate for a limited time a lender paid temporary mortgage rate buydown available. Welcome to this beautifully maintained home located in the highly sought-after School District 196, where comfort, quality, and future potential come together. Offering nearly 2,400 finished square feet plus approximately 1,000 additional unfinished square feet in the lower level, this home provides exceptional living space today with the opportunity to add even more value in the future. The inviting main level features a bright, open floor plan highlighted by a spacious Great Room filled with natural light and anchored by a cozy gas fireplace—perfect for everyday living and entertaining. The kitchen is designed with both function and style in mind, offering granite countertops, abundant cabinetry, a large center workspace, and a generous dinette area for family meals or casual gatherings. Upstairs, you'll appreciate the spacious primary suite featuring a private bath with a separate soaking tub and shower, along with a large walk-in closet complete with custom built-in shelving. The upper-level loft offers incredible flexibility and can easily serve as a family room, media room, home office, study area, or playroom to fit your lifestyle. The unfinished lower level offers approximately 1,000 square feet of possibilities. Finish it to include additional bedrooms, a recreation room, home theater, fitness area, guest suite, or whatever best meets your needs while adding instant equity to your investment. Step outside and enjoy your own private backyard retreat. The fully fenced yard is surrounded by mature trees and features a beautiful stamped concrete patio, creating the perfect setting for outdoor entertaining, summer barbecues, or relaxing evenings. The premium hot tub is included, allowing you to unwind year-round in the comfort of your own backyard oasis. This home has been meticulously cared for and offers valuable updates, including a newer roof and updated mechanical systems, providing peace of mind for years to come. Conveniently located near parks, walking trails, shopping, restaurants, and all that Rosemount has to offer, this exceptional home combines a desirable location, thoughtful design, and unlimited potential. Move right in, enjoy the beautifully finished living spaces, and customize the lower level to create the home you've always envisioned. Don't miss this outstanding opportunity to own a home that truly offers comfort, quality, and room to grow.
- Houzeo last checked: 14 minutes ago
- Listing updated: November 3, 2026 at 11:09 am
- Listing Provided by: James H. Butcher (952) 892-7000 | Edina Realty, Inc. (952) 892-7000
- Source: Northstar MLS-MN as distributed by MLS GRID | MLS#: 7168021

Property Details
Status
Active
Type
Single Family Residence
No. of Stories
-
County
City
Neighborhood
--
Year Built
2005
HOA Fees
$15/mo
Finished Area
2,350 sqft
Lot Size
0.2 acre lot
Basement Area
- sqft
MLS Name
Northstar MLS
MLS Number
7168021
Days on Market
4
Cumulative Days on Market
102

Continue Your Journey in App
Find your dream home, receive real-time updates, and many more!
Continue Your Journey in App
Find your dream home, receive real-time updates, and many more!
Location
HOA Management
Meadows of Bloomfield
HOA Fees
$180/ Annually
Amenities
 Amenities and services may be covered by one or multiple associations and service providers.
 Shared Amenities
Other
Professional Mgmt
Disclaimer: Amenities are based on third-party information and may vary; buyers must independently verify all amenities, as information is deemed reliable but not guaranteed.
Facts & Features
Rooms
Bedrooms & bathrooms
Bedrooms: 3
Bathrooms: 3
Dining Room
Level: Main
Area: 195.00 Square Feet
Dimensions: 15x13
Bedroom
Level: Upper
Area: 285.00 Square Feet
Dimensions: 19x15
Great Room
Level: Main
Area: 285.00 Square Feet
Dimensions: 19x15
Kitchen
Level: Main
Area: 252.00 Square Feet
Dimensions: 18x14
Laundry
Level: Upper
Area: 56.00 Square Feet
Dimensions: 8x7
Loft
Level: Upper
Area: 143.00 Square Feet
Dimensions: 11x13
Patio
Level: Main
Area: 456.00 Square Feet
Dimensions: 24x19
Bedroom 2
Level: Upper
Area: 132.00 Square Feet
Dimensions: 12x11
Bedroom 3
Level: Upper
Area: 121.00 Square Feet
Dimensions: 11x11
Interior
Sewer
City Sewer In Street
Cooling
Central Air
Heating
Forced Air
Exterior Features
Stone, Shakes, Vinyl
Appliances
Air To Air Exchanger, Dishwasher, Disposal, Dryer, Exhaust Fan, Gas Water Heater, Microwave, Range, Refrigerator, Washer, Water Softener Owned
Construction
Year Built
Year Built: 2005
Home type
Single Family Residence
Construction Materials
Frame
Foundation Details
Poured Concrete
Utilities & Energy
Parking Features
Attached Garage, Asphalt, Garage Door Opener
Basement
Sump Basket, Unfinished
Electric
Circuit Breakers, 200+ Amp Service
Laundry Features
Upper Level, Washer Hookup
Fireplace Features
Gas, Living Room
Water Source
City Water In Street
Pool Features
None
Other Features
Subdivision Name
Meadows Of Bloomfield 3rd Add
Lot Features
Tree Coverage Light
Price History
| Date | Event | Price |
|---|---|---|
11/03/2026 Source: | Listed for Sale | $519,000 -2.08% $221/sqft |
10/26/2026 Source: | Listing Removed | $530,000 +0.02% $226/sqft |
10/21/2026 Source: | Sold | $529,900 -1.87% $225/sqft |
07/09/2026 Source: | Listing Removed | $540,000 +12.50% $230/sqft |
02/19/2023 Source: | Price Increased | $480,000 +86.77% $204/sqft |

Show more
Nearby Homes
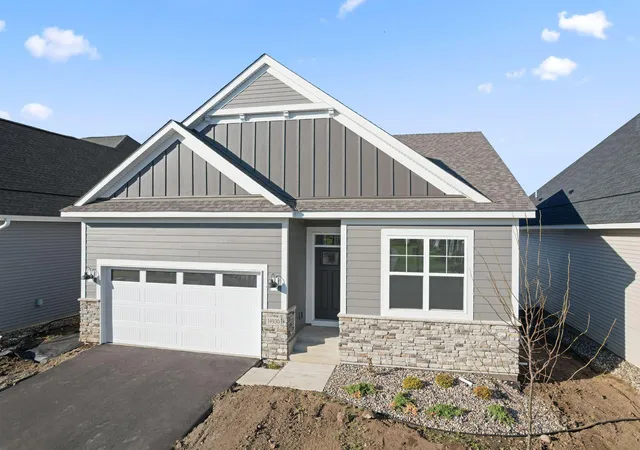
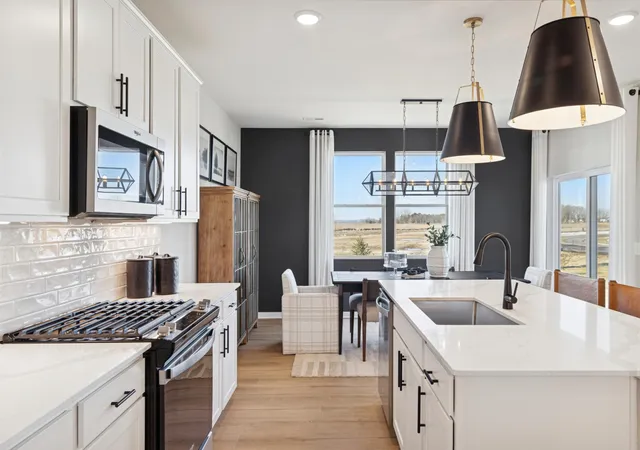
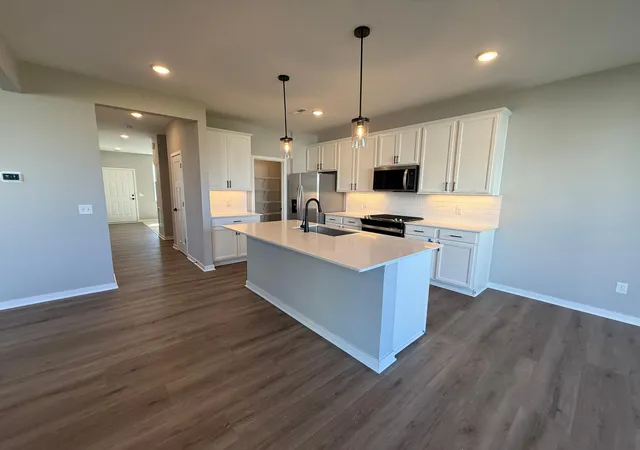
Find Homes by Property Features in Rosemount, MN
Nearby New Homes For Sale

Based on information submitted to the MLS GRID from the REGIONAL MULTIPLE LISTING SERVICE OF MINNESOTA, INC through Nov 07, 2026, 04:01AM. IDX information is provided exclusively for consumers’ personal, non-commercial use. It may not be used for any purpose other than to identify prospective properties consumers may be interested in purchasing. The data is deemed reliable but is not guaranteed by MLS GRID. The use of the MLS GRID Data may be subject to an end-user license agreement prescribed by the Member Participant’s applicable MLS, if any and as amended from time to time. All data is obtained from various sources and may not have been verified by the broker or MLS GRID. Supplied Open House Information is subject to change without notice. All information should be independently reviewed and verified for accuracy. Properties may or may not be listed by the office/agent presenting the information.
Information deemed reliable but not guaranteed. The property data presented reflects information otherwise available from public records. The real estate broker participating in MLS and providing this information may not have represented the buyer or seller in some or all of the transactions. Listings courtesy of Northstar MLS as distributed by MLS GRID. © 2026 Regional Multiple Listing Service of Minnesota, Inc. All Rights Reserved.
 Advertising Broker: Moe Mossa (Savvy Avenue) (612) 490-1268 | Savvy Avenue, LLC
