- Overview
- Description
- Property Details
- Location
- Facts & Features
- Getting Around
- Nearby Homes



$879,900
Monthly Est:$4,380
 3 Beds
 4 Baths
3 full baths + 1 half bath
 4,070sqft
137 Beechwood Ln, Natchitoches, LA 71457
$879,900
$4,380/moEst:
Get Pre-Approved
Single Family Residence
Built in 1986
$-- HOA
2.13 acres lot
$216/sq.ft
Description
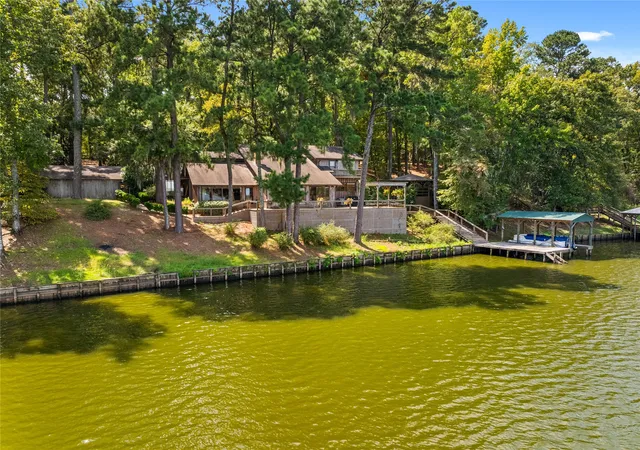
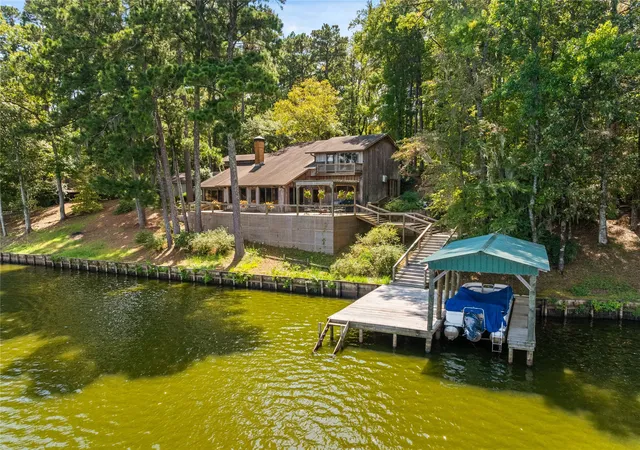
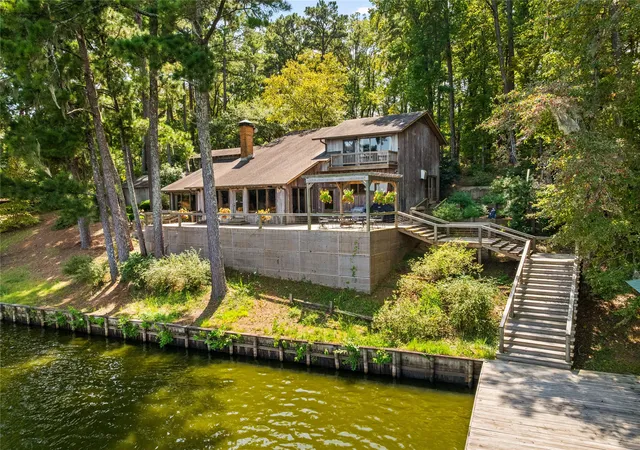
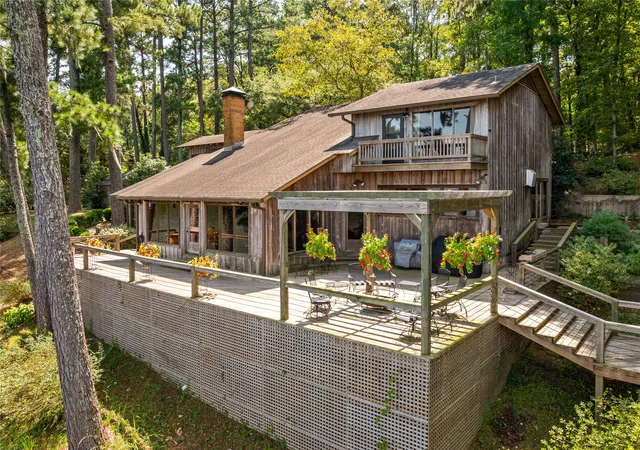
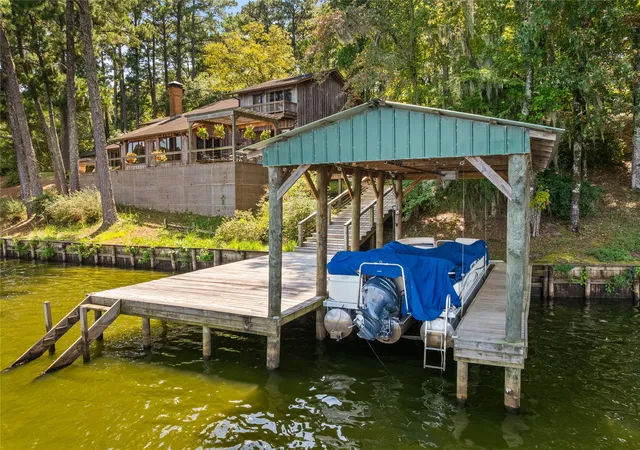
LAKEFRONT LUXURY ON SIBLEY LAKE – PRIVATE 2.17 ACRE RETREAT! This stunning 3-bedroom, 3.5-bath home offers over 4,070 square feet of living space and breathtaking lake views from nearly every room. Positioned on a private, rolling hill lot surrounded by trees, this home combines resort-style living with the warmth of rustic elegance. Step inside to soaring cathedral ceilings, solid pine wood flooring, and walls of windows that flood the home with natural light showcasing the serene beauty of Sibley Lake. The spacious living area features a floor-to-ceiling stone fireplace and open dining space leading to expansive decks for entertaining or relaxing lakeside. The chef’s dream kitchen is a true showstopper with panoramic lake views, Wolf professional-grade appliances including a 12-burner gas stove with double convection ovens and built-in grill, a panel-front refrigerator, exotic granite counters, wet bar, wine cooler, and a dedicated coffee bar. A convenient butler’s pantry, full bath, mudroom, and hunting closet complete the layout. The primary suite is a private retreat with cathedral ceilings, pine flooring, and a wall of windows framing the lake. Upstairs, you’ll find two oversized bedrooms - one with private balcony overlooking the lake, a cozy library seating area, a renovated bath, and extra storage space or office. Outdoor living is extraordinary, with multi-level decks, shaded sitting areas, and a separate pavilion designed for entertaining, complete with a custom brick gas cooking spit. Follow the wood decking down to the boathouse and expansive waterfront deck for endless days on the water. At the top of the hill is a 30' x 50' three-room building with an attached three-car garage offers incredible potential for guest house, workshop, or conversion into a high-end rental retreat. Peaceful, private, and beautifully designed, this Sibley Lake home delivers a one-of-a-kind lakeside lifestyle—where every sunrise and sunset is your daily view.
- Houzeo last checked: 2 minutes ago
- Listing updated: September 11, 2026 at 7:10 am
- Listing Provided by: Kathryn Richmond (318) 332-8357 | RE/MAX Real Estate Professiona (318) 527-0071
- Source: NTREIS MLS-TX | MLS#: 21380521

Property Details
Status
Active
Type
Single Family Residence
No. of Stories
-
County
City
Neighborhood
--
Year Built
1986
HOA Fees
-
Finished Area
4,070 sqft
Lot Size
2.13 acres lot
Basement Area
- sqft
MLS Name
NTREIS MLS
MLS Number
21380521
MLS Status
Active
Cumulative Days on Market
3

Continue Your Journey in App
Find your dream home, receive real-time updates, and many more!
Continue Your Journey in App
Find your dream home, receive real-time updates, and many more!
Location
Facts & Features
Rooms
Bedrooms & bathrooms
Bedrooms: 3
Bathrooms: 4
Kitchen
Level: Second
Area: 300.00 Square Feet
Dimensions: 15 x 20
Bedroom
Level: Second
Area: 192.00 Square Feet
Dimensions: 16 x 12
Bedroom
Level: Second
Area: 442.00 Square Feet
Dimensions: 26 x 17
DiningRoom
Level: First
Area: 238.00 Square Feet
Dimensions: 17 x 14
PrimaryBedroom
Level: First
Area: 484.00 Square Feet
Dimensions: 22 x 22
LivingRoom
Level: First
Area: 810.00 Square Feet
Dimensions: 30 x 27
Interior
Cooling
Central Air, Electric
Appliances
Double Oven, Dishwasher, Electric Oven, Electric Range, Microwave, Refrigerator, Wine Cooler
Flooring
Wood
Heating
Central, Fireplaces, Natural Gas
Exterior Features
Balcony, Barbecue, Boat Slip, Deck, Dock, Fire Pit, Gas Grill, Outdoor Grill
Interior Features
Wet Bar, Cathedral Ceilings, Granite Counters, Pantry, Vaulted Ceilings, Natural Woodwork, Walk In Closets
Construction
Year Built
Year Built: 1986
Home type
Single Family Residence
Foundation Details
Slab
Construction Materials
Wood Siding
Architectural Style
Detached
Roof
Shingle
Utilities & Energy
Utilities
Water Available
Pool Features
None
Water Source
Public
Parking Features
Covered, Driveway, Garage
Fireplace Features
Wood Burning
Other Features
Lot Features
Waterfront
Vegetation
Grassed, Wooded
Subdivision Name
Beechwood Estates
Patio And Porch Features
Rear Porch, Front Porch, Patio, Side Porch, Balcony, Covered, Deck
Price History
| Date | Event | Price |
|---|---|---|
06/25/2026 Source: | Listed for Sale | $879,900 -1.12% $216/sqft |
10/10/2025 Source: | Off Market | $889,900 $219/sqft |


Nearby Homes


Find Homes by Property Features in Natchitoches, LA

Based on information from the North Texas Real Estate Information Systems, Inc., through Nov 04, 2026, 06:00AM. Information is provided exclusively for consumers’ personal, non-commercial use. It may not be used for any purpose other than to identify prospective properties consumers may be interested in purchasing. Data is deemed reliable but is not guaranteed accurate. This website may not include listings or property addresses of sellers who have directed their listing brokers to withhold their listing or their property address from display on the Internet. ©2026 North Texas Real Estate Information Systems, Inc. All Rights Reserved.
 Advertising Broker: Michelle Brecker | Pathway To Home Realty
