
- Overview
- Description
- Property Details
- Location
- HOA Management
- Facts & Features
- Getting Around
 Hot
 New Construction


Street View
$1,295,000
Monthly Est:$6,446
 2 Beds
 2 Baths
2 full baths
 1,097sqft
137 Carlton Ave #2A, New York City, NY 11205
$1,295,000
Get Pre-Approved
Apartment
Built in 2022
$1,031/mo HOA
-- sqft lot
$1,180/sq.ft
Description
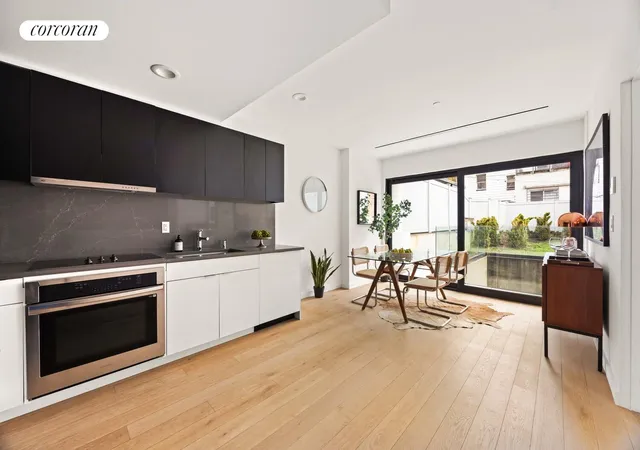
This super sunny and unique townhouse-like 2-bed, 2 bath duplex condo sits just a half a block from Fort Greene Park and is a rarely available gem located in Brooklyn's coolest location. Surrounded on all sides by leafy green trees, plus Fort Greene Park, a magnificent Olmstead designed park with off-leash dog hours from 9pm until 9am, and an abundance of award-winning restaurants, cafes and bars in literally every direction. You will not be disappointed with the abundance of light, the volume of space, and the rare opportunity to live in a boutique 6-unit elevator building that still maintains the intimacy of the neighboring brownstones. There is even a shared common roofdeck with panoramic views if you don't feel like walking across the street to Fort Greene Park!
This like-new condominium duplexes up from the 2nd floor to the 3rd floor, ensuring maximum light and privacy all day long on both levels. A striking modern design on the exterior leads you into a warm and minimalist interior aesthetic that creates the perfect backdrop for whatever your style. Offering high ceilings and curtain-wall windows on both floors, you can be assured of incredible sunlight with lush green views from both your living room and 2nd bedroom on the 2nd floor, and your primary suite on the 3rd floor.
Step off the elevator into a Zen-like living space that offers the perfect juxtaposition of warm wood finishes mixed with understated and elegant modern touches. Black and white flat-front modern cabinetry with finger pulls are perfectly meshed together with the addition of Gotham Gray honed Italian Quartz countertops and backsplash, as practical as it is beautiful. An oversized entry closet and convenient vestibule can easily be divided into a pantry as well to accommodate all of your culinary tools should you decide to forsake the amazing restaurants right outside your door. Wide plank character-grade oak floors add a historical warmth to every room in the house. And don't miss the multi-zoned heating and cooling to keep you comfortable all year long. A suite of double-paned Shuko windows throughout the home offer vast expanses of glass for incredible airiness, while also ensuring peace and quiet from the sounds of the city. It's a masterful combination that guarantees maximum light with unrivaled soundproofing.
A sculptural glass and steel staircase provides the perfect separation between your common living spaces and guest room on the 2nd floor, and a generous primary suite upstairs on the 3rd floor. This unique townhouse-style separation is a rare and hard-to-find amenity in most condos and allows for incredible quiet and privacy in the primary suite should you have visitors, or a work-from-home situation. By having your primary suite dedicated to a floor of its own, you will also enjoy two gracious closets and a very spacious ensuite bath complete with double vanity. This entire floor makes a wonderful hideaway and is large enough for a king-sized bed, extra desk, and dresser space. You will never want to leave! The second bedroom downstairs is equally generous and is accompanied by a full bath on that floor, plus your very own full-sized LG washer and dryer tucked away beneath the staircase.
In addition to the elevator, the building also includes a Virtual Doorman Latch system for easy package drop off and pickup. Pets, investors, subletting, and parents buying for children are all allowed. Transportation options are many and include subway access at Dekalb and Lafayette Avenues. Amenities on Myrtle and Dekalb right outside your door are a dream and include grocery stores, gyms, salons, galleries, and of course, don't miss BAM, Dekalb market, and Wegmans all a stone's throw away. Nearby restaurants include such favorites as Sailor, Evelinas, Third Falcon, Café Paulette, Strange Delight, Walters, Miss Ada's, Colonia Verde, Margot, and Romans, to name just a few incredible spots that will change your life!
- Houzeo last checked: 2 minutes ago
- Listing updated: October 11, 2026 at 8:08 pm
- Listing Provided by: Deborah Lee Rieders (917) 494-2503 , Sarah Deidre Shuken (917) 685-3231 | Corcoran Group (212) 355-3550
- Source: Rebny MLS-NY | MLS#: RLS20098627

This condo is in:
Property Details
Status
Active
Type
Townhouse
No. of Stories
5
County
City
Neighborhood
--
Year Built
2022
HOA Fees
$1031/mo
Finished Area
1,097 sqft
Lot Size
-- sqft lot
Basement Area
- sqft
MLS Name
Rebny MLS
MLS Number
RLS20098627
Days on Market
136

Continue Your Journey in App
Find your dream home, receive real-time updates, and many more!
Continue Your Journey in App
Find your dream home, receive real-time updates, and many more!
Location
HOA Management
N/A
HOA Fees
$1,031/ Monthly
Disclaimer: Amenities are based on third-party information and may vary; buyers must independently verify all amenities, as information is deemed reliable but not guaranteed.
Facts & Features
Rooms
Bedrooms & bathrooms
Bedrooms: 2
Bathrooms: 2
Interior
Cooling
Central Air
Exterior Features
None
Appliances
Dishwasher
Interior Features
Dining Area, High Ceilings
Utilities & Energy
Pool Features
Building None
Laundry Features
Building Other, Washer Hookup, In Unit
Basement
Other
Other Features
Patio And Porch Features
None
Subdivision Name
Fort Greene
Price History
| Date | Event | Price |
|---|---|---|
09/22/2026 Source: | Price Decreased | $1,295,000 -7.17% $1,180/sqft |
08/03/2026 Source: | Price Increased | $1,395,000 +1.45% $1,272/sqft |
08/03/2026 Source: | Price Decreased | $1,375,000 -5.17% $1,253/sqft |
06/18/2026 Source: | Price Increased | $1,450,000 +11.97% $1,322/sqft |
06/18/2026 Source: | Listed for Sale | $1,295,000 $1,180/sqft |

Find Homes by Property Features in New York City, NY


The real estate listing data marked with this icon comes from the IDX program of the RLS at REBNY Listing Service (RLS). Listing information for certain New York City properties provided courtesy of the Real Estate Board of New York's Residential Listing Service (the "RLS") through Nov 01, 2026, 08:15PM. Information deemed reliable but not guaranteed. Information is provided exclusively for consumers' personal, non-commercial use, and may not be used for any purpose other than the identification of potential properties for purchase. The information contained in this listing has not been verified by the RLS and should be verified by the consumer. The listing information provided here is for the consumer's personal, non-commercial use. Retransmission, redistribution or copying of this listing information is strictly prohibited except in connection with a consumer's consideration of the purchase and/or sale of an individual property. This listing information is not verified for authenticity or accuracy and is not guaranteed and may not reflect all real estate activity in the market. Buyer to verify all information. © 2026 The Real Estate Board of New York, Inc. All rights reserved.
 Advertising Broker: Derek Greene | The Greene Realty Group
