- Overview
- Description
- Property Details
- Location
- HOA Management
- Facts & Features
- Getting Around
- Nearby Homes



$289,000
Monthly Est:$1,438
 2 Beds
 2 Baths
2 full baths
 1,538sqft
137 Drifting Sands Dr, Venice, FL 34293
$289,000
$1,438/moEst:
Get Pre-Approved
Villa
Built in 1983
$166.67/mo HOA
3,375 sqft lot
$188/sq.ft
Description
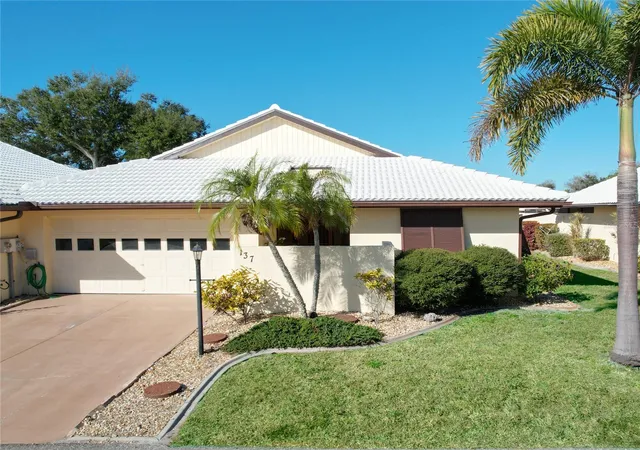
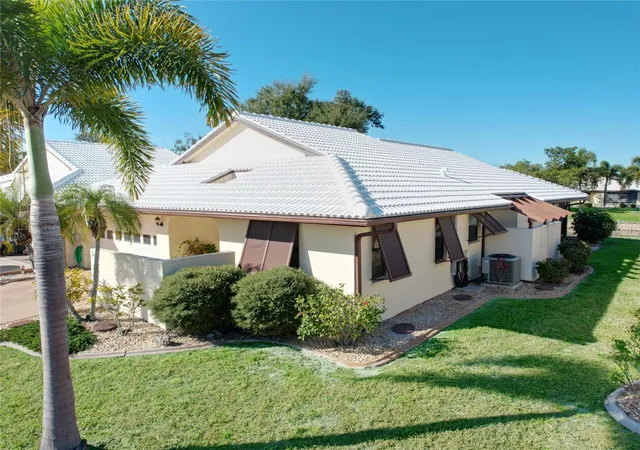
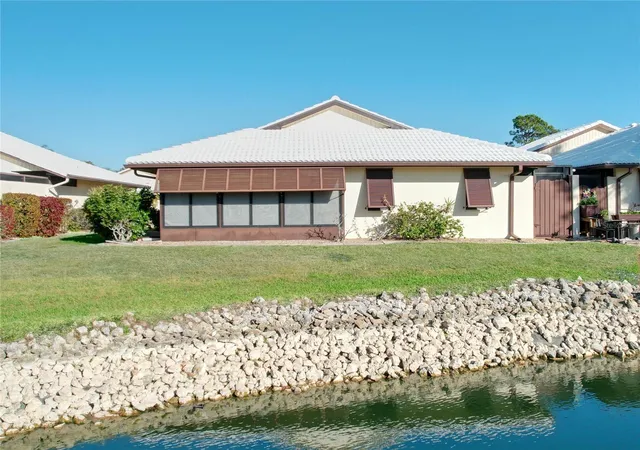
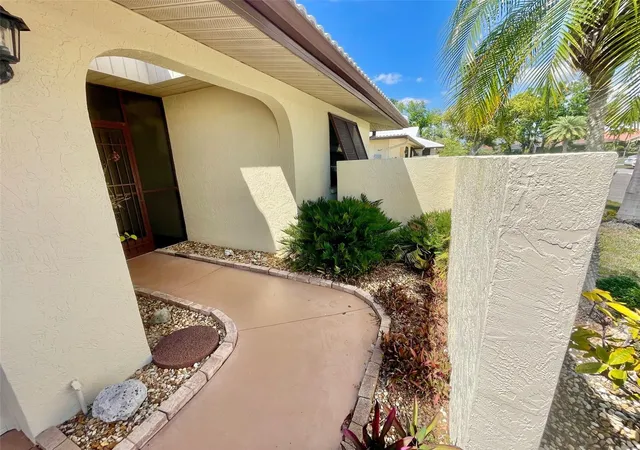
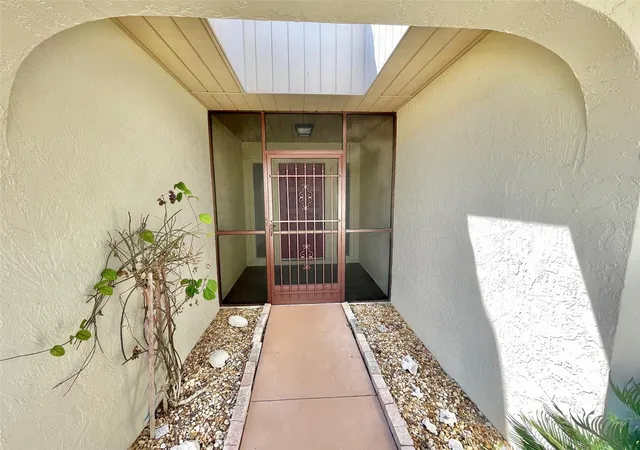
NEW ROOF in 2025! Welcome to Hourglass Lakes, the “Hidden Gem” of South Venice! From the moment you arrive in this charming, all-ages community of just 80 villas, you’ll feel just how special it truly is. Tucked toward the back of the neighborhood, this WATERFRONT two-bedroom, two-bath villa with a spacious two-car garage offers both privacy and comfort. Enjoy your morning coffee in the screened and gated courtyard just off the kitchen and primary suite with rebuilt deck in October 2026. An adorable patio sits right off the dining area in the great room! A bright Florida room, connected to both the living room and primary suite with sliding glass doors, adds even more flexible space to enjoy. The home’s split-bedroom layout places the primary and guest suites on opposite ends of the home for maximum privacy. A hidden pocket door creates a secluded guest area with its own bath-perfect for visitors. Storage is plentiful, featuring a coat closet in the foyer, linen closets in both bathrooms, a generous walk-in closet in the primary suite, a roomy guest closet, and even attic access with pull-down stairs. The oversized, two-car garage includes a utility sink, space for a workbench or storage, and a conveniently located utility nook housing the HVAC system and water heater. Inside, the laundry/mud room offers additional cabinetry and ample space. The eat-in kitchen is well-equipped with abundant cabinet storage, LED lighting, a new stainless steel dishwasher, new SS stove & range hood garbage disposal, side-by-side fridge, and a stainless steel range hood. Much of the interior has been freshly painted as well! Outside, adjustable Bahama shutters provide shade while still letting in natural light and views. The covered, screened front entry is great for protecting visitors and deliveries from the elements. The low HOA fee includes access to the private clubhouse with a heated (and summer-cooled) pool and a spa, along with professional management and landscaping services! Residents enjoy an active lifestyle with clubs, games, social events, and regular gatherings. Located just a few miles from Manasota Key, Englewood, and Venice beaches, you’ll have easy access to dining, shopping, golf, nature spots, medical facilities, and more. Come see for yourself-schedule your showing today and discover your new Venice retreat in Hourglass Lakes!
- Houzeo last checked: 2 hours ago
- Listing updated: October 20, 2026 at 7:55 pm
- Listing Provided by: Michael Klancnik (239) 710-1200 | BRIGHT REALTY (941) 552-6036
- Source: Stellar MLS-FL | MLS#: A4702604

Property Details
Status
Active
Type
Single Family Residence
No. of Stories
1
County
City
Neighborhood
--
Year Built
1983
HOA Fees
$166.67/mo
Finished Area
1,538 sqft
Lot Size
3,375 sqft lot
Basement Area
- sqft
MLS Name
Stellar MLS
MLS Number
A4702604
MLS Status
Active
Days on Market
73
Cumulative Days on Market
161

Continue Your Journey in App
Find your dream home, receive real-time updates, and many more!
Download App
Continue Your Journey in App
Find your dream home, receive real-time updates, and many more!
Location
HOA Management
Brittany Polston - Sentry Management
HOA Fees
$500/ Quarterly
Amenities
 Amenities and services may be covered by one or multiple associations and service providers.
 Spa
 Club House
 Pool
 Park Playground
 Maintenance
 Recreation Facilities
Common Area Taxes
Management
Private Road
Vehicle Restrictions
Disclaimer: Amenities are based on third-party information and may vary; buyers must independently verify all amenities, as information is deemed reliable but not guaranteed.
Facts & Features
Rooms
Bedrooms & bathrooms
Bedrooms: 2
Bathrooms: 2
Interior
Heating
Electric
Appliances
Dishwasher, Disposal, Dryer, Electric Water Heater, Range, Range Hood, Refrigerator, Washer
Flooring
Carpet, Ceramic Tile, Concrete, Other, Tile
Sewer
Public Sewer
Exterior Features
Lighting, Rain Gutters, Shade Shutter(s)
Window Features
Aluminum Frames, Blinds, Shades, Window Treatments
Cooling
Central Air
Interior Features
Accessibility Features, Cathedral Ceiling(s), Ceiling Fans(s), Eat In Kitchen, High Ceilings, Living Room/dining Room Combo, Primary Bedroom Main Floor, Thermostat, Vaulted Ceiling(s), Walk In Closet(s), Window Treatments
Construction
Year Built
Year Built: 1983
Home type
Villa
Foundation Details
Slab
Roof
Tile
Architectural Style
Ranch
Construction Materials
Block, Stucco
Utilities & Energy
Laundry Features
Electric Dryer Hookup, Inside, Laundry Room, Washer Hookup
Water Source
Public
Parking Features
Driveway, Garage Door Opener, Ground Level, Off Street
Utilities
Bb/hs Internet Available, Cable Available, Electricity Connected, Fiber Optics, Sewer Connected, Water Connected
Association Amenities
Clubhouse, Park, Pool, Recreation Facilities, Spa/hot Tub, Vehicle Restrictions
Security Features
Smoke Detector(s)
Other Features
Lot Features
Landscaped, Level, Paved, Private
Community Features
Buyer Approval Required, Clubhouse, Community Mailbox, Deed Restrictions, Golf Carts Ok, Park, Pool, Street Lights
Patio And Porch Features
Patio, Side Porch
Vegetation
Mature Landscaping, Trees/landscaped
Subdivision Name
Hourglass Lakes Ph 2
Price History
| Date | Event | Price |
|---|---|---|
08/11/2026 Source: | Listed for Sale | $289,000 -3.63% $188/sqft |
06/26/2026 Source: | Listing Removed | $299,900 $195/sqft |
06/25/2026 Source: | Price Decreased | $299,900 -3.23% $195/sqft |
06/06/2026 Source: | Price Decreased | $309,900 -4.62% $201/sqft |
03/28/2026 Source: | Listed for Sale | $324,900 +1.56% $211/sqft |

Show more
Nearby Homes










Find Homes by Property Features in Venice, FL
Nearby New Homes For Sale

Based on information from Stellar MLS® through Oct 23, 2026, 06:45AM as submitted to and distributed by MLS GRID. All data is obtained from various sources and may not have been verified by the broker or MLS GRID. Supplied Open House Information is subject to change without notice. All information should be independently reviewed and verified for accuracy. Properties may or may not be listed by the office/agent presenting the information. IDX information is provided exclusively for consumers’ personal non-commercial use. It may not be used for any purpose other than to identify prospective properties consumers may be interested in purchasing. The data is deemed reliable but is not guaranteed by MLS GRID. The use of the MLS GRID Data may be subject to an end-user license agreement prescribed by the Member Participant’s applicable MLS, if any, and as amended from time to time. © 2026 Stellar MLS. All Rights Reserved.
 Advertising Broker: Fred McGill | Simple Showing, Inc
