
- Overview
- Description
- Property Details
- Location
- HOA Management
- Facts & Features
- Getting Around

Street View
$5,850,000
Monthly Est:$29,118
 4 Beds
 4 Baths
4 full baths
 --sqft
137 E 66th Street #4/5A, New York City, NY 10065
$5,850,000
Get Pre-Approved
Duplex
Built in 1918
$15,917/mo HOA
-- sqft lot
--/sqft
Description
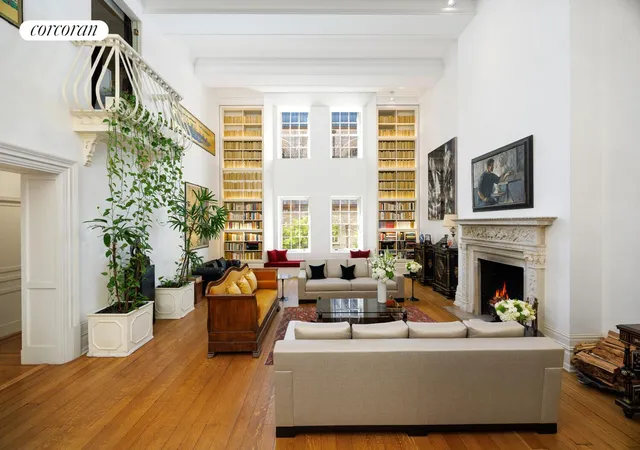
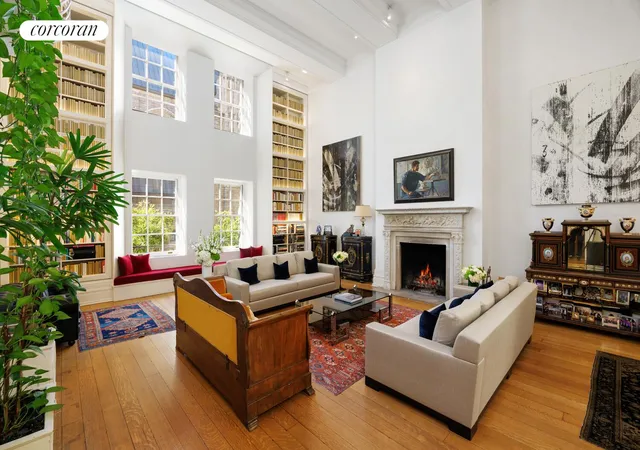
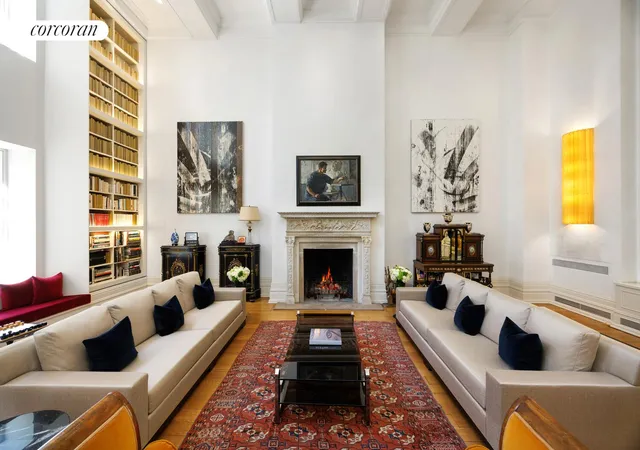
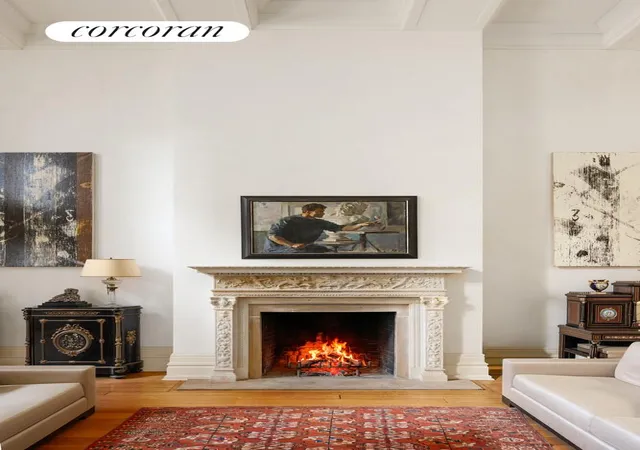
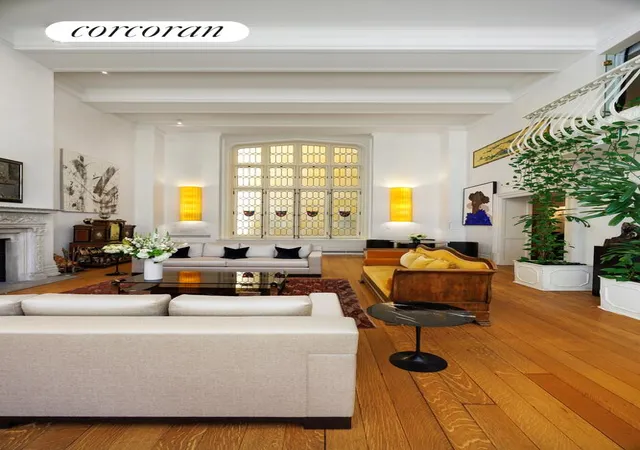
This magnificent duplex residence offers the scale and craftsmanship of a grand prewar home, paired with the warmth and comfort of modern living. Featuring a dramatic living room with soaring 19-foot ceilings, three wood-burning fireplaces, and an abundance of original architectural detail, this exceptional home embodies timeless elegance. There are four bedrooms plus a staff room and four windowed bathrooms.
A gracious entrance gallery sets the tone, leading into the breathtaking double-height living room where four large south-facing windows flood the space with light. The scale and volume of this room are extraordinary - 19-foot ceilings, floor-to-ceiling bookshelves, a wood-burning fireplace, and an exquisite original 15'4" north facing stained-glass window.
Beyond the living room, an elegant formal dining room provides a perfect setting for entertaining, while the windowed eat-in kitchen blends prewar charm with modern functionality. It has a cozy corner banquette, ample pantry storage, and top-of-the-line appliances - including a Wolf range with grill, Miele dishwasher, Sub-Zero refrigerator and freezer, and built-in Frigidaire microwave. A pocket door allows the kitchen to be closed off for more formal occasions.
A beautifully paneled library (or fourth bedroom) with the home's second wood-burning fireplace offers a quiet retreat for reading or relaxation. A windowed full bathroom with shower completes the main level.
A sweeping staircase ascends to the second floor, where a dramatic balcony overlooks the living room below, underscoring the home's remarkable architectural character.
The primary suite, bathed in southern light, is a serene private sanctuary featuring a windowed dressing room, three large closets, and built-in dressers. The windowed primary bathroom includes dual sinks, a separate shower, and a soaking tub. An upstairs sitting room with a built-in desk provides a peaceful space to read or work from home.
Two additional bedrooms complete the upper level - one with an en-suite windowed bath and the third wood burning fireplace, the other served by a windowed hall bath with shower. This level also includes a windowed laundry room, a secondary kitchenette complete with a dishwasher, refrigerator, and cooktop, as well as a staff bedroom and abundant closet storage.
The home also comes with an additional outdoor room that is currently being used as a private gym with a monthly maintenance of $426. In addition, the apartment has a dedicated storage bin.
Residents of this prewar cooperative enjoy full-time doorman service, a live-in resident manager, gym, roof garden, and central laundry room. The building permits up to 50% financing and has a 3% flip tax payable by the purchaser.
A home of remarkable beauty and scale, this one-of-a-kind duplex offers the best of both worlds - the volume and drama of a grand prewar residence and the warmth and intimacy of a truly livable home.
- Houzeo last checked: 12 minutes ago
- Listing updated: September 14, 2026 at 10:39 pm
- Listing Provided by: Cathy F Franklin (917) 863-8209 , Alexis D Bodenheimer (917) 446-6506 | Corcoran Group (212) 355-3550
- Source: Rebny MLS-NY | MLS#: RLS20059359

Property Details
Status
Active
Type
Multi Family
No. of Stories
9
County
City
Neighborhood
--
Year Built
1918
HOA Fees
$15917/mo
Finished Area
- sqft
Lot Size
-- sqft lot
Basement Area
- sqft
MLS Name
Rebny MLS
MLS Number
RLS20059359
Days on Market
358

Continue Your Journey in App
Find your dream home, receive real-time updates, and many more!
Continue Your Journey in App
Find your dream home, receive real-time updates, and many more!
Location
HOA Management
N/A
HOA Fees
$15,917/ Monthly
Disclaimer: Amenities are based on third-party information and may vary; buyers must independently verify all amenities, as information is deemed reliable but not guaranteed.
Facts & Features
Rooms
Bedrooms & bathrooms
Bedrooms: 4
Bathrooms: 4
Interior
Exterior Features
Private Outdoor Space Under60sqft
Appliances
Washer Dryer Allowed
Interior Features
Separate Formal Dining Room, High Ceilings
Utilities & Energy
Pool Features
Building None
Laundry Features
Building None, Washer Hookup, In Unit
Basement
Other
Fireplace Features
Bedroom, Library
Other Features
Subdivision Name
Lenox Hill
Patio And Porch Features
None
Price History
| Date | Event | Price |
|---|---|---|
05/13/2026 Source: | Price Decreased | $5,850,000 -6.40% $0/sqft |
05/13/2026 Source: | Price Decreased | $6,250,000 -16.39% $0/sqft |
01/20/2026 Source: | Price Decreased | $7,475,000 -24.49% $0/sqft |
11/11/2025 Source: | Price Increased | $9,900,000 +32.44% $0/sqft |
11/11/2025 Source: | Listed for Sale | $7,475,000 $0/sqft |

Find Homes by Property Features in New York City, NY


The real estate listing data marked with this icon comes from the IDX program of the RLS at REBNY Listing Service (RLS). Listing information for certain New York City properties provided courtesy of the Real Estate Board of New York's Residential Listing Service (the "RLS") through Nov 05, 2026, 12:30AM. Information deemed reliable but not guaranteed. Information is provided exclusively for consumers' personal, non-commercial use, and may not be used for any purpose other than the identification of potential properties for purchase. The information contained in this listing has not been verified by the RLS and should be verified by the consumer. The listing information provided here is for the consumer's personal, non-commercial use. Retransmission, redistribution or copying of this listing information is strictly prohibited except in connection with a consumer's consideration of the purchase and/or sale of an individual property. This listing information is not verified for authenticity or accuracy and is not guaranteed and may not reflect all real estate activity in the market. Buyer to verify all information. © 2026 The Real Estate Board of New York, Inc. All rights reserved.
 Advertising Broker: Derek Greene | The Greene Realty Group
