The Greene Realty
Powered by 
- 20
- Overview
- Description
- Property Details
- Location
- HOA Management
- Facts & Features
- Getting Around
- Nearby Homes
 Price Drop: $25K (10/20)



Street View
$1,175,000
Monthly Est:$5,848
 3 Beds
 3 Baths
2 full baths + 1 half bath
 2,067sqft
137 Essex St, Middleton, MA 01949
$1,175,000
$5,848/moEst:
Get Pre-Approved
Condominium
Built in 2026
$500/mo HOA
-- sqft lot
$568/sq.ft
Description
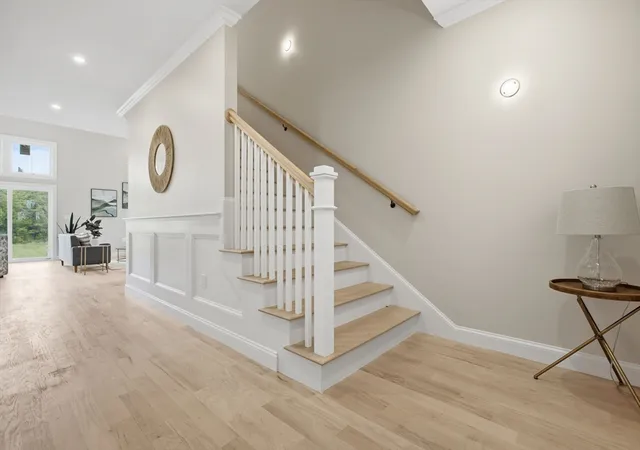
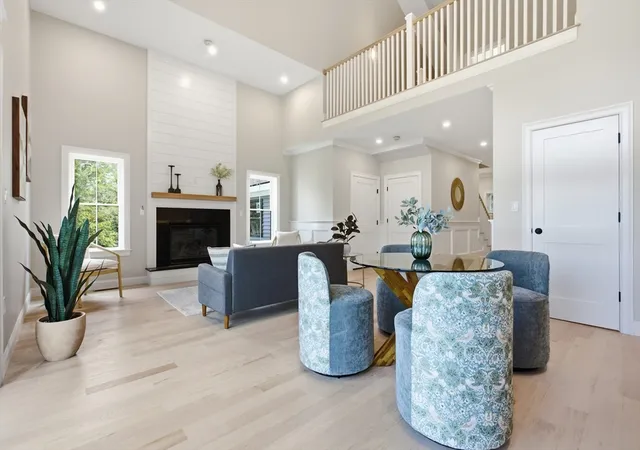
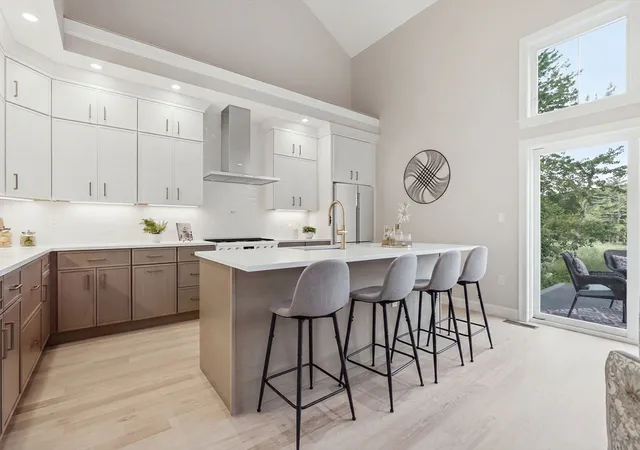
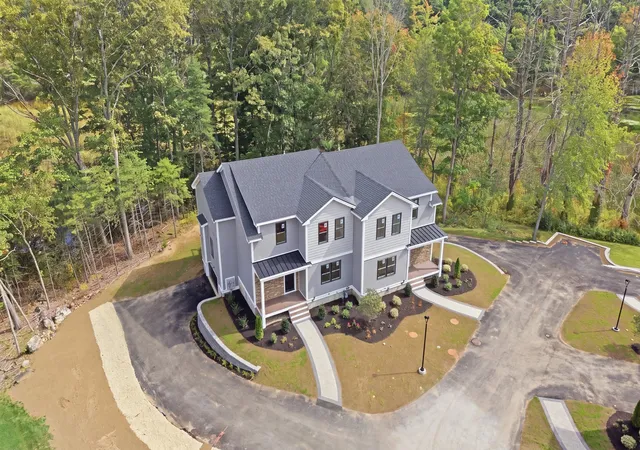
Ask about our Special Financing Opportunity! SIMPLIFY YOUR LIFESTYLE w/out sacrificing space in this exceptional NEW CONSTRUCTION duplex townhome.Thoughtfully designed w/no expense spared, this highly sought-after floor plan features a FIRST-FLOOR PRIMARY SUITE complete w/a full en-suite bath, walk-in closet & soaring 8-foot ceilings, plus the convenience of a 1st-FLOOR LAUNDRY. Open-concept main level showcases a dramatic 2-STORY family room w/ gas fireplace, a chef’s kitchen with an oversized island, pantry, GAS range & stainless-stl appliances, all bathed in abundance of NATURAL LIGHT! Hardwood floors throughout. Upstairs you’ll find two generously sized bedrooms, each with double closets, along with a full bath featuring a tub/shower combination. Enjoy peaceful views of Boston Brook from your PRIVATE DEEDED YARD w/sliders to a composite deck. Walk out basement for future expansion! Professionally landscaped grounds, 2- car garage., wired for future electric car, along with maintenance-free exterior & a home warranty complete this stunning town home.
- Houzeo last checked: 1 minute ago
- Listing updated: October 24, 2026 at 7:05 am
- Listing Provided by: Laurie Cappuccio (978) 766-7163 | Classified Realty Group (978) 664-0075
- Source: MLS Property Information Network-MA | MLS#: 73507465

Property Details
Status
Active
Type
Condominium
No. of Stories
2
County
City
Neighborhood
--
Year Built
2026
HOA Fees
$500/mo
Finished Area
2,067 sqft
Lot Size
-- sqft lot
Basement Area
- sqft
MLS Name
MLS Property Information Network
MLS Number
73507465
MLS Status
Active
Days on Market
192

Continue Your Journey in App
Find your dream home, receive real-time updates, and many more!
Continue Your Journey in App
Find your dream home, receive real-time updates, and many more!
Location
HOA Management
N/A
HOA Fees
$500/ Monthly
Amenities
 Amenities and services may be covered by one or multiple associations and service providers.
 Snow Removal
 Insurance
 Sewer
 Maintenance
 Reserve Funds
Disclaimer: Amenities are based on third-party information and may vary; buyers must independently verify all amenities, as information is deemed reliable but not guaranteed.
Facts & Features
Rooms
Bedrooms & bathrooms
Bedrooms: 3
Bathrooms: 3
Interior
Heating
Forced Air
Cooling
Central Air
Sewer
Private Sewer
Appliances
Range, Dishwasher, Microwave
Window Features
Insulated Windows
Exterior Features
Porch, Deck Vinyl, Decorative Lighting, Professional Landscaping, Stone Wall
Flooring
Tile, Hardwood
Construction
Year Built
Year Built: 2026
Home type
Condominium
Construction Materials
Frame
Roof
Shingle, Metal
Utilities & Energy
Parking Features
Attached, Garage Door Opener, Storage, Workshop In Garage, Off Street, Deeded
Water Source
Public
Electric
200+ Amp Service
Basement
Y
Utilities
For Gas Range, For Electric Dryer, Washer Hookup
Laundry Features
First Floor, In Unit, Electric Dryer Hookup, Washer Hookup
Other Features
Disclosures
Outdoor Green Space Is Individually Private (exclusive Use) To Each Unit. Garage Is Wired For Future Electric Car Option. October Delivery Expected. Numbering On Photo Of Development Sign 137 A & B Are Units 137&139. Boston Brook Is A Small Flowing Body Of Water & Is Considered A Stream/brook
Patio And Porch Features
Porch, Deck Vinyl
Community Features
Shopping, Park, Walk/jog Trails, Golf, Medical Facility, Conservation Area, Highway Access, House Of Worship, Public School
Price History
| Date | Event | Price |
|---|---|---|
10/06/2026 Source: | Price Decreased | $1,175,000 -2.08% $568/sqft |
09/08/2026 Source: | Price Change | $1,200,000 $581/sqft |
04/25/2026 Source: | Listed for Sale | $1,200,024 $581/sqft |

Nearby Homes
Find Homes by Property Features in Middleton, MA

Based on information provided to and compiled by MLS Property Information Network, Inc. covering through Nov 04, 2026, 11:45PM. The property listing data and information, or the Images, set forth herein were provided to MLS Property Information Network, Inc. from third-party sources, including sellers, lessors and public records, and were compiled by MLS Property Information Network, Inc. The property listing data and information, and the Images, are for the personal, non-commercial use of consumers having a good faith interest in purchasing or leasing listed properties of the type displayed to them and may not be used for any purpose other than to identify prospective properties which such consumers may have a good faith interest in purchasing or leasing. MLS Property Information Network, Inc. and its subscribers disclaim any and all representations and warranties as to the accuracy of the property listing data and information, or as to the accuracy of any of the Images, set forth herein. All information provided is deemed reliable, but is not guaranteed to be accurate and should be independently verified. © 2026 MLS Property Information Network, Inc. All Rights Reserved.
 Advertising Broker: Derek Greene | The Greene Realty Group
