The Greene Realty
Powered by 
- 10
- Overview
- Description
- Property Details
- Location
- Facts & Features
- Getting Around
- Nearby Homes

Street View
$699,900
Monthly Est:$3,484
 3 Beds
 2 Baths
1 full bath + 1 half bath
 1,361sqft
137 Hampshire Rd, Methuen, MA 01844
$699,900
$3,484/moEst:
Get Pre-Approved
Single Family Residence
Built in 1920
$-- HOA
2 acres lot
$514/sq.ft
Description
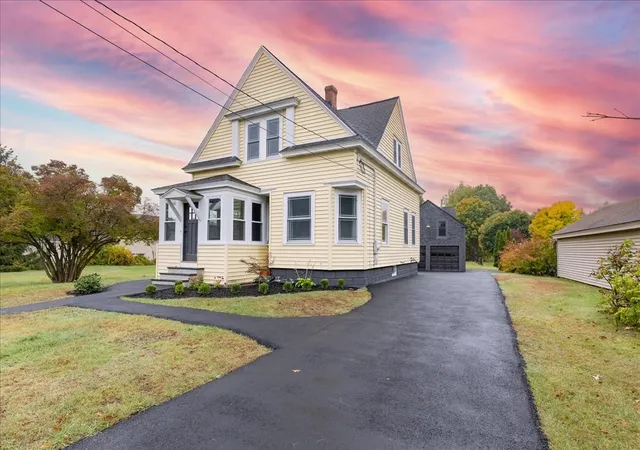
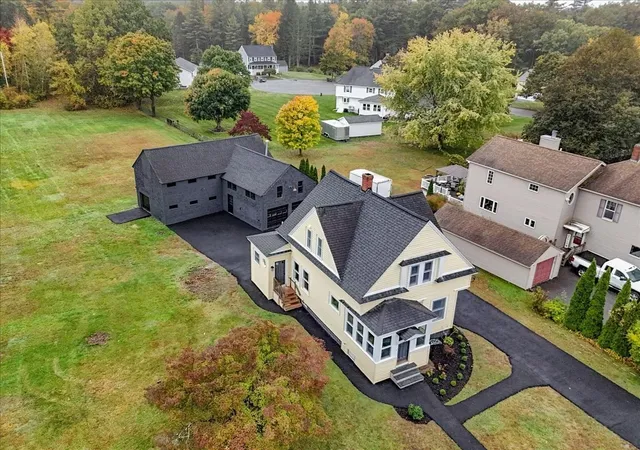
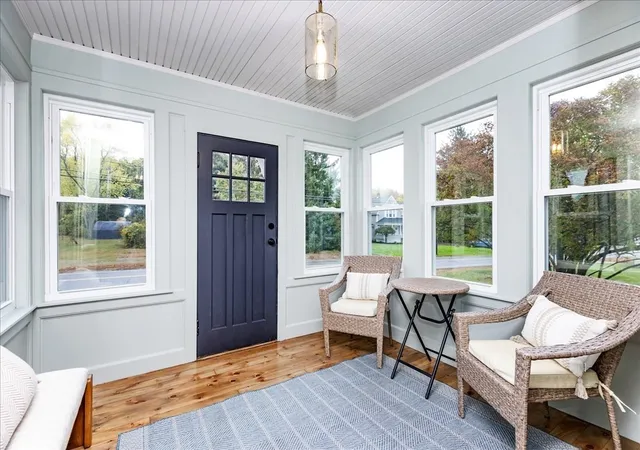
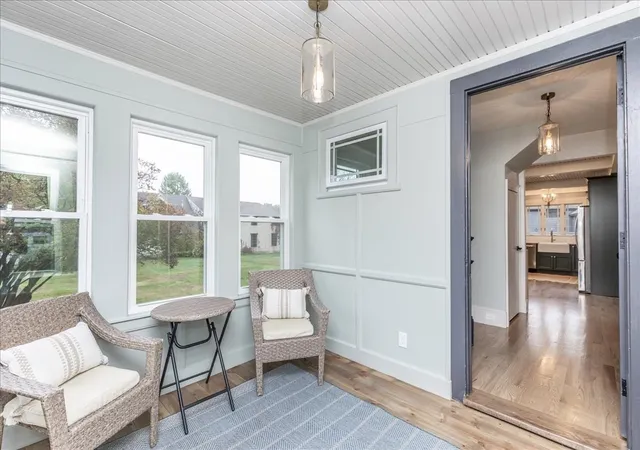
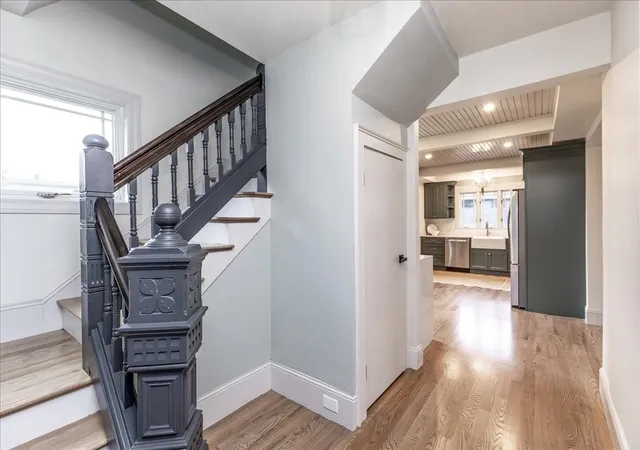
Welcome to 137 Hampshire Rd, Methuen, MA—a stunning 3-bedroom, 1.5-bath Colonial set on a rare, sprawling 2-acre lot. Offering 1,284 sq ft of beautifully light-filled living space, this home seamlessly blends classic historic charm with high-end modern upgrades. Step through the sunlit enclosed porch into a inviting vestibule with classic beadboard detailing. Continuous hardwood floors flow through the spacious living room and formal dining area, highlighted by elegant pendant light fixtures. The heart of the home is a fully remodeled country-style kitchen featuring upgraded deep-teal cabinetry, solid stone countertops, recessed lighting, and premium stainless steel appliances—complete with a built-in wine chiller and wet bar area. A stylish half-bath with stone/ceramic tile flooring finishes the main level. Upstairs, you will find three bedrooms with hardwood flooring, including a primary suite featuring a walk-in closet, along with a full bath styled with a custom-tiled tub and shower, stone counter vanity, and tile floors. Outdoors, the property offers unmatched flexibility for contractors, hobbyists, or visionaries. The massive detached barn and 2-car garage with workshop space provides an exceptional opportunity to convert into an Accessory Dwelling Unit (ADU) for multi-generational living or rental income, while the expansive level backyard offers ample space to build additional garages or outbuildings. Complete with a paved driveway offering parking for 8+ vehicles, 200-amp electrical, gas baseboard heat, and a full unfinished basement, this turnkey home offers private retreat-style living close to local amenities and highway access.
- Houzeo last checked: 3 minutes ago
- Listing updated: October 27, 2026 at 3:27 pm
- Listing Provided by: Team Zingales (888) 832-6910 | Team Zingales Realty, LLC (888) 832-6910
- Source: MLS Property Information Network-MA | MLS#: 73590485

Property Details
Status
Active Under Contract
Type
Single Family Residence
No. of Stories
-
County
City
Neighborhood
--
Year Built
1920
HOA Fees
-
Finished Area
1,361 sqft
Lot Size
2 acres lot
Basement Area
- sqft
MLS Name
MLS Property Information Network
MLS Number
73590485
MLS Status
Contingent
Days on Market
21

Continue Your Journey in App
Find your dream home, receive real-time updates, and many more!
Continue Your Journey in App
Find your dream home, receive real-time updates, and many more!
Location
Facts & Features
Rooms
Bedrooms & bathrooms
Bedrooms: 3
Bathrooms: 2
Interior
Appliances
Gas Water Heater, Water Heater, Range, Dishwasher, Refrigerator, Wine Refrigerator, Range Hood
Sewer
Public Sewer
Cooling
None
Flooring
Hardwood, Flooring Hardwood
Interior Features
Beadboard, Vestibule, Entrance Foyer
Window Features
Insulated Windows, Screens
Heating
Baseboard, Natural Gas
Exterior Features
Barn/stable, Screens
Construction
Year Built
Year Built: 1920
Home type
Single Family Residence
Foundation Details
Stone
Construction Materials
Frame
Architectural Style
Colonial
Roof
Shingle
Utilities & Energy
Utilities
For Electric Range, For Electric Dryer
Laundry Features
Electric Dryer Hookup, Washer Hookup, In Basement
Basement
Full, Interior Entry, Bulkhead, Concrete, Unfinished
Parking Features
Detached, Storage, Workshop In Garage, Garage Faces Side, Barn, Paved Drive, Off Street, Driveway, Paved
Water Source
Public
Electric
Circuit Breakers, 200+ Amp Service
Other Features
Community Features
Public Transportation, Shopping, Laundromat
Lot Features
Level
Price History
| Date | Event | Price |
|---|---|---|
10/27/2026 Source: | Contingent (Active Under Contract) | $699,900 $514/sqft |
10/14/2026 Source: | Listed for Sale | $699,900 $514/sqft |

Nearby Homes
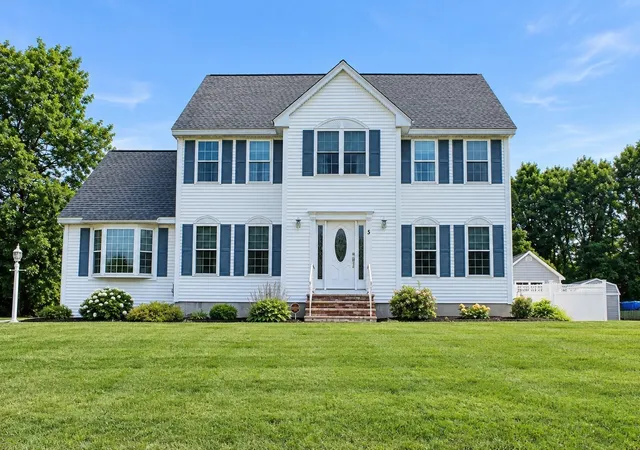
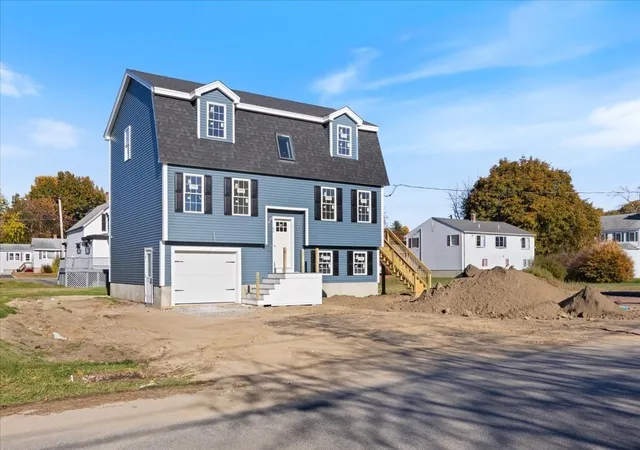
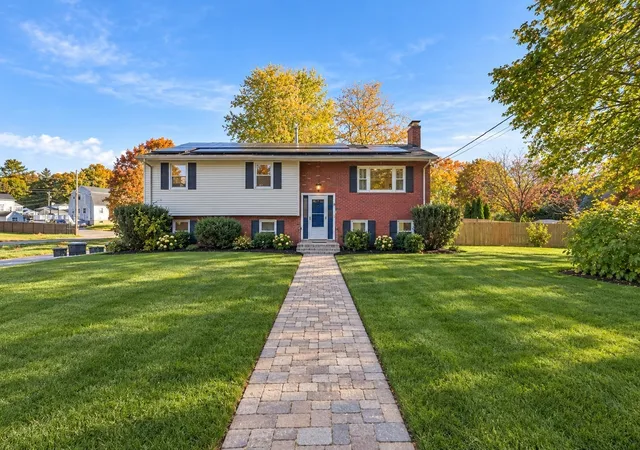
Find Homes by Property Features in Methuen, MA

Based on information provided to and compiled by MLS Property Information Network, Inc. covering through Nov 04, 2026, 11:30PM. The property listing data and information, or the Images, set forth herein were provided to MLS Property Information Network, Inc. from third-party sources, including sellers, lessors and public records, and were compiled by MLS Property Information Network, Inc. The property listing data and information, and the Images, are for the personal, non-commercial use of consumers having a good faith interest in purchasing or leasing listed properties of the type displayed to them and may not be used for any purpose other than to identify prospective properties which such consumers may have a good faith interest in purchasing or leasing. MLS Property Information Network, Inc. and its subscribers disclaim any and all representations and warranties as to the accuracy of the property listing data and information, or as to the accuracy of any of the Images, set forth herein. All information provided is deemed reliable, but is not guaranteed to be accurate and should be independently verified. © 2026 MLS Property Information Network, Inc. All Rights Reserved.
 Advertising Broker: Derek Greene | The Greene Realty Group
