- Overview
- Description
- Property Details
- Location
- Facts & Features
- Getting Around
- Nearby Homes
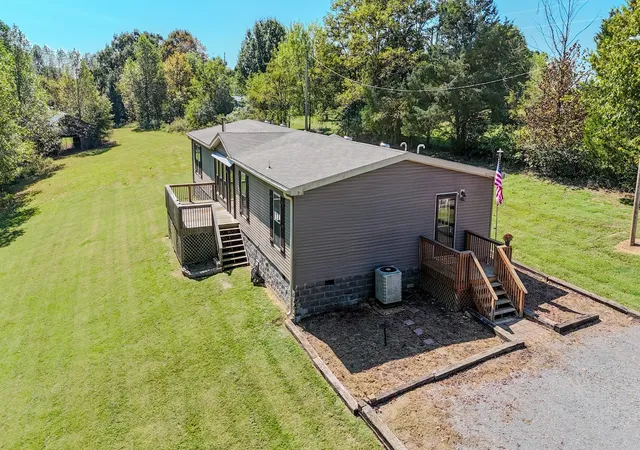

Street View
$420,000
Monthly Est:$2,090
 3 Beds
 2 Baths
2 full baths
 1,932sqft
137 Hawkins Rd, Westmoreland, TN 37186
$420,000
$2,090/moEst:
Get Pre-Approved
Manufactured On Land
Built in 2019
$-- HOA
13.07 acres lot
$217/sq.ft
Description
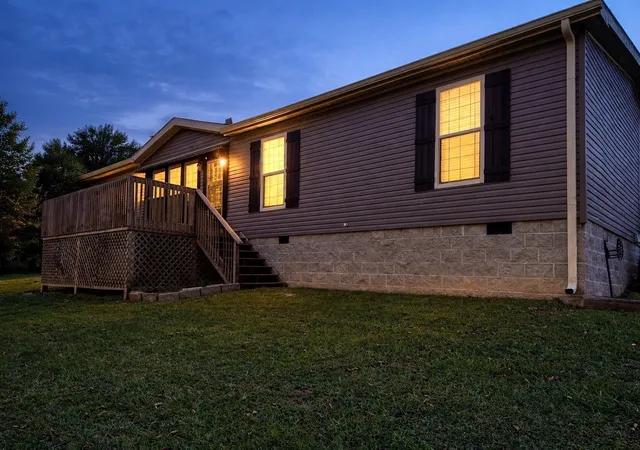
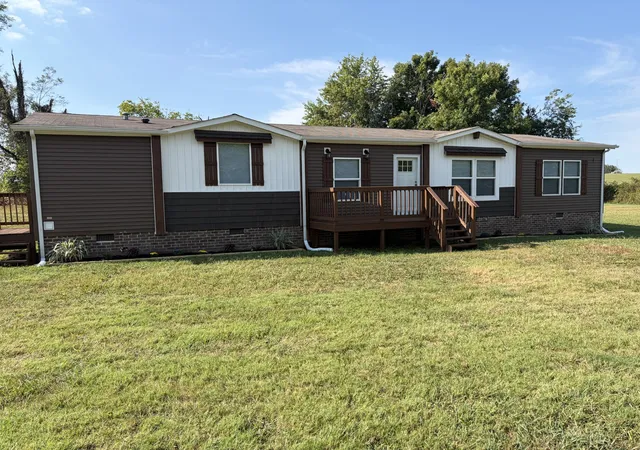
Escape to Country Paradise: A Dream Home Awaits! Sellers are motivated! Bring all reasonable offers! Recent tax appraisal at 485,000! Instant equity!!!
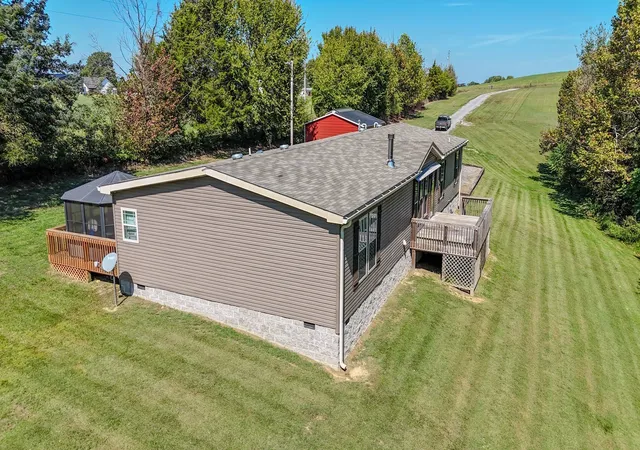
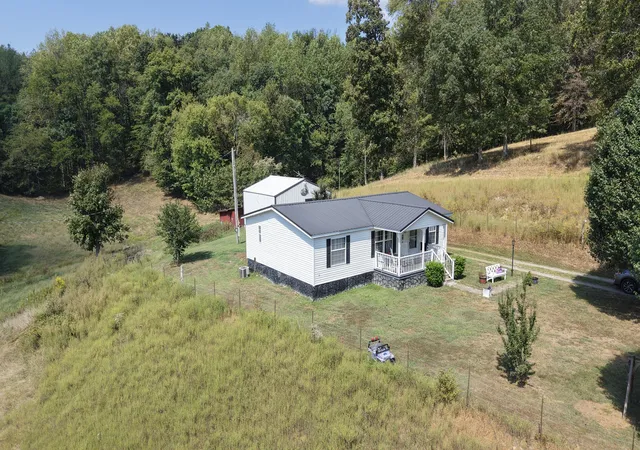
Discover the ultimate blend of modern comfort and serene country living with this stunning move-in-ready gem, set on a picturesque 13.07-acre lot. Nestled amidst rolling terrain and surrounded by lush trees, this property offers the perfect sanctuary for families seeking space, tranquility, and a touch of nature.
Key Features:
Spacious Layout: This home boasts a thoughtfully designed split floor plan with 3 oversized bedrooms and 2 luxurious full baths, ensuring ample space and privacy for everyone.
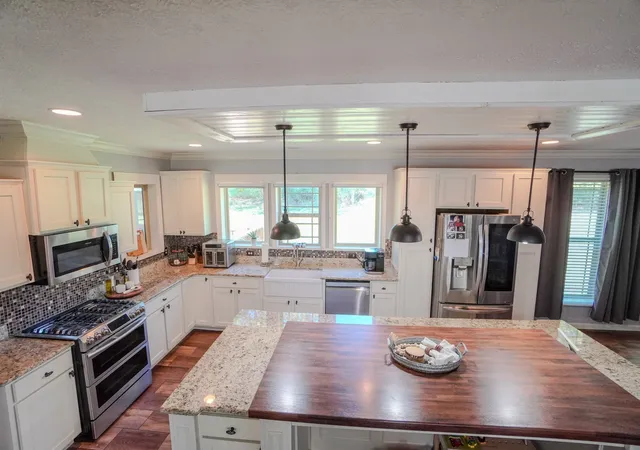
Chef's Kitchen: Culinary enthusiasts will adore the expansive kitchen fitted with smart appliances and an impressive island offering abundant storage.
Cozy Living Room: Enjoy cozy evenings by the wood-burning stove in the expansive living room, perfect for family gatherings.
Flexible Den/Office: Need a home office or a quiet reading nook? The versatile den is ready to meet your needs.
Luxurious Primary Suite: Retreat to the large primary suite featuring a generous walk-in closet and a spa-like bath with double vanities, a separate shower, and a jetted tub.
Outdoor Bliss: Revel in the beauty of nature from your large back deck, complete with an enclosed room to savor the outdoors minus the bugs!
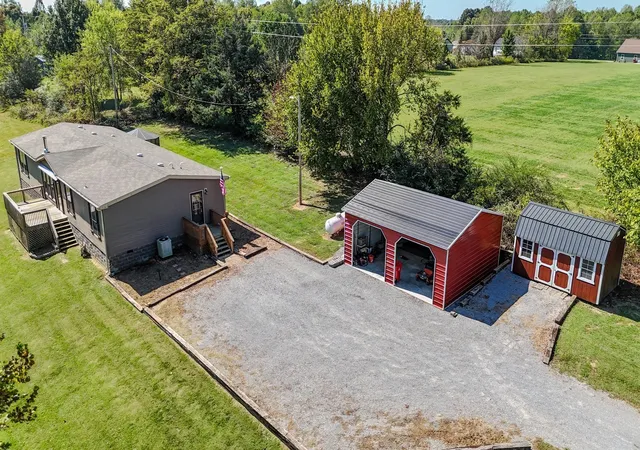
Ample Parking and Storage: A 2-car carport, easily convertible to a garage, plus an extra storage shed for your outdoor gear.
Embrace this unique opportunity to own a piece of paradise. Experience the charm of country living with modern conveniences only a short drive away. Schedule your viewing today and make this dream home yours!
- Houzeo last checked: 6 hours ago
- Listing updated: August 21, 2026 at 5:02 am
- Listing Provided by: Jennifer West (615) 830-4956 DRE #328559 | BHGRE, Ben Bray & Associates (615) 666-2232
- Source: Nashville (RealTracs Mid) MLS-TN | MLS#: 3518907

Property Details
Status
Active
Type
Manufactured Mobile Home
No. of Stories
1
County
City
Neighborhood
--
Year Built
2019
HOA Fees
-
Finished Area
1,932 sqft
Lot Size
13.07 acres lot
Basement Area
- sqft
MLS Name
Nashville (RealTracs Mid) MLS
MLS Number
3518907
MLS Status
Active
Days on Market
48

Continue Your Journey in App
Find your dream home, receive real-time updates, and many more!
Download App
Continue Your Journey in App
Find your dream home, receive real-time updates, and many more!
Location
Facts & Features
Rooms
Bedrooms & bathrooms
Bedrooms: 3
Bathrooms: 2
Interior
Flooring
Laminate, Tile
Heating
Central
Sewer
Septic Tank
Interior Features
Ceiling Fan(s), Open Floorplan, Pantry, Walk In Closet(s)
Appliances
Double Oven, Gas Oven, Gas Range, Dishwasher, Energy Star Qualified Appliances, Ice Maker, Microwave, Refrigerator, Stainless Steel Appliance(s), Smart Appliance(s)
Cooling
Ceiling Fan(s), Central Air, Electric
Construction
Year Built
Year Built: 2019
Home type
Manufactured On Land
Roof
Shingle
Construction Materials
Vinyl Siding
Architectural Style
Ranch
Utilities & Energy
Basement
None
Parking Features
Detached
Water Source
Public
Utilities
Electricity Available, Water Available
Fireplace Features
Living Room, Wood Burning
Other Features
Subdivision Name
None
Lot Features
Rolling Slope, Wooded
Patio And Porch Features
Patio, Covered, Deck, Porch
Price History
| Date | Event | Price |
|---|---|---|
08/21/2026 Source: | Listed for Sale | $420,000 $217/sqft |
08/20/2026 Source: | Coming Soon | $420,000 $217/sqft |
05/21/2026 Source: | Off Market | $420,000 -1.18% $217/sqft |
04/17/2026 Source: | Price Decreased | $425,000 -4.49% $220/sqft |
02/05/2026 Source: | Listed for Sale | $445,000 +4.71% $230/sqft |

Show more
Nearby Homes
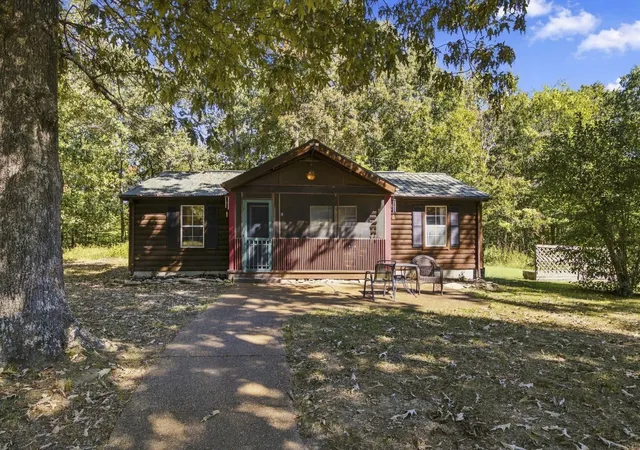
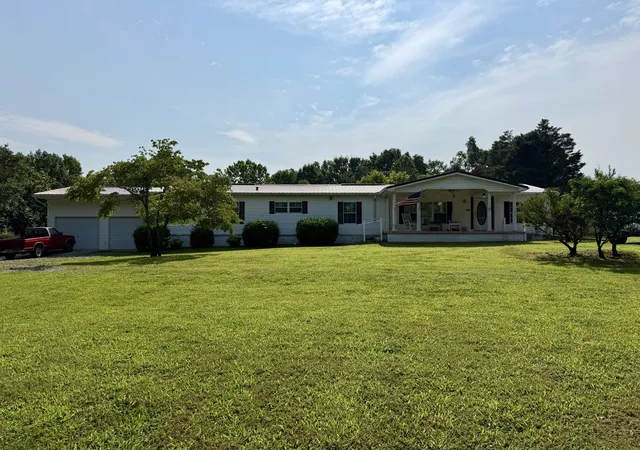
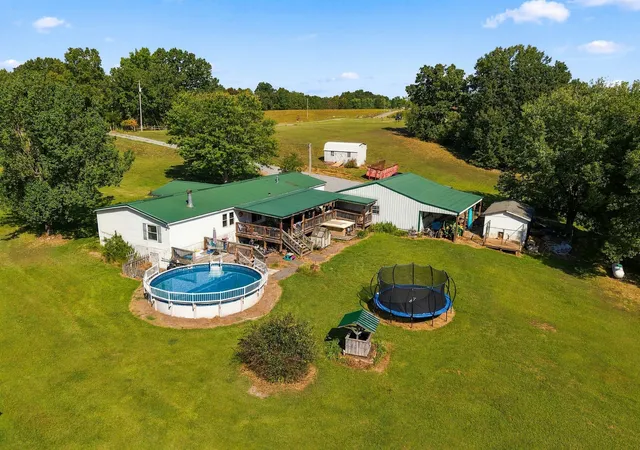

Find Homes by Property Features in Westmoreland, TN
Nearby New Homes For Sale

Based on information from Realtracs® through Oct 08, 2026, 11:00AM. Data courtesy of Realtracs® MLS as distributed by MLS GRID. Some IDX listings have been excluded from this website. All data is obtained from various sources and may not have been verified by the broker or MLS GRID. Supplied Open House Information is subject to change without notice. All information should be independently reviewed and verified for accuracy. Properties may or may not be listed by the office/agent presenting the information. IDX information is provided exclusively for consumers’ personal, noncommercial use. It may not be used for any purpose other than to identify prospective properties consumers may be interested in purchasing. The data is deemed reliable but is not guaranteed by MLS GRID. The use of the MLS GRID Data may be subject to an end-user license agreement prescribed by Realtracs® MLS. © 2026 RealTracs Solutions. All Rights Reserved. Angela Fowler Real Estate, LLC | 423.320.4620 | afowler@catt.com Mailing Address: 452 Kailors Cove Cir, Ringgold, GA 30736
 Advertising Broker: Angela Fowler | Angela Fowler Real Estate, LLC.