- Overview
- Description
- Property Details
- Location
- HOA Management
- Facts & Features
- Getting Around
- Nearby Homes
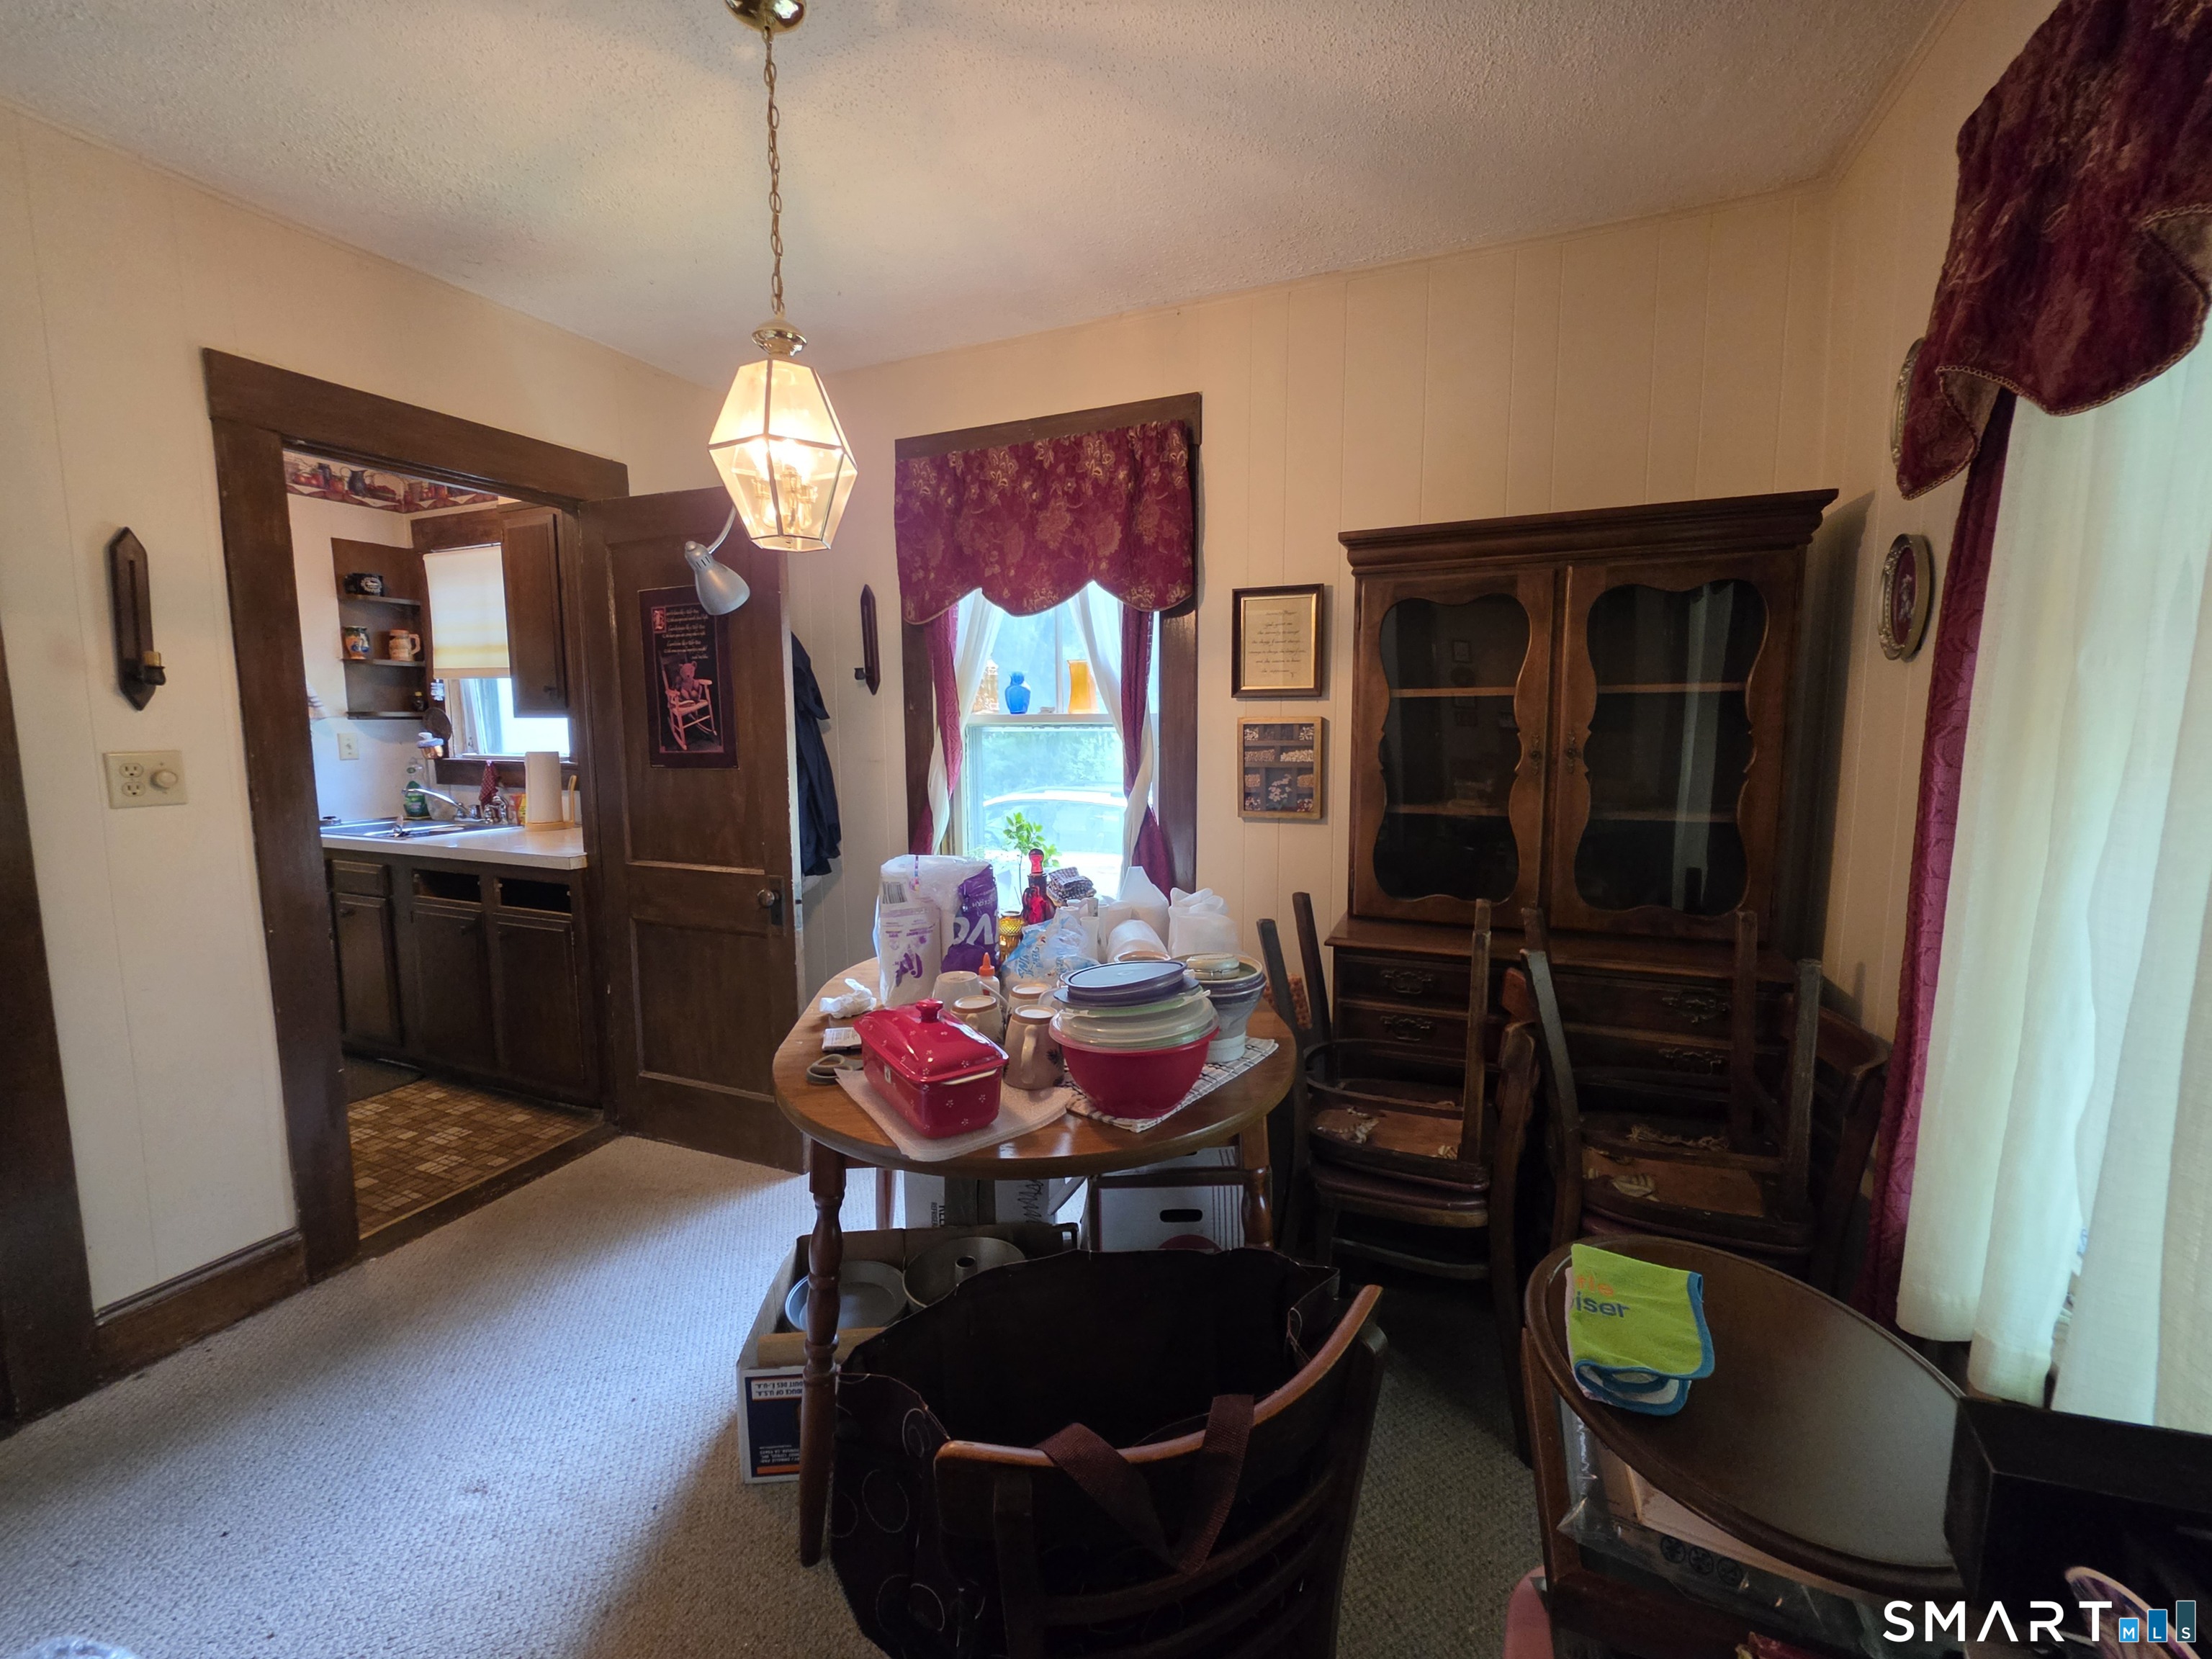

Street View
$285,000
Monthly Est:$1,419
 3 Beds
 2 Baths
1 full bath + 1 half bath
 1,260sqft
137 Hawkins St, Killingly, CT 06239
$285,000
$1,419/moEst:
Get Pre-Approved
Single Family Residence
Built in 1925
$-- HOA
16,117.2 sqft lot
$226/sq.ft
Description
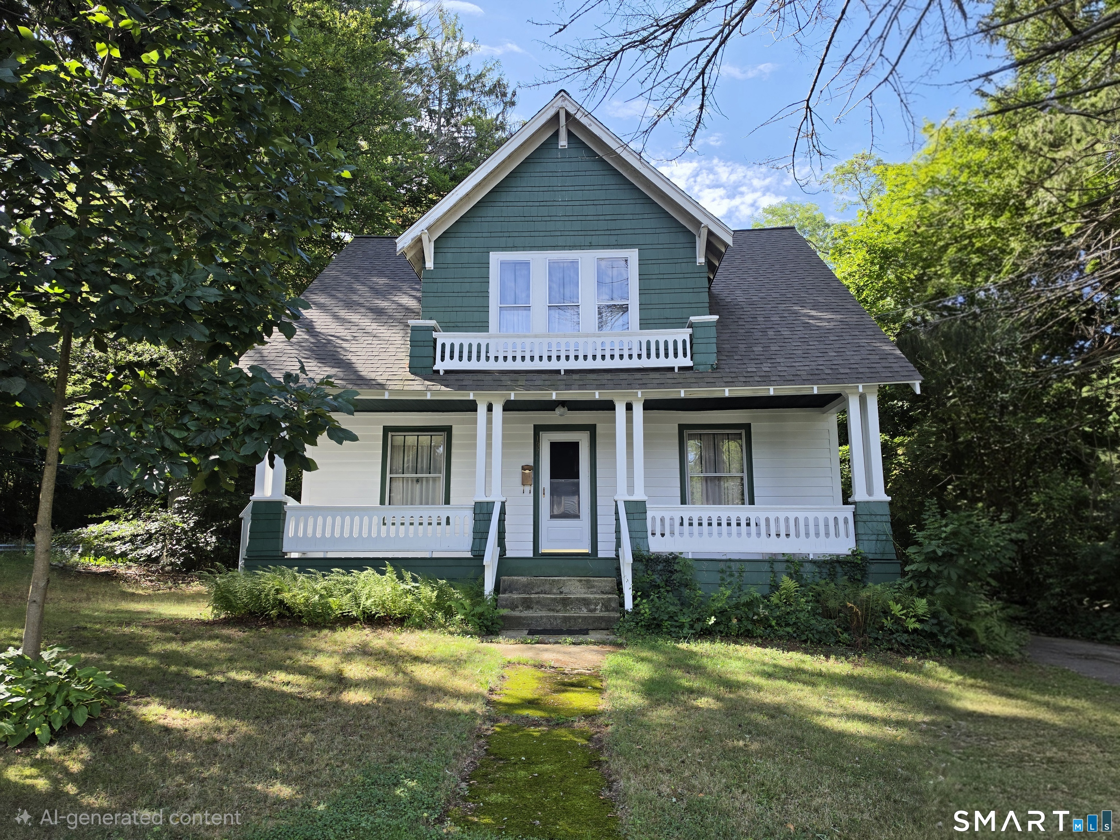
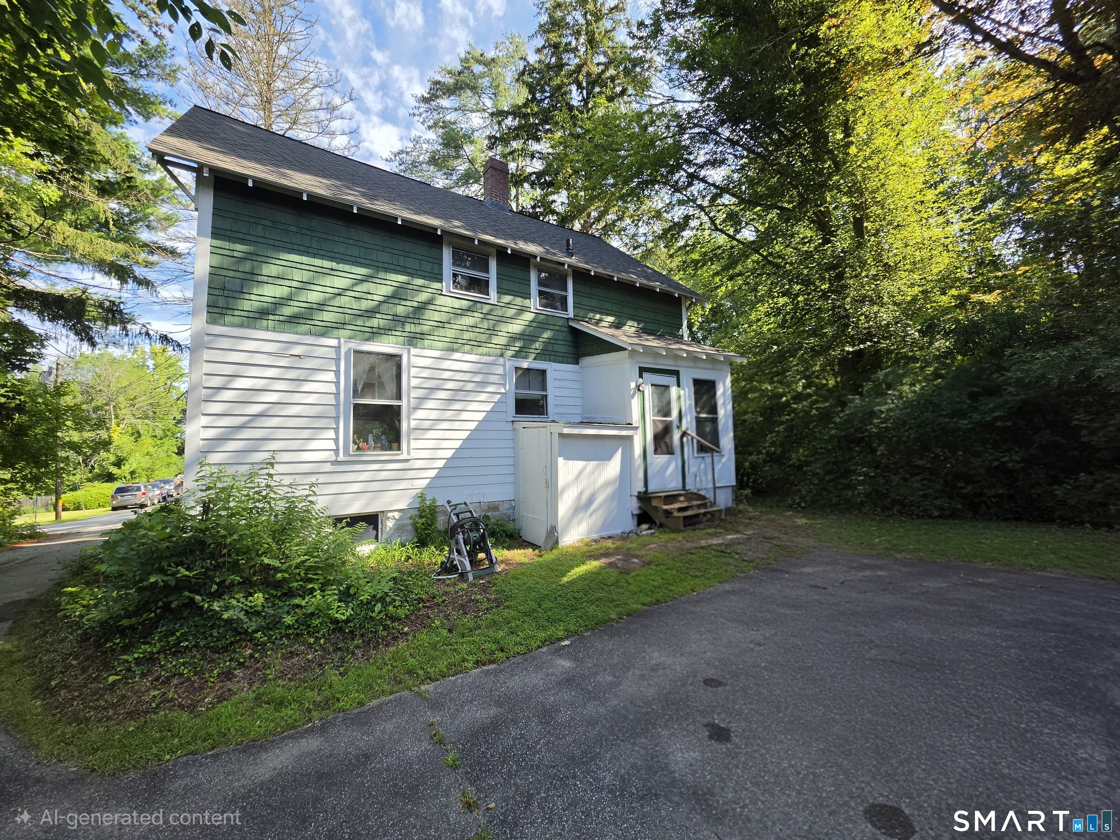
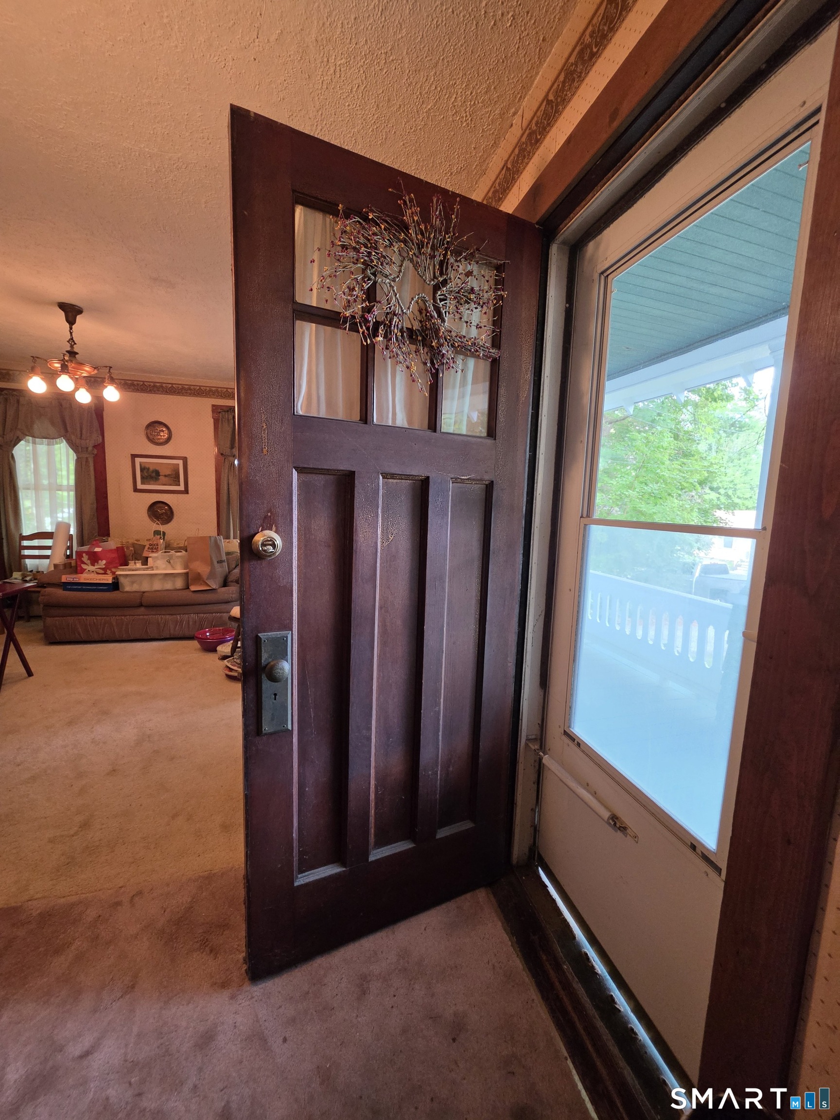
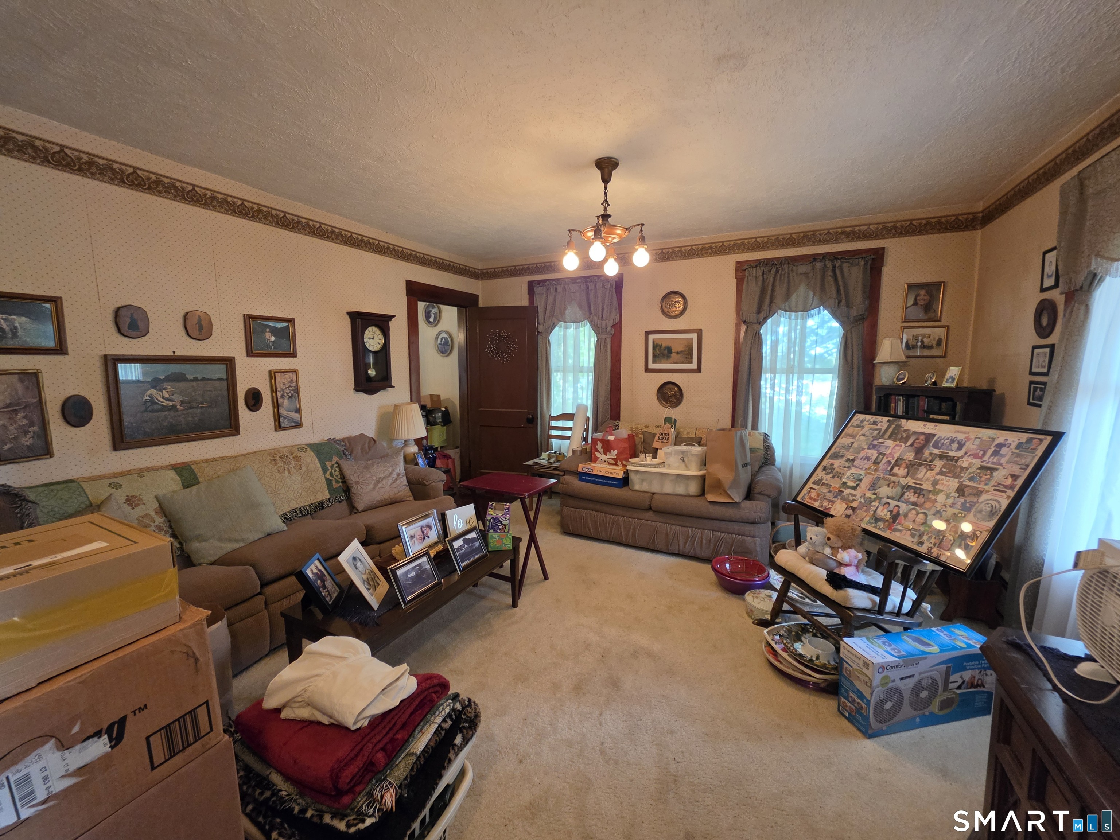
This 1925 Craftsman Style home has had the same owner for 43 years. There are original features in the home that are not found in newer properties. Beautiful wood doors and trim, unpainted, still exist. Hardwood floors throughout most of the house, some under carpet cover. Each bedroom with a walk in closet. High ceilings and big windows (most original, too) add to the character of this house. The roof was replaced in 2024, and a new, exterior oil tank was just installed. The is an 'as-is' Estate sale, and subject to probate. The family is almost done cleaning out personal belongings.
- Houzeo last checked: 57 minutes ago
- Listing updated: October 1, 2026 at 5:32 pm
- Listing Provided by: Dick Loomis | RE/MAX Bell Park Realty
- Source: SMART MLS-CT | MLS#: 24201845

Property Details
Status
Active Under Contract
Type
Single Family Residence
No. of Stories
-
County
City
Neighborhood
--
Year Built
1925
HOA Fees
-
Finished Area
1,260 sqft
Lot Size
16,117.2 sqft lot
Basement Area
- sqft
MLS Name
SMART MLS
MLS Number
24201845
MLS Status
Under Contract
Days on Market
42

Continue Your Journey in App
Find your dream home, receive real-time updates, and many more!
Download App
Continue Your Journey in App
Find your dream home, receive real-time updates, and many more!
Location
HOA Management
0
HOA Fees
$-/
Disclaimer: Amenities are based on third-party information and may vary; buyers must independently verify all amenities, as information is deemed reliable but not guaranteed.
Facts & Features
Rooms
Bedrooms & bathrooms
Bedrooms: 3
Bathrooms: 2
Interior
Exterior Features
Porch, Barn
Appliances
Oven/range, Refrigerator, Washer, Dryer
Cooling
None
Heating
Hot Water, Baseboard, Oil
Sewer
Public Sewer Connected
Construction
Year Built
Year Built: 1925
Home type
Single Family Residence
Foundation Details
Block, Stone
Architectural Style
Cape Cod
Roof
Asphalt Shingle
Utilities & Energy
Water Source
Private Well
Laundry Features
Lower Level
Parking Features
Detached Garage
Basement
Full, Unfinished
Other Features
Subdivision Name
N/a
Lot Features
Corner Lot, Level Lot
Price History
| Date | Event | Price |
|---|---|---|
10/01/2026 Source: | Contingent (Active Under Contract) | $285,000 $226/sqft |
09/26/2026 Source: | Listed for Sale | $285,000 $226/sqft |

Nearby Homes

Find Homes by Property Features in Killingly, CT


Based on information provided to and compiled by the SMART MLS, Inc. through Oct 08, 2026, 07:30AM. IDX information is provided exclusively for consumers’ personal, non-commercial use. It may not be used for any purpose other than to identify prospective properties consumers may be interested in purchasing. The data is deemed reliable but is not guaranteed accurate by the MLS. ©2026 SMART MLS, Inc. All Rights Reserved.
 Advertising Broker: Derek Greene | The Greene Realty Group