Realty Solution
Powered by 
- 0
- 5
- Overview
- Description
- Property Details
- Location
- Facts & Features
- Getting Around
- Nearby Homes




Listed by: Steve Kim (818) 439-5449 DRE #01816803 | Best Realty & Investment, Inc. (818) 366-3200
$2,850,000
Monthly Est:$14,185
 6 Beds
 6 Baths
 3,941sqft
137 N Hamilton Dr, Beverly Hills, CA 90211
$2,850,000
$14,185/moEst:
Get Pre-Approved
Duplex
Built in 1934
$-- HOA
6,503 sqft lot
$723/sq.ft
Description
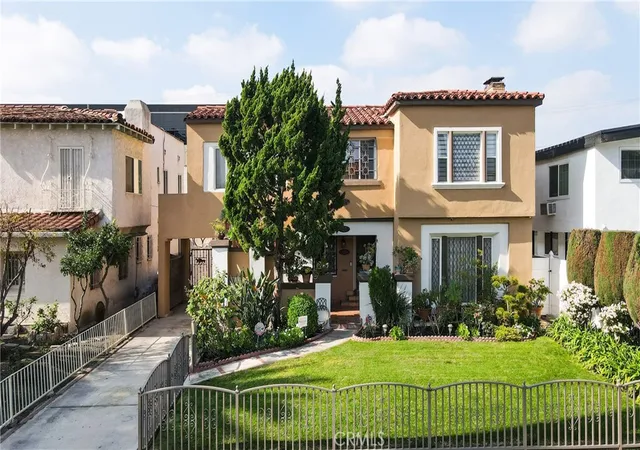
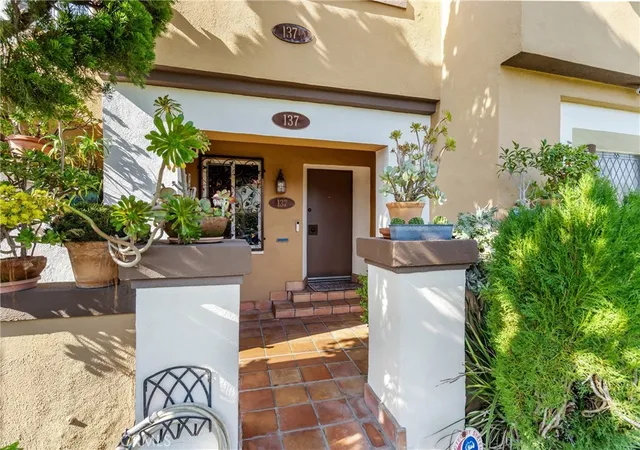
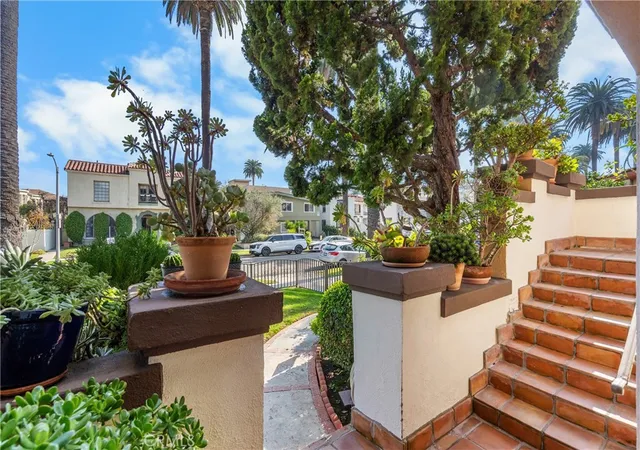
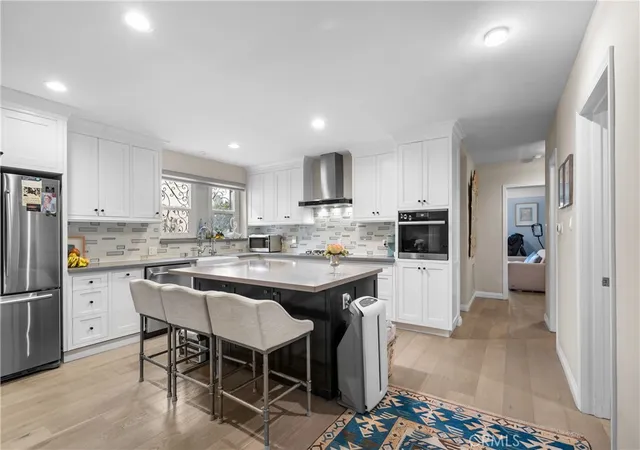
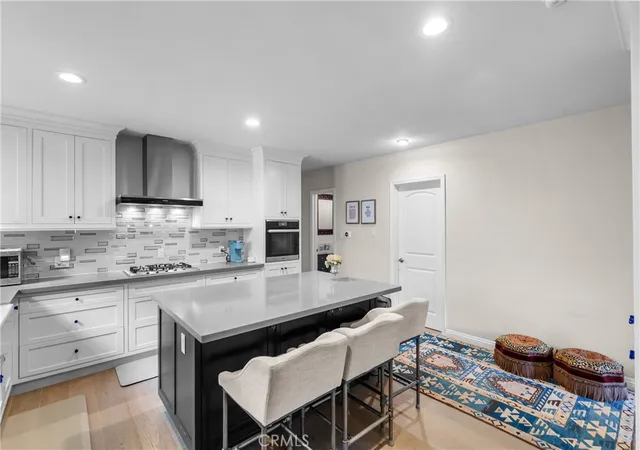
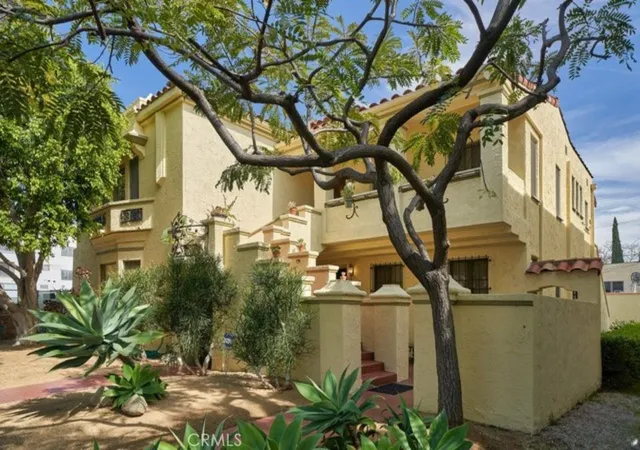
***REDUCED $440K***Presenting an exquisite Spanish-style duplex located in the heart of Beverly Hills, offering a rare blend of luxury, privacy, and prime location. This premier property is fully gated and sits on a spacious 6,503 sq ft lot, providing two impeccably remodeled residences, each with three bedrooms and 2.25 bathrooms. Totaling 3,941 sq ft of refined living space, this is an exceptional investment opportunity with high-end rental potential or multi-generational living in one of the world’s most desirable addresses. Both units have been fully remodeled inside and out, showcasing meticulous attention to detail and premium finishes. Each features a chef-inspired kitchen complete with island, custom cabinetry, quartz countertops, and top-tier Miele and KitchenAid stainless steel appliances. Designer touches are evident throughout, including smooth ceilings, recessed lighting, elegant stained glass and dual-pane windows, and engineered hardwood and tile flooring. The spacious formal dining room and living room is anchored by a warm fireplace, while the sumptuous bathrooms offer custom vanities, quartz surfaces, soaking tubs, and frameless glass-enclosed tiled showers. Each unit is configured for maximum privacy and convenience, with separate front and rear entrances and a dedicated two-car garage. The upper unit offers an additional 400 sq ft, including a den and large storage closet, enhancing its versatility. The fully gated property includes a custom automatic gate, a private driveway, and a generous backyard ideal for entertaining, with ample space for additional parking. Nestled within walking distance of Beverly Hills' finest restaurants, luxury boutiques, gourmet grocers, and the Beverly Center, this duplex offers both seclusion and unrivaled access to world-class amenities.
- Houzeo last checked: 3 minutes ago
- Listing updated: September 29, 2026 at 5:21 pm
- Source: California Regional MLS-CA | MLS#: SR26018202

Part of

Property Details
Status
Pending
Type
Multi Family
No. of Stories
2
County
City
Neighborhood
Year Built
1934
HOA Fees
-
Finished Area
3,941 sqft
Lot Size
6,503 sqft lot
Basement Area
- sqft
MLS Name
California Regional MLS
MLS Number
SR26018202
MLS Status
Pending
Days on Market
254
Cumulative Days on Market
186

Continue Your Journey in App
Find your dream home, receive real-time updates, and many more!
Download App
Continue Your Journey in App
Find your dream home, receive real-time updates, and many more!
Location
Facts & Features
Rooms
Bedrooms & bathrooms
Bedrooms: 6
Bathrooms: 6
Interior
Sewer
Public Sewer
Heating
Central
Flooring
Laminate, See Remarks, Tile
Appliances
Double Oven, Dishwasher, Gas Range
Cooling
Central Air
Construction
Year Built
Year Built: 1934
Home type
Duplex
Roof
Flat, Spanish Tile
Utilities & Energy
Water Source
Private
Laundry Features
Inside
Fireplace Features
Living Room
Parking Features
Electric Gate, Garage, Gated
Pool Features
None
Security Features
Security Gate
Other Features
Lot Features
Back Yard, Front Yard
Community Features
Sidewalks
Price History
| Date | Event | Price |
|---|---|---|
08/01/2026 Source: | Pending | $2,850,000 $723/sqft |
03/06/2026 Source: | Price Decreased | $2,850,000 -13.37% $723/sqft |
01/27/2026 Source: | Price Increased | $3,290,000 +15.44% $835/sqft |
01/27/2026 Source: | Listed for Sale | $2,850,000 $723/sqft |

Getting Around 137 N Hamilton Dr
Bike Score®

Very Bikeable
74/100
Walk Score®

Walker's Paradise
94/100
Transit Score®

Good Transit
65/100
Data provided by Redfin
Nearby Homes



Find Homes by Property Features in Beverly Hills, CA


Based on information from California Regional Multiple Listing Service, Inc. as of Oct 09, 2026, 12:45AM and /or other sources. All data, including all measurements and calculations of area, is obtained from various sources and has not been, and will not be, verified by broker or MLS. All information should be independently reviewed and verified for accuracy. Properties may or may not be listed by the office/agent presenting the information. Information being provided is for consumers’ personal, non-commercial use and may not be used for any purpose other than to identify prospective properties consumers may be interested in purchasing. This website may not include listings or property addresses of sellers who have directed their listing brokers to withhold their listing or their property address from display on the Internet. © 2026 California Regional Multiple Listing Service. All Rights Reserved.
 Advertising Broker: William Johnson DRE #01463271 | William Johnson Brokerage