
- Overview
- Description
- Property Details
- Location
- HOA Management
- Facts & Features
- Getting Around

Street View
$2,200,000
Monthly Est:$10,950
 5 Beds
 4 Baths
3 full baths + 1 half bath
 2,753sqft
137 Putnam Ave, New York City, NY 11238
$2,200,000
Get Pre-Approved
Townhouse
Built in 1901
$231/mo HOA
2,500 sqft lot
$799/sq.ft
Description
ALL OPEN HOUSES ARE BY APPOINTMENT ONLY
Welcome to 137 Putnam Avenue, a rare and generous 25-foot-wide, two-family property set on a 100-foot-deep lot, perfectly positioned on tree-lined block where Clinton Hill meets Bedford-Stuyvesant.
Thoughtfully renovated about 14 years ago and well-maintained, this elegant residence seamlessly blends classic Brooklyn charm with modern comfort. Configured as a gracious and well appointed owner’s duplex and a spacious two-bedroom top floor rental, this home offers both refined living and excellent income potential.
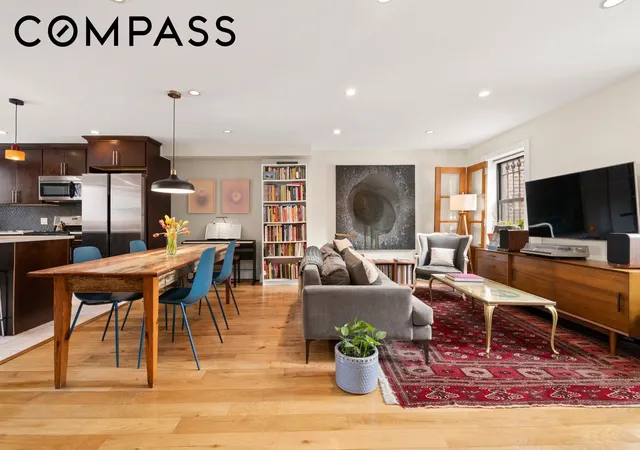
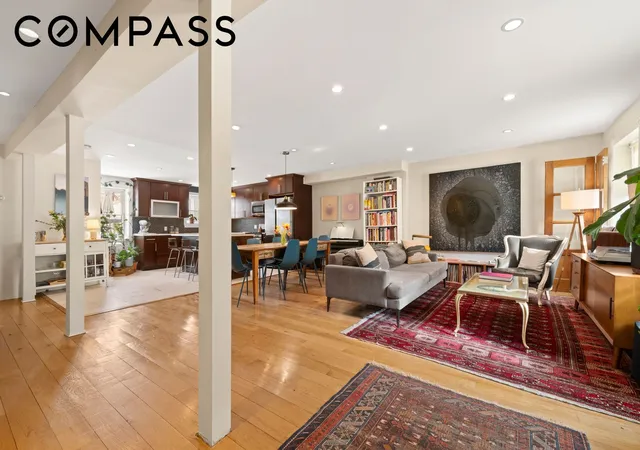
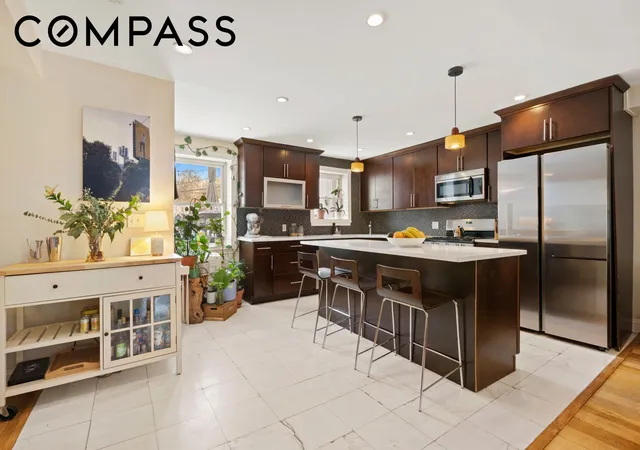
The owner’s duplex unfolds across the garden and parlor levels, designed with an emphasis on light, space, and effortless flow. The garden level presents an open-concept layout: a thoughtfully designed chef’s kitchen overlooking the lush garden, a generous dining area ideal for entertaining, and a sunlit living room at the front of the home adjacent to a private entrance. A powder room and dedicated laundry room add convenience to this level.
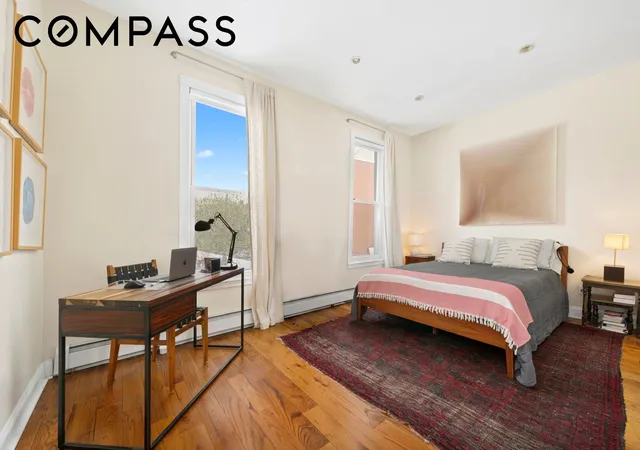
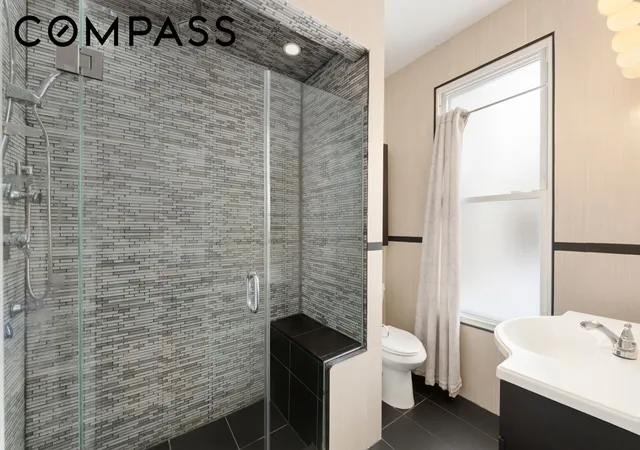
Upstairs, the parlor floor impresses with soaring 9.5-foot ceilings, rich oak hardwood flooring, and an abundance of natural light. The serene and spacious primary suite is facing the tranquil garden and features dual closets and a spa-like en-suite bath with an oversized shower. Two additional bedrooms, both with ample closet space share a full bathroom with a soaking tub.
The top-floor residence, accessible via a separate entrance above the stoop, is equally inviting. This well-kept apartment offers two peaceful garden-facing bedrooms, a full bath with a tub and a bright, expansive living and dining area bathed in natural light. The open kitchen comes with a dishwasher, gas stove and microwave, while an in-unit washer and dryer enhance everyday ease.
The semi-finished basement provides additional flexibility and houses updated mechanical systems, all in excellent condition. Each unit benefits from its own gas boiler and water heater, and the home’s electrical system has been fully upgraded.
Ideally located, moments from the vibrant dining and cultural scene along Franklin Avenue, this townhouse offers the perfect balance of tranquility and connectivity with the nearby access to the C train providing an easy commute to Manhattan, in addition to the elevated Shuttle. Additionally, the LIRR at the Nostrand Avenue station (approximately a 10-minute walk away) is providing access to the City Terminal Zone and various Long Island branches.
Last but not least, this unicorn comes with a huge amount of FAR (approximately 2,250 sf). Check the final number with your architect, but you can basically double the buildable area up to 5,000 sf. Property will be delivered vacant at closing.
Please email me for additional information.
- Houzeo last checked: 9 minutes ago
- Listing updated: November 1, 2026 at 4:38 pm
- Listing Provided by: Patricia Cecile Charlotte Laligant (917) 362-7749 | Compass (212) 913-9058
- Source: Rebny MLS-NY | MLS#: RLS20088816

Property Details
Status
Active
Type
Townhouse
No. of Stories
2
County
City
Neighborhood
--
Year Built
1901
HOA Fees
$231/mo
Finished Area
2,753 sqft
Lot Size
2,500 sqft lot
Basement Area
- sqft
MLS Name
Rebny MLS
MLS Number
RLS20088816
Days on Market
182

Continue Your Journey in App
Find your dream home, receive real-time updates, and many more!
Continue Your Journey in App
Find your dream home, receive real-time updates, and many more!
Location
HOA Management
N/A
HOA Fees
$231/ Monthly
Disclaimer: Amenities are based on third-party information and may vary; buyers must independently verify all amenities, as information is deemed reliable but not guaranteed.
Facts & Features
Rooms
Bedrooms & bathrooms
Bedrooms: 5
Bathrooms: 4
Interior
Flooring
Hardwood
Appliances
Cooktop, Dishwasher, Energy Star Qualified Appliances, Gas Cooktop, Gas Oven, Refrigerator, Stainless Steel Appliances
Interior Features
Granite Counters, High Ceilings, His And Hers Closets, Kitchen Island, Pantry, Water Sense Fixtures
Window Features
Double Pane Windows
Heating
Central, Natural Gas
Exterior Features
Private Outdoor Space Over60sqft, Private Yard
Utilities & Energy
Laundry Features
In Unit, See Remarks
Basement
Full
Other Features
Subdivision Name
Bedford Stuyvesant
Price History
| Date | Event | Price |
|---|---|---|
10/15/2026 Source: | Price Decreased | $2,200,000 -4.31% $799/sqft |
09/08/2026 Source: | Price Decreased | $2,299,000 -8.00% $835/sqft |
07/09/2026 Source: | Price Decreased | $2,499,000 -5.70% $908/sqft |
06/01/2026 Source: | Price Decreased | $2,650,000 -7.02% $963/sqft |
05/05/2026 Source: | Price Increased | $2,850,000 +14.05% $1,035/sqft |

Show more
Find Homes by Property Features in New York City, NY


The real estate listing data marked with this icon comes from the IDX program of the RLS at REBNY Listing Service (RLS). Listing information for certain New York City properties provided courtesy of the Real Estate Board of New York's Residential Listing Service (the "RLS") through Nov 04, 2026, 07:00AM. Information deemed reliable but not guaranteed. Information is provided exclusively for consumers' personal, non-commercial use, and may not be used for any purpose other than the identification of potential properties for purchase. The information contained in this listing has not been verified by the RLS and should be verified by the consumer. The listing information provided here is for the consumer's personal, non-commercial use. Retransmission, redistribution or copying of this listing information is strictly prohibited except in connection with a consumer's consideration of the purchase and/or sale of an individual property. This listing information is not verified for authenticity or accuracy and is not guaranteed and may not reflect all real estate activity in the market. Buyer to verify all information. © 2026 The Real Estate Board of New York, Inc. All rights reserved.
 Advertising Broker: Derek Greene | The Greene Realty Group
